We've tightened what earns a Pursue. A home now needs a published valuation, a strategy that still makes money after real running costs and lender stress tests, and no listing problems that would stop a mortgage. You'll see fewer Pursues, and each one has been checked harder.
See how verdicts work4-bedroom house · OX18 1TG
Listing removedListed 93 days
Opportunity summary
See Archie’s verdict, returns by strategy and what to check before viewing.
About
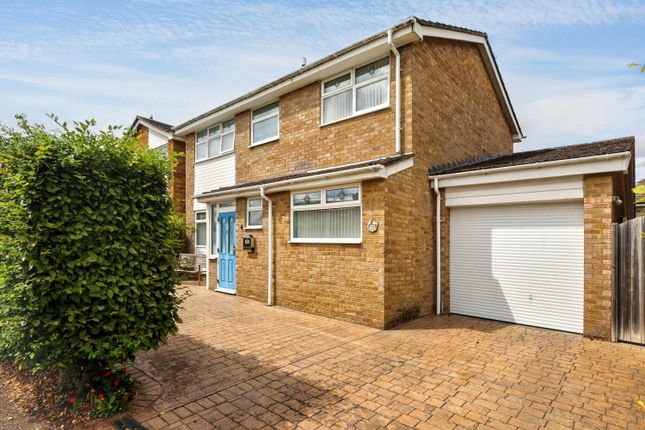
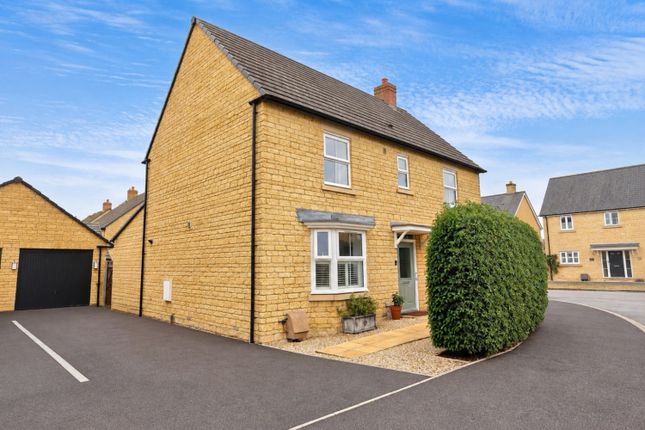
Situated within Glenmore Park, a popular residential area of Carterton, this extended four-bedroom semi-detached family home offers versatile accommodation, a beautifully landscaped south-facing garden, generous parking for up to six vehicles and a garage, making it an ideal home for growing families.
Owned by the current family for over 20 years, the property has been thoughtfully improved throughout.
A two-storey side extension has significantly increased the accommodation, while the original conservatory has been transformed into a superb year-round living space with a solid roof and contemporary bi-fold doors opening onto the garden.
The ground floor begins with an entrance porch leading into a spacious dining room, ideal as a formal reception room or family dining space.
The modern kitchen offers an excellent range of units and worktop space, together with a gas hob, electric oven and plumbing for an American-style fridge freezer.
To the rear, the generous living room enjoys views over the garden and features a recently installed log burner, creating a cosy focal point alongside the bi-fold doors that seamlessly connect the inside and outside spaces.
A cloakroom, added by the current owners, completes the ground floor.
Upstairs, there are four well-proportioned bedrooms, including three comfortable doubles and a generous fourth bedroom that could accommodate a small double bed if required.
The principal bedroom benefits from fitted wardrobes, while the stylish family bathroom, updated approximately five years ago, features a whirlpool bath with shower over and fully tiled surrounds.
Further benefits include a large, fully boarded loft with ladder access, Ethernet wiring throughout the house, a garage with power, internet connectivity and a secure door, and a regularly serviced gas central heating system.
Outside, the south-facing rear garden has been attractively landscaped to provide a fantastic space for entertaining and family life, with direct access into the garage.
To the front, the property offers exceptional parking, with space for five to six vehicles in addition to the covered carport.
This is a spacious and well-maintained family home in a sought-after Carterton location, offering flexible accommodation, excellent outside space and a host of practical upgrades.
About Carterton Carterton is the second-largest town in West Oxfordshire and offers an excellent range of amenities, including supermarkets, cafés, restaurants, leisure facilities and highly regarded primary and secondary schools.
The town is home to RAF Brize Norton and enjoys excellent transport links to Witney, Oxford and the A40, making it popular with families and commuters alike.
Numerous parks, sports facilities and nearby countryside walks make Carterton an increasingly desirable place to call home.
About The Oxfordshire Property Agent The Oxfordshire Property Agent provides premium estate agency services tailored to buyers and sellers across Oxfordshire.
Offering a personalised and client-focused approach, we combine traditional expertise with innovative marketing strategies to ensure outstanding results.
Our selling service includes professional home staging, expert marketing with professional photography and video content, and one-hour viewing slots to maximise buyer engagement.
For buyers, our bespoke property search service offers access to off-market opportunities, accompanied viewings, and skilled negotiation support.
At a competitive fixed fee of 0.75% ( plusVAT), we deliver unparalleled value with no long-term contracts.
Value & comps
No previous sales on record.
Returns
Set an offer; the calculator follows it.
We're still gathering serviced-accommodation data for this area.
Archie refurb estimate: a Pro feature
0.0% below asking
This is not financial or investment advice. Prop AI Deals is not authorised by the Financial Conduct Authority (FCA) to provide investment advice.
All investment calculators, property analyses, and AI-generated insights are for informational purposes only. Property investment carries risk and may result in financial loss. All calculations should be independently verified and you should consult with FCA-authorised financial advisers before making any investment decisions.
Past performance does not guarantee future results. Tax implications vary by individual circumstances.
Deal
Properties like this can earn 2–3x BTL yields when converted to HMO, with retrofit costs around £10k/room. Sign in to see the full tier, yield projection, and cost breakdown.
Commercial properties like this can earn 30-50% higher yields when converted to residential under Class MA / Q / P / PA, with prior approval costing ~GBP 96/unit. Sign in to see the recommended route, yield uplift, and cost breakdown.
BRRR-suited properties can recycle 80-100% of investor capital on refi, leaving a high-yielding rental with most of the money out. Sign in to see the refurb cost stack, ARV projection, and refinance maths.
Detached + large garden = sub-division play. Pro tier unlocks the tier badge, plot size, uplift estimate, and regional land benchmark.
Short-lease flats trade at deep discount, but extending under the 1993 Act often costs far less than the discount. Pro tier unlocks the tier badge, premium breakdown, long-lease ARV and arbitrage maths.
See projected short-stay revenue vs a vanilla BTL for this property.
See real sub-let margins (HMO room rates & SA nightly rates) vs the landlord rent.
Area
Agent & docs

FAQ
About 136, Bracken Close, Carterton
Explore nearby