3-bedroom detached house · DL1 2XA
Under offerListed 195 days
Opportunity summary
See Archie’s verdict, returns by strategy and what to check before viewing.
About
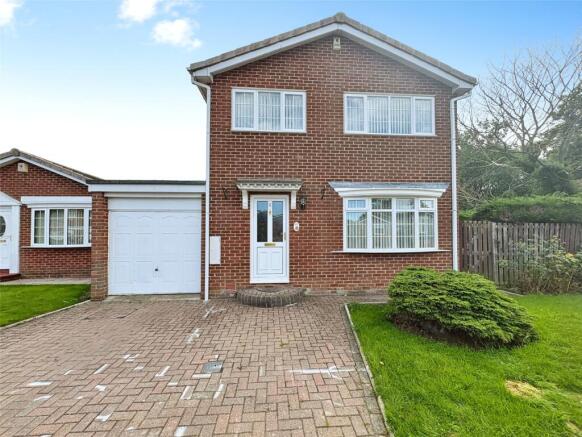
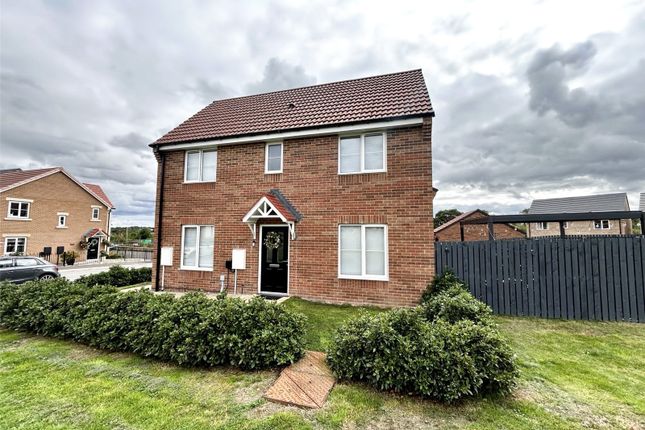
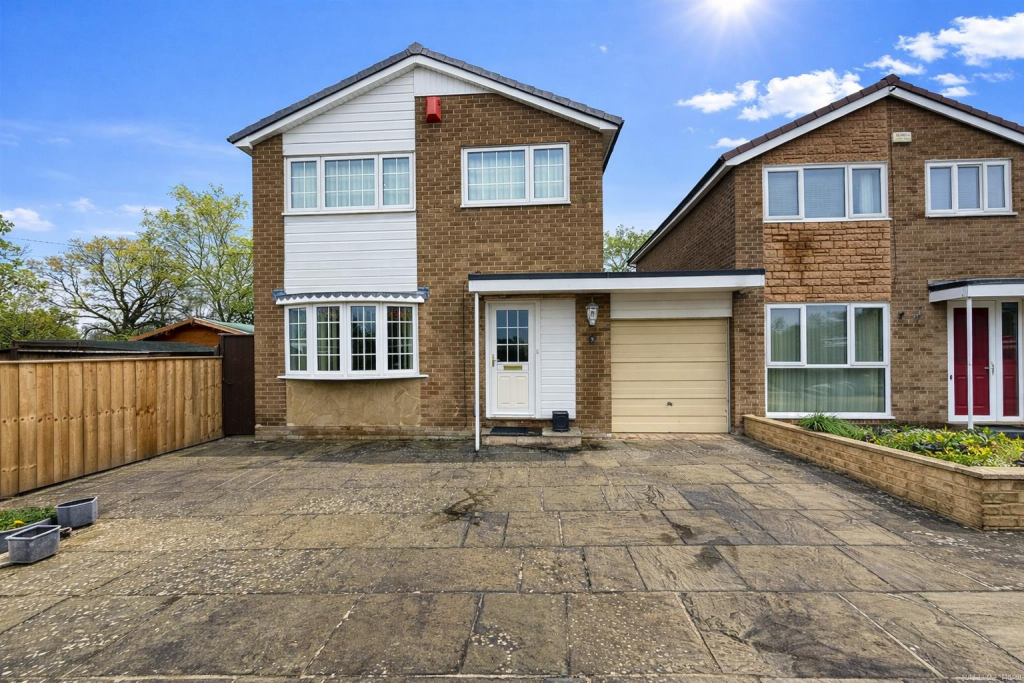
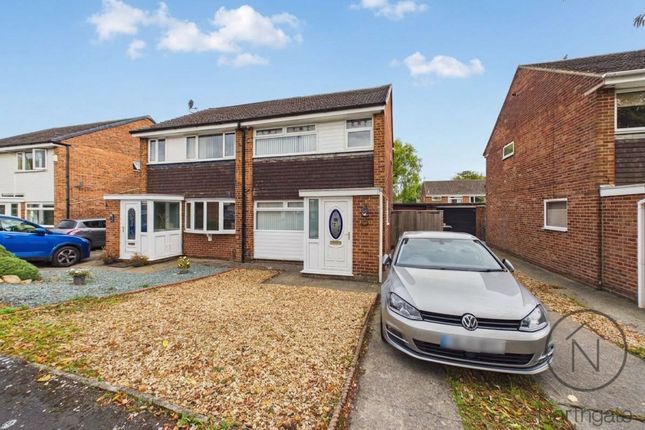
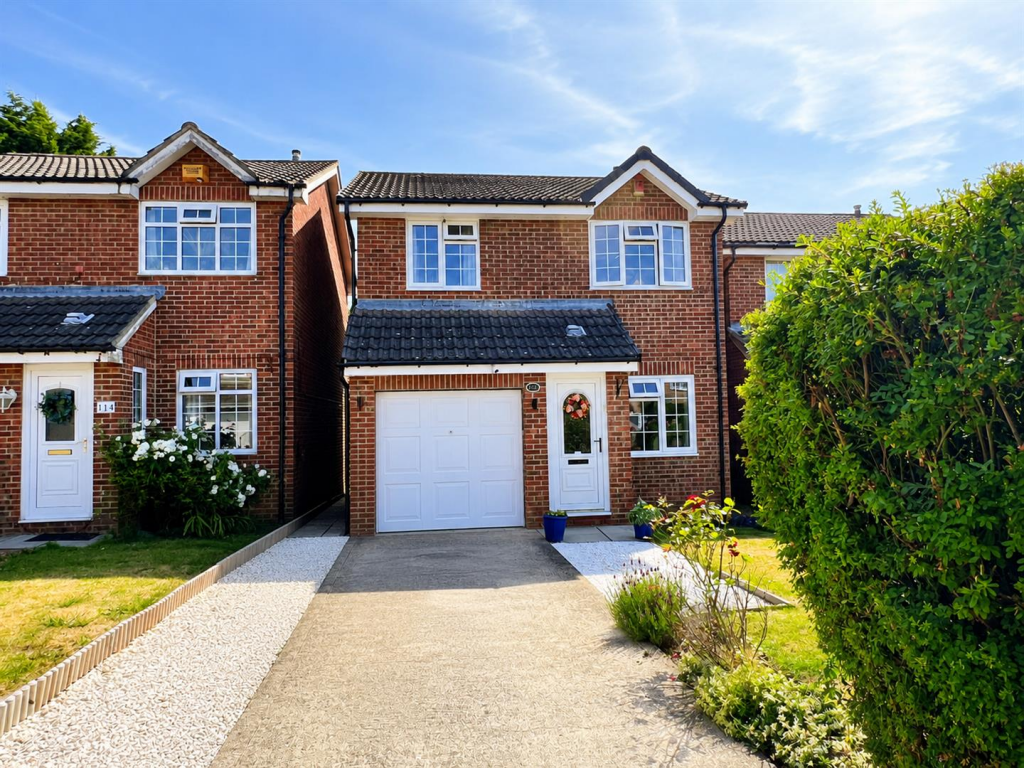
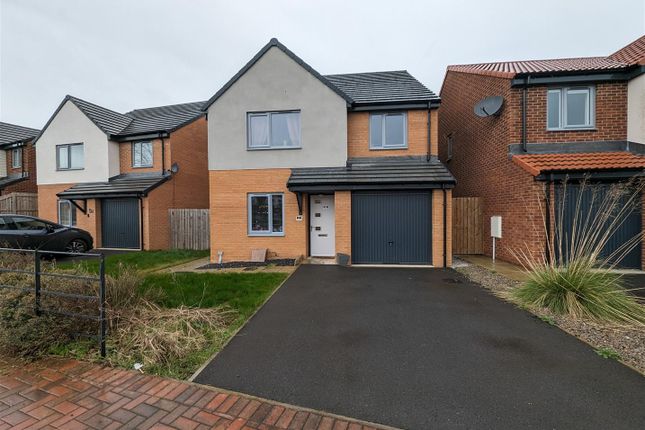
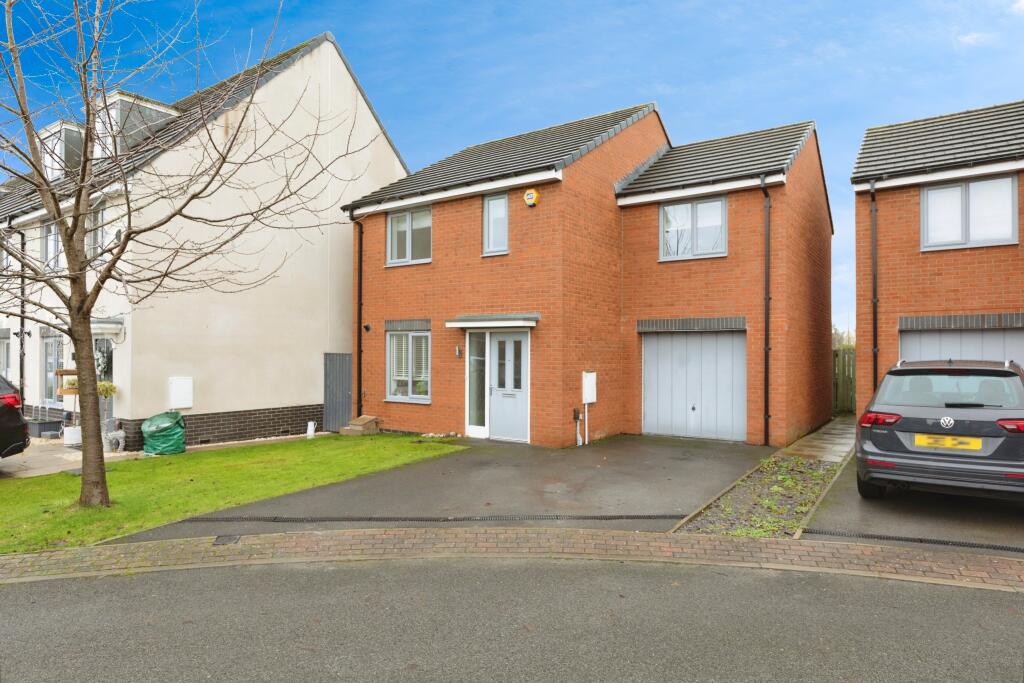
Positioned within a private cul-de-sac location we have pleasure in offering for sale a THREE BEDROOMED detached property which has been upgraded throughout and boasts a ground floor extension and conservatory.
To the first floor there are three well proportioned bedrooms and a refurbished bathroom/WC.
The rear garden is of a good size and is south facing attracting a great deal of the summer sunshine whilst the front garden is open plan with an imprinted concetre driveway allowing for parking for up to four cars and this is in addition to a single GARAGE.
The location with the Haughton Grange development blends the best of both worlds being quite private with the convenience of local shops and major supermarket chains being within walking distance.
Local schools are close by and there are regular bus services and excellent transport links towards the A66 (Teesside) and the A1M (North & South).
The property has been well maintained and is in ready to move into order, tastefully decorated and with high end finishes such as oak internal doors and balustrade.
Warmed by gas central heating and fully double glazed viewing is highly encouraged.
TENURE: Freehold COUNCIL TAX: C Reception Hallway - With a composite door opening into the hallway which leads to the kitchen and lounge & dining area.
Kitchen - 4.87 x 2.66 (15'11" x 8'8") - The kitchen has an ample range of walnut effect cabinets which are complemented with black worksurfaces and a stainless steel sink unit.
There is a free standing range cooker and plumbing for an automatic. The room has a window to the front aspect.
Lounge - 4.84 x 4.67 (15'10" x 15'3") - A generous reception room with sliding patio doors to the rear garden.
A feature fireplace is a focal point to the room with an electric fire to cast a cosy glow. The Oak Balustrade staircase is open plan to the first floor and the room is open plan to the dining room.
Dining Room - 3.45 x 2.73 (11'3" x 8'11") - With a laminate floor a window to the side and doors the conseravtory.
Conservatory - 3.60 x 3.28 (11'9" x 10'9") - A great addition and enhancing the ground floor accommodation further and a great space in which to enjoy views of the garden.
First Floor - Landing - Leading to all three bedrooms and to the bathroom/WC. There is a window to the side and access to the attic area.
Bedroom One - 4.09 x 2.76 (13'5" x 9'0") - A good sized double bedroom with a window to the rear aspect.
Bedroom Two - 3.26 x 2.61 (10'8" x 8'6") - A second sizeable room, this time overlooking the front aspect and having an over the stairs built in cupboard.
Bedroom Three - 2.61 x 2.04 (8'6" x 6'8") - Bedroom three is a single room overlooking the rear aspect.
Bathroom/Wc - Upgraded and comprising of a modern whte suite with contrasting monochrome fittings. The panelled bath has an over the bath mains fed shower with glass screen.
The handbasin is positioned within a useful vanity storage cabinet and there is a low level WC.
The room has been finished with tiled surrounds and a heated towel rail and has a window to the front aspect. Externally - The property occupies a generous plot at the head of a cul-de-sac.
The front is open plan with imprinted concrete driveway which can accommodate up to four vehicles and this is in addtition to a single garage.
There is access at the side down to the rear of the property. The rear garden is of a good size and is south facing catching a great deal of the sun.
Mainly laid to lawn and edged by borders, there is a paved patio seating area and a timber summerhouse.
Value & comps
No previous sales on record.
Returns
Set an offer; the calculator follows it.
We're still gathering serviced-accommodation data for this area.
Archie refurb estimate: a Pro feature
0.0% below asking
This is not financial or investment advice. Prop AI Deals is not authorised by the Financial Conduct Authority (FCA) to provide investment advice.
All investment calculators, property analyses, and AI-generated insights are for informational purposes only. Property investment carries risk and may result in financial loss. All calculations should be independently verified and you should consult with FCA-authorised financial advisors before making any investment decisions.
Past performance does not guarantee future results. Tax implications vary by individual circumstances.
Deal
Properties like this can earn 2–3x BTL yields when converted to HMO, with retrofit costs around £10k/room. Sign in to see the full tier, yield projection, and cost breakdown.
Commercial properties like this can earn 30-50% higher yields when converted to residential under Class MA / Q / P / PA, with prior approval costing ~GBP 96/unit. Sign in to see the recommended route, yield uplift, and cost breakdown.
BRRR-suited properties can recycle 80-100% of investor capital on refi, leaving a high-yielding rental with most of the money out. Sign in to see the refurb cost stack, ARV projection, and refinance maths.
Detached + large garden = sub-division play. Pro tier unlocks the tier badge, plot size, uplift estimate, and regional land benchmark.
Short-lease flats trade at deep discount, but extending under the 1993 Act often costs far less than the discount. Pro tier unlocks the tier badge, premium breakdown, long-lease ARV and arbitrage maths.
See projected short-stay revenue vs a vanilla BTL for this property.
See real sub-let margins (HMO room rates & SA nightly rates) vs the landlord rent.
Area
Agent & docs

FAQ
About St. Davids Green, Darlington
Explore nearby