We've tightened what earns a Pursue. A home now needs a published valuation, a strategy that still makes money after real running costs and lender stress tests, and no listing problems that would stop a mortgage. You'll see fewer Pursues, and each one has been checked harder.
See how verdicts work4-bedroom detached house · IP14 3PJ
Listing removedReduced £20k (−3.1%) on 4 JulListed 595 days
Opportunity summary
See Archie’s verdict, returns by strategy and what to check before viewing.
About
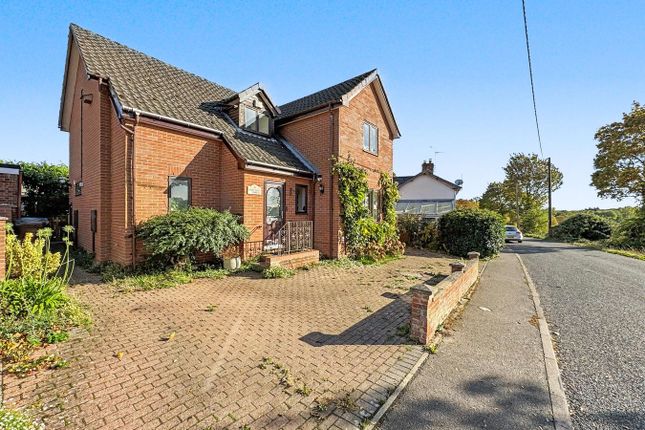
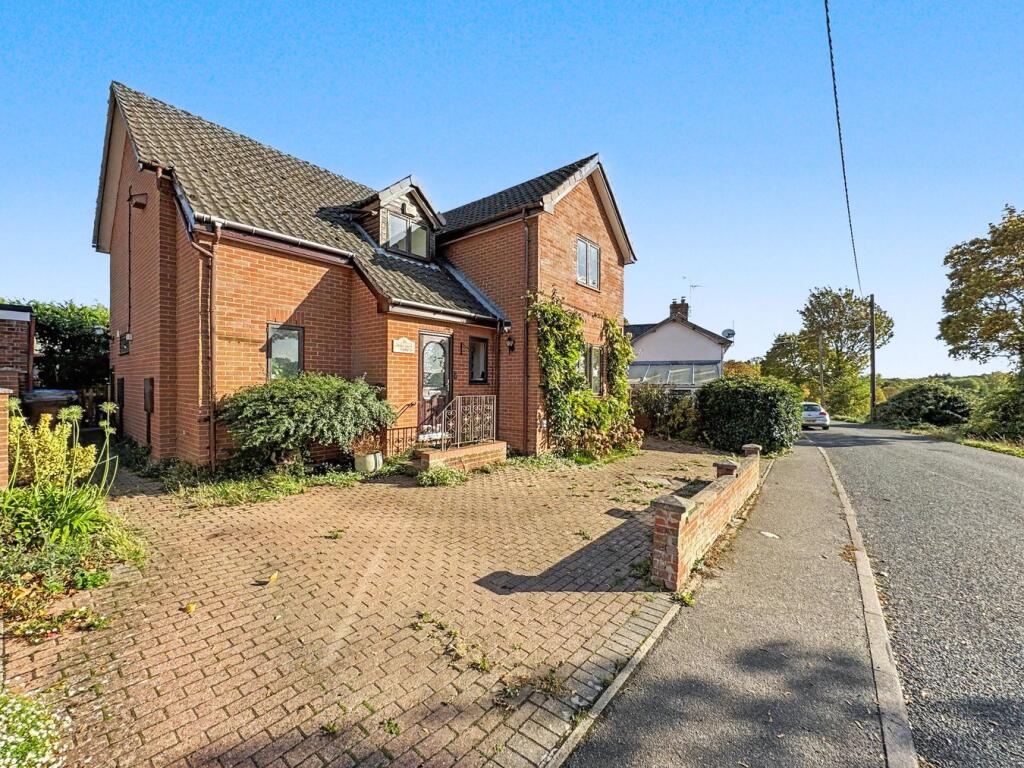
An outstanding detached period house providing beautifully arranged accommodation including a superb separate granary conversion situated a stones throw from the heart of the well served and picturesque village of Haughley.
Estimated to have origins spanning over the last 500 years, this wonderful period house, offers a surprising level of well presented accommodation retaining a wealth of original features.
Over the years, the house has been considerably improved and extended, including the conversion of a detached granary, creating an ideal and particularly versatile space for working from home, holiday let or extra accommodation.
The house enjoys a prominent setting in a conservation area in the heart of the village, whilst affording fabulous countryside views to the rear.
Benefitting from oil fired radiator central heating and solar panels and also not a listed period home, the beautifully arranged accommodation currently in brief comprises a reception hall with feature oak panelling and oak staircase to first floor, with two large under stairs cupboards.
Open studwork to the dining room, creating an ideal reception for entertaining with engineered oak flooring and window to front and back.
From the dining room leads to the well equipped kitchen breakfast room, with a range of fitted units and range oven.
From the kitchen, the rear lobby has a glass door to garden and door to the cloakroom.
The quadruple aspect sitting room, is a wonderfully spacious reception room, full of character and possessing a light and airy atmosphere, with features including a traditional fireplace and French doors to the rear gardens.
A separate utility/boot room completes the ground floor accommodation.
On the first floor, a large landing with fitted cupboards, leads to the four comfortable bedrooms including the delightful principal bedroom with vaulted celling and en-suite shower.
The family bathroom completes the first floor accommodation. Outside To the front of the property are well tendered gardens behind iron railings and stocked with shrubs.
A pair of timber gates open to the shingle driveway providing plenty of vehicle parking, turning space and access to triple bay cartlodge garaging. Above the garaging is a the former granary.
Converted into a splendid space ideal for a large home office and with holiday let potential.
An entrance hall and staircase leads to a landing, shower room and main reception area extending to an impressive 24ft.
To the rear of the house and granary is a delightful well tender garden, mostly laid to lawn and stocked with an abundance of flowering plants and shrubs whilst enjoying far reaching viewing across open countryside.
A large stone terrace is an ideal area for entertaining and al-fresco dining.
Location The house enjoys delightful views to the rear across open countryside whilst situated in the heart of this well served conservation village providing a good range of local facilities available which include a primary school, church, well regarded pub, restaurant, co-op, second hand furniture shop, post office, bakers and hairdressers.
The village is extremely well situated for access to the A14 dual carriageway and is approximately 2 miles from the market town of Stowmarket, which offers a mainline rail service to London Liverpool Street taking approximately 90 minutes.
Directions When entering Haughley from the direction of Stowmarket and the A14, the driveway leading to the property will be found on the left hand side.
What3words ///listen.charmingly.goat Services Mains electricity, water and drainage. Oil fired radiator central heating.
Council Tax - Mid Suffolk Band - E Broadband speed: Up to 1800 mbps available (Source Ofcom) Mobile phone signal for: EE, Three, Vodafone and O2 (Source Ofcom) Flood Risk: Very Low Risk Granary heating - night storage heaters and air conditioning unit.
Value & comps
No previous sales on record.
Returns
Set an offer; the calculator follows it.
We're still gathering serviced-accommodation data for this area.
Archie refurb estimate: a Pro feature
0.0% below asking
This is not financial or investment advice. Prop AI Deals is not authorised by the Financial Conduct Authority (FCA) to provide investment advice.
All investment calculators, property analyses, and AI-generated insights are for informational purposes only. Property investment carries risk and may result in financial loss. All calculations should be independently verified and you should consult with FCA-authorised financial advisers before making any investment decisions.
Past performance does not guarantee future results. Tax implications vary by individual circumstances.
Deal
Properties like this can earn 2–3x BTL yields when converted to HMO, with retrofit costs around £10k/room. Sign in to see the full tier, yield projection, and cost breakdown.
Commercial properties like this can earn 30-50% higher yields when converted to residential under Class MA / Q / P / PA, with prior approval costing ~GBP 96/unit. Sign in to see the recommended route, yield uplift, and cost breakdown.
BRRR-suited properties can recycle 80-100% of investor capital on refi, leaving a high-yielding rental with most of the money out. Sign in to see the refurb cost stack, ARV projection, and refinance maths.
Detached + large garden = sub-division play. Pro tier unlocks the tier badge, plot size, uplift estimate, and regional land benchmark.
Short-lease flats trade at deep discount, but extending under the 1993 Act often costs far less than the discount. Pro tier unlocks the tier badge, premium breakdown, long-lease ARV and arbitrage maths.
See projected short-stay revenue vs a vanilla BTL for this property.
See real sub-let margins (HMO room rates & SA nightly rates) vs the landlord rent.
Area
Agent & docs

FAQ
About Firs Farmhouse, Firs Farmhouse, Fishponds Way, Haughley
Explore nearby