4-bedroom house · CM14 5SS
Listing removedReduced £90k (−8.3%) on 21 JunListed 610 days
Opportunity summary
See Archie’s verdict, returns by strategy and what to check before viewing.
About
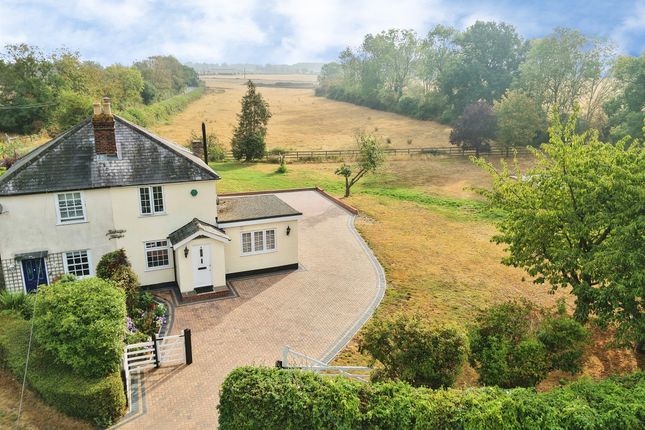
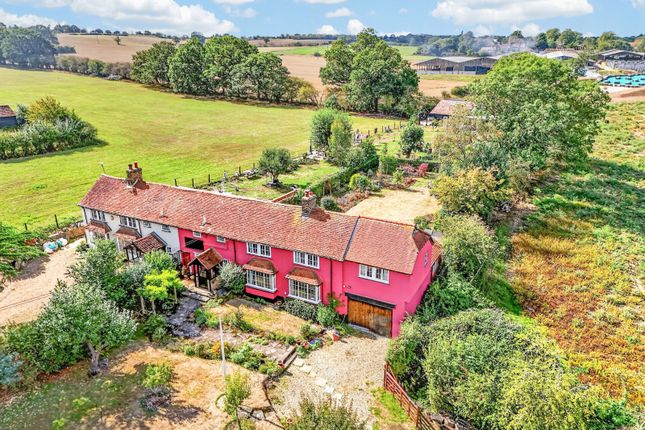
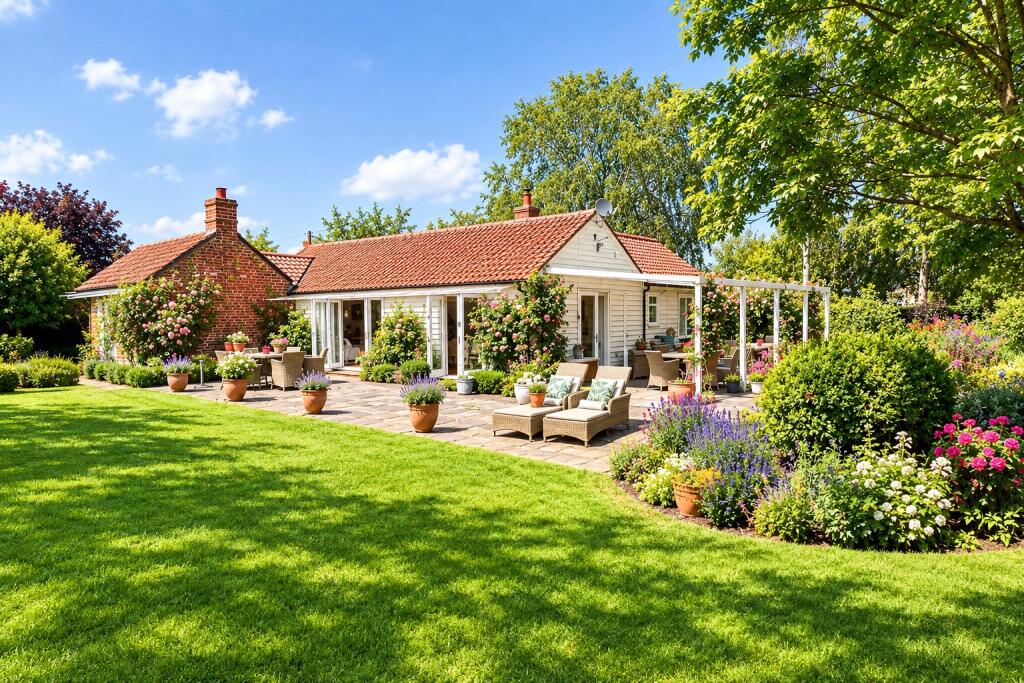
Grade II Listed Barn Courtyard Barn is an impressive 4 bedroom, grade 2 listed conversion, providing a beautiful modern home with character woven throughout.
With a gated access, driveway and courtyard, as well as a garden extending to approximately 150 ft in length the property provides a wonderful opportunity to escape to the countryside, while being in easy reach of Brentwood and Shenfield.
A double height entrance hall greets you as you enter the property, showcasing the stunning period beams, located throughout the entire property, as well as the main staircase, leading up to a mezzanine gallery which overlooks the double height living space on the ground floor.
The feature brick fireplace is the focal point of the space, serving the room with and open plan ground floor space.
The ground floor further accommodates a second entertaining space, as well as dining room, leading to a recently renovated open plan kitchen, featuring striking centre island and modern appliances.
With a direct access to the external courtyard, as well as a dedicated utility room off the kitchen, the versatile space is perfect for entertaining in all seasons.
There is an additional versatile ground floor snug/home office space, as well as W/C completing the ground floor.
The first floor comprises the galleried mezzanine overlooking the living space, and access off the main staircase, and links to the first of the three bedrooms on this floor.
The additional two bedrooms, one of which also benefits from an en-suite, complete the accommodation on the first floor.
An additional bedroom/loft room is accessible via a short staircase up to the eves, and also benefits from its own en-suite. A perfect space for an additional bedroom or snug.
Location The plot stands in an attractive stretch of countryside, in the commuter belt, to the northwest of Brentwood.
The nearby centres of Brentwood and Shenfield are within easy reach, and both offer a range of shopping, educational and recreational facilities.
The mainline railway station at Shenfield provides a direct service to either Stratford or to Liverpool Street and is on the Elizabeth Line.
By road, the A12 is just under 5 miles away which interconnects at this junction with the M25.
South Weald Country Park is nearby and provides excellent opportunities for walking, fishing and horse riding. There are several golf clubs within easy reach, notably Bentley and Thorndon Park.
The area is well served with a range of private and state educational facilities including Brentwood School, St.
Peters C of E primary school at South Weald, and at Chelmsford, King Edward Grammar School, Chelmsford County High School For Girls and New Hall School.
Brentwood: 4.3 miles (rail service to Liverpool Street), M25 (Junction 28): 4.4 miles, Shenfield (Elizabeth line): 5.7 miles (rail service to Liverpool Street from 28 minutes), M11: 13 miles.
By negotiation, additional development plot - An exciting opportunity to purchase a site with planning consent for the conversion of the existing outbuilding to a 3 bedroom, single storey dwelling, along with the demolition of the existing two pole barns and stable block, and construction of two further 3 bedroom single storey dwellings, with the associated access, car parking and landscaping.
Planning The site was granted planning permission for the conversion of the existing outbuilding to a 3 bedroom single storey dwelling, along with the demolition of two pole barns and stable block and construction of two further 3 bedroom single storey dwellings.
Full planning information is available online via Brentwood Council, Planning ref: 24/00250/ful Entrance Hall Living Room (18' 2" x 25' 11") Reception Room (18' 1" x 11' 6") Dining Room (14' 1" x 10' 10") Kitchen Breakfast Room (18' 1" x 14' 3") Utility Room (7' 3" x 14' 3") Reception Room (7' 3" x 12' 6") WC Landing Bedroom (18' 2" x 14' 3") Ensuite Bathroom (5' 9" x 7' 9") Bedroom (8' 3" x 10' 10") Bedroom (11' 4" x 11' 8") Ensuite Bathroom Snug (15' 8" x 12' 0") Bedroom (10' 11" x 18' 8") Ensuite Bathroom (6' 3" x 3' 11")
Value & comps
No previous sales on record.
Returns
Set an offer; the calculator follows it.
We're still gathering serviced-accommodation data for this area.
Archie refurb estimate: a Pro feature
0.0% below asking
This is not financial or investment advice. Prop AI Deals is not authorised by the Financial Conduct Authority (FCA) to provide investment advice.
All investment calculators, property analyses, and AI-generated insights are for informational purposes only. Property investment carries risk and may result in financial loss. All calculations should be independently verified and you should consult with FCA-authorised financial advisers before making any investment decisions.
Past performance does not guarantee future results. Tax implications vary by individual circumstances.
Deal
Properties like this can earn 2–3x BTL yields when converted to HMO, with retrofit costs around £10k/room. Sign in to see the full tier, yield projection, and cost breakdown.
Commercial properties like this can earn 30-50% higher yields when converted to residential under Class MA / Q / P / PA, with prior approval costing ~GBP 96/unit. Sign in to see the recommended route, yield uplift, and cost breakdown.
BRRR-suited properties can recycle 80-100% of investor capital on refi, leaving a high-yielding rental with most of the money out. Sign in to see the refurb cost stack, ARV projection, and refinance maths.
Detached + large garden = sub-division play. Pro tier unlocks the tier badge, plot size, uplift estimate, and regional land benchmark.
Short-lease flats trade at deep discount, but extending under the 1993 Act often costs far less than the discount. Pro tier unlocks the tier badge, premium breakdown, long-lease ARV and arbitrage maths.
See projected short-stay revenue vs a vanilla BTL for this property.
See real sub-let margins (HMO room rates & SA nightly rates) vs the landlord rent.
Area
Agent & docs
FAQ
About Courtyard Barn,, Horseman Side, Essex
Explore nearby