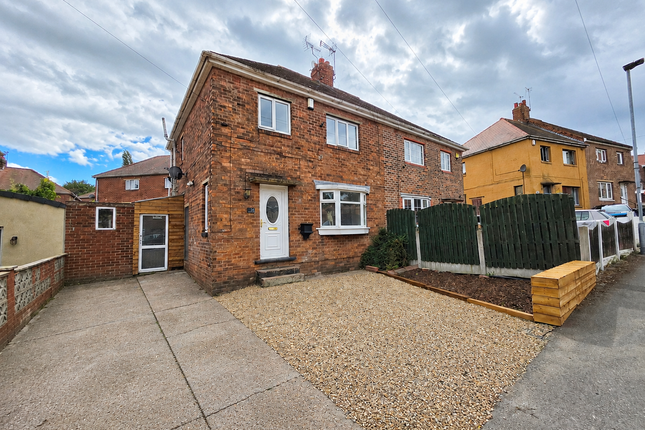
3-bedroom house · S74 0HZ
Listing removedListed 94 days
Opportunity summary
See Archie’s verdict, returns by strategy and what to check before viewing.
About
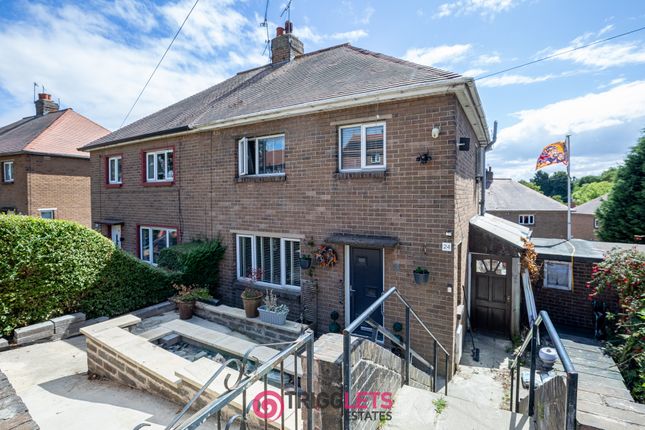
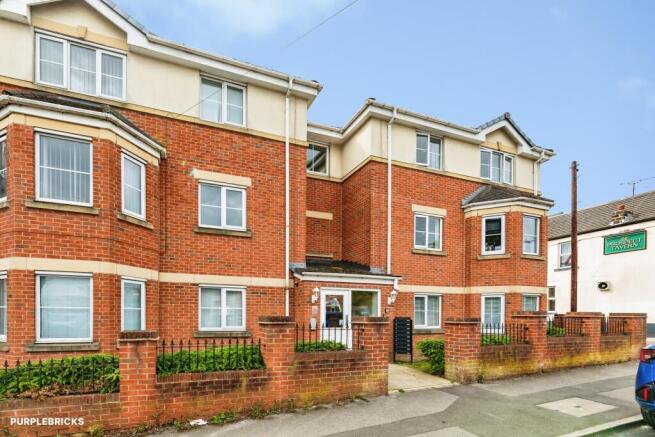
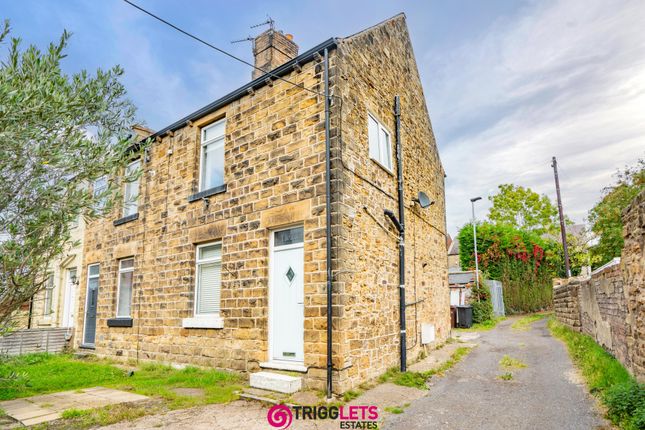
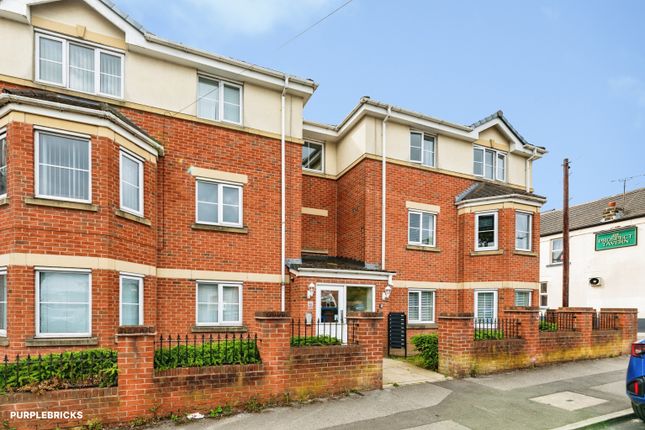
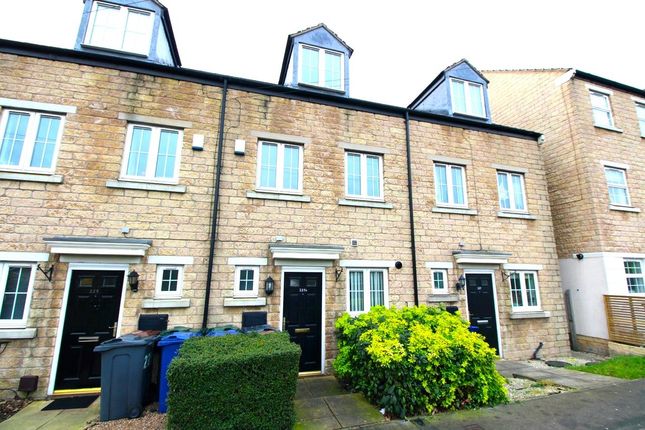
** sold with tenants in situe ** calling all investors ** Nestled on Wentworth Road in the charming area of Jump, Barnsley, this impressive three-storey terraced house presents an excellent opportunity for investors.
Currently tenanted under an Assured Periodic Tenancy, this property generates a commendable yield of £10,800 per annum, making it a sound addition to any property portfolio.
The house features three spacious double bedrooms, ensuring ample living space for tenants or future owners. With three well-appointed bathrooms, convenience is at the forefront of this home's design.
The interior boasts modern fixtures and fittings, complemented by a neutral decor that appeals to a wide range of tastes.
Outside, the property offers a low-maintenance, fully enclosed garden, perfect for enjoying the outdoors without the hassle of extensive upkeep.
Additionally, allocated parking is available, along with access to a residents' car park at the rear, providing ease and security for vehicles.
The location is particularly advantageous, situated close to a variety of amenities, including the popular Cortonwood Retail Park.
For those who require easy access to transport links, the M1 motorway is just a short drive away, ensuring that commuting is both convenient and efficient.
Furthermore, the area is surrounded by reputable schools, making it an attractive option for families.
In summary, this spacious and well-maintained town house is not only a practical investment but also a delightful home in a thriving community.
With its modern features and prime location, it is sure to appeal to discerning buyers and investors alike.
Take A look around this spacious and contemporary three storey, three double bedroom townhouse, located close to an array of amenities including Cortonwood, surrounded by reputable schools, direct roads leading to Barnsley & Sheffield and only a few minutes drive to the M1.
The property boasts neutral décor, generous dimensions, contemporary fixtures and fittings and off road parking.
Briefly comprising entrance hall, downstairs WC, kitchen with fitted oven and hob, living room with patio doors leading to the garden, two double bedrooms, family bathroom, large master suite with ensuite shower room and dressing area.
Must be seen to be truly appreciated...book now to avoid disappointment.
Entrance Hall Through a composite glazed door leads into a handy hallway, comprising wall mounted radiator and stairs rising to the first floor.
Downstairs Wc (0.95 x 1.79 (3'1" x 5'10")) A handy addition to any busy household, comprising low flush WC, hand basin, wall mounted radiator, laminate flooring and frosted uPVC window.
Kitchen (3.62 x 1.83 (11'10" x 6'0")) A contemporary kitchen with an array of dark wood wall and base units providing ample storage space, contrasting dark work surfaces, inset stainless steel sink and drainer with matching mixer tap, integrated electric oven, stainless steel gas hob with stainless steel extractor above, space for a tall fridge/freezer, under counter space and plumbing for a washing machine, housed boiler, wall mounted radiator and uPVC window.
Living Room (5.62 x 4.01 (18'5" x 13'1")) A large living space, hosting two wall mounted radiators, aerial point, telephone point and uPVC French doors opening out onto the garden, creating a great social space, especially in the summer months.
Bedroom 2 (4.01 x 3.09 (13'1" x 10'1")) A good sized double bedroom boasting two uPVC windows and wall mounted radiator.
Bedroom 3 (4.01 x 2.49 (13'1" x 8'2")) A third double, hosting two uPVC windows and wall mounted radiator.
Bathroom (2.53 x 1.83 (8'3" x 6'0")) A generously sized, modern family bathroom, tiled in serene natural tones, comprising bath, white pedestal sink, low flush WC, wall mounted radiator, inset spots and extractor fan.
Bedroom 1 (5.25 x 4.01 (17'2" x 13'1")) An impressive master suite on the top floor, hosting a built in storage cupboard, wall mounted radiator, telephone point and uPVC dormer window.
Door leads into the dressing area/ensuite.
Dressing Room (1.83 x 1.98 (6'0" x 6'5")) The perfect spot for wardrobes, rails or a vanity station, comprising Velux window, inset spots and opening out into the ensuite shower room.
Ensuite (2.18 x 1.98 (7'1" x 6'5")) A contemporary, monochrome shower room comprising glass shower cubicle, low flush WC, white pedestal sink, inset spots, wall mounted radiator, extractor fan and Velux window.
Exterior Allocated off road parking can be found in a residents car park at the rear of the property.
To the rear is also a fully enclosed, low maintenance garden, with outbuilding providing outdoor storage, paved patio area, perfect for sitting out in the summer months and then mainly laid to lawn.
Value & comps
No previous sales on record.
Returns
Set an offer; the calculator follows it.
We're still gathering serviced-accommodation data for this area.
Archie refurb estimate: a Pro feature
0.0% below asking
This is not financial or investment advice. Prop AI Deals is not authorised by the Financial Conduct Authority (FCA) to provide investment advice.
All investment calculators, property analyses, and AI-generated insights are for informational purposes only. Property investment carries risk and may result in financial loss. All calculations should be independently verified and you should consult with FCA-authorised financial advisers before making any investment decisions.
Past performance does not guarantee future results. Tax implications vary by individual circumstances.
Deal
Properties like this can earn 2–3x BTL yields when converted to HMO, with retrofit costs around £10k/room. Sign in to see the full tier, yield projection, and cost breakdown.
Commercial properties like this can earn 30-50% higher yields when converted to residential under Class MA / Q / P / PA, with prior approval costing ~GBP 96/unit. Sign in to see the recommended route, yield uplift, and cost breakdown.
BRRR-suited properties can recycle 80-100% of investor capital on refi, leaving a high-yielding rental with most of the money out. Sign in to see the refurb cost stack, ARV projection, and refinance maths.
Detached + large garden = sub-division play. Pro tier unlocks the tier badge, plot size, uplift estimate, and regional land benchmark.
Short-lease flats trade at deep discount, but extending under the 1993 Act often costs far less than the discount. Pro tier unlocks the tier badge, premium breakdown, long-lease ARV and arbitrage maths.
See projected short-stay revenue vs a vanilla BTL for this property.
See real sub-let margins (HMO room rates & SA nightly rates) vs the landlord rent.
Area
Agent & docs
FAQ
About 3, Wentworth Mews, Church Street, Barnsley
Explore nearby