4-bedroom detached house · HP10 0NR
For saleListed today
Opportunity summary
See Archie’s verdict, returns by strategy and what to check before viewing.
About
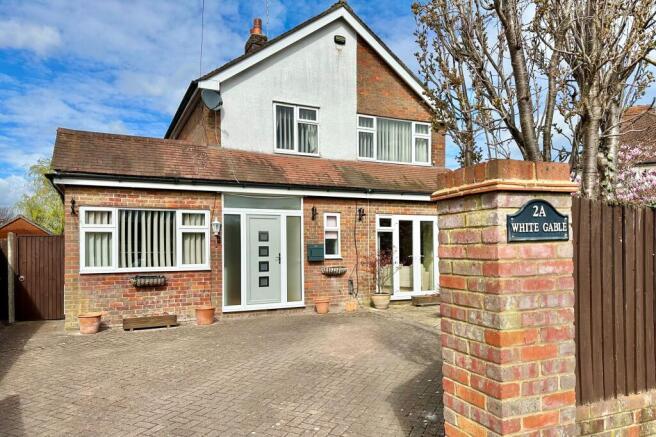
Refurbished in 2017, this deceptively spacious four-bedroom detached home offers over 2,200 sq. ft.
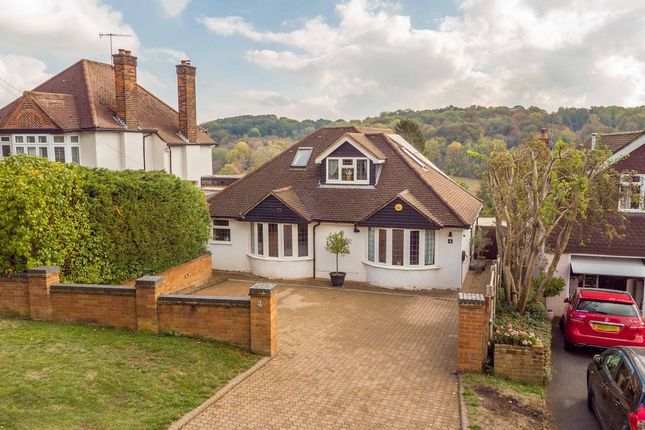
of accommodation, including outbuildings, arranged over three levels and situated on a quiet road with stunning views across the surrounding hills.
The welcoming entrance hallway leads to a downstairs W.C.
and useful storage, opening into an impressive open-plan kitchen and adjoining lounge, perfectly suited to modern family living and entertaining.
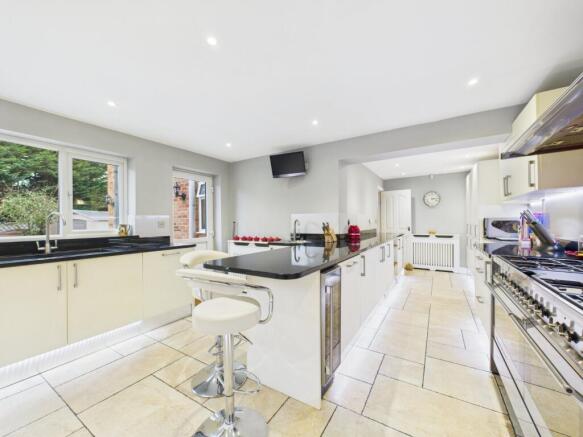
The kitchen features contemporary fitted units, a Bosch dishwasher, Stoves Ranger cooker, extractor hood and Amica wine cooler, complemented by composite flooring, a sun pipe and large patio doors that maximise natural light and showcase the attractive outlook.
The adjoining lounge benefits from a wood-burning stove, creating a cosy focal point, while additional reception space provides flexibility for a home office, playroom, gym or further bedroom.
A basement area with separate utility room adds everyday convenience.
The upper levels accommodate three spacious double bedrooms, offering comfortable and versatile living arrangements for families, with built-in wardrobes to two bedrooms and additional storage within the eaves.
Further accommodation includes a ground-floor bedroom or reception room with an en-suite shower room and walk-in dressing room, ideal for guests, extended family or those seeking more independent living space.
Additional features include double glazing throughout, gas central heating and recessed spotlighting, with the property's adaptable layout providing scope to accommodate a variety of household needs.
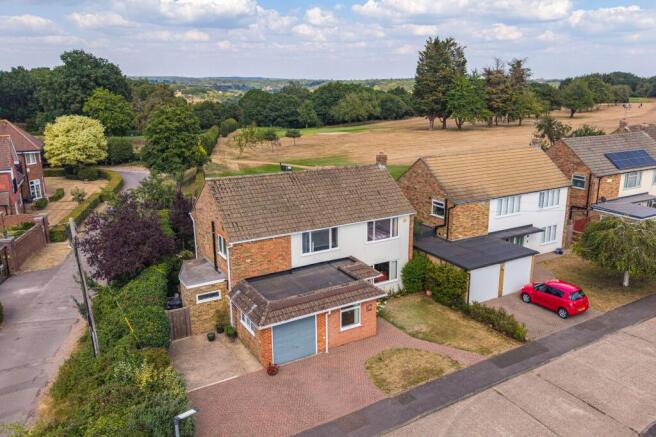
The attractive rear garden stands at 0.215 acres and enjoys a wonderful outlook towards the surrounding hills, with a large decked terrace and extensive patio providing excellent spaces for outdoor dining and entertaining.
Low-maintenance lawns at the far end of the garden offer further room to relax, while a garden shed and external wood storage provide useful additional facilities.
To the front and side, off-road parking is available for up to four vehicles, alongside an electric vehicle charging point.
The property also benefits from an EVO Energy solar panel system, offering the potential to reduce electricity costs.
For those who enjoy countryside walks, the location is particularly appealing, with lovely routes towards Penn and the popular Royal Standard public house, as well as The Crown public house in Penn.
Combining generous proportions, flexible accommodation and attractive outdoor surroundings, this is a distinctive family home offering space, practicality and an appealing lifestyle.
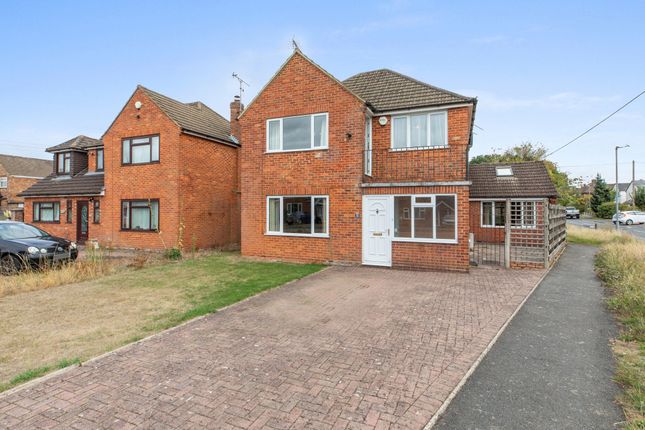
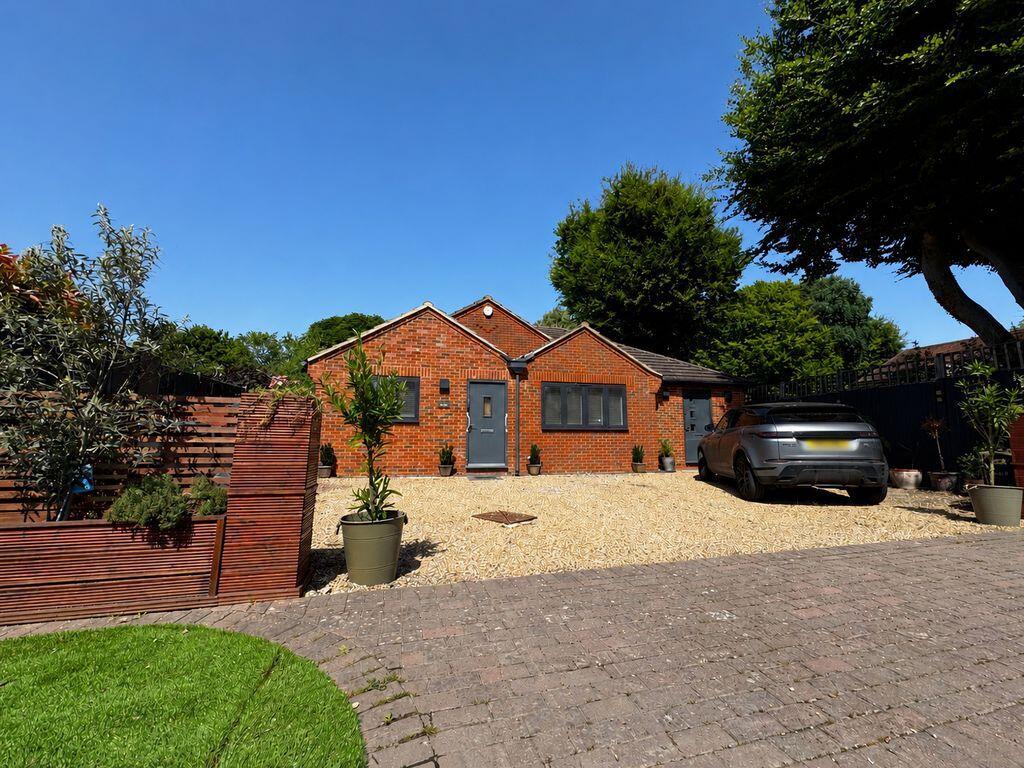
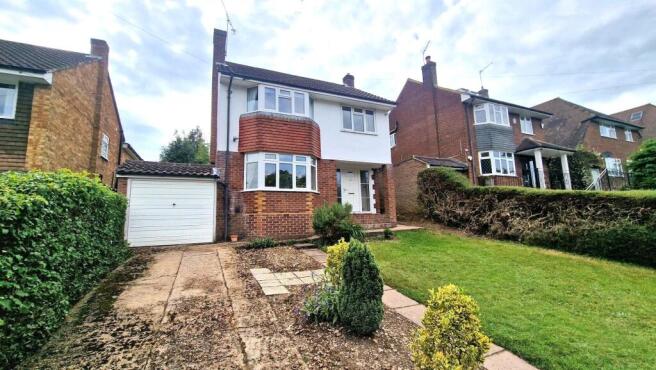
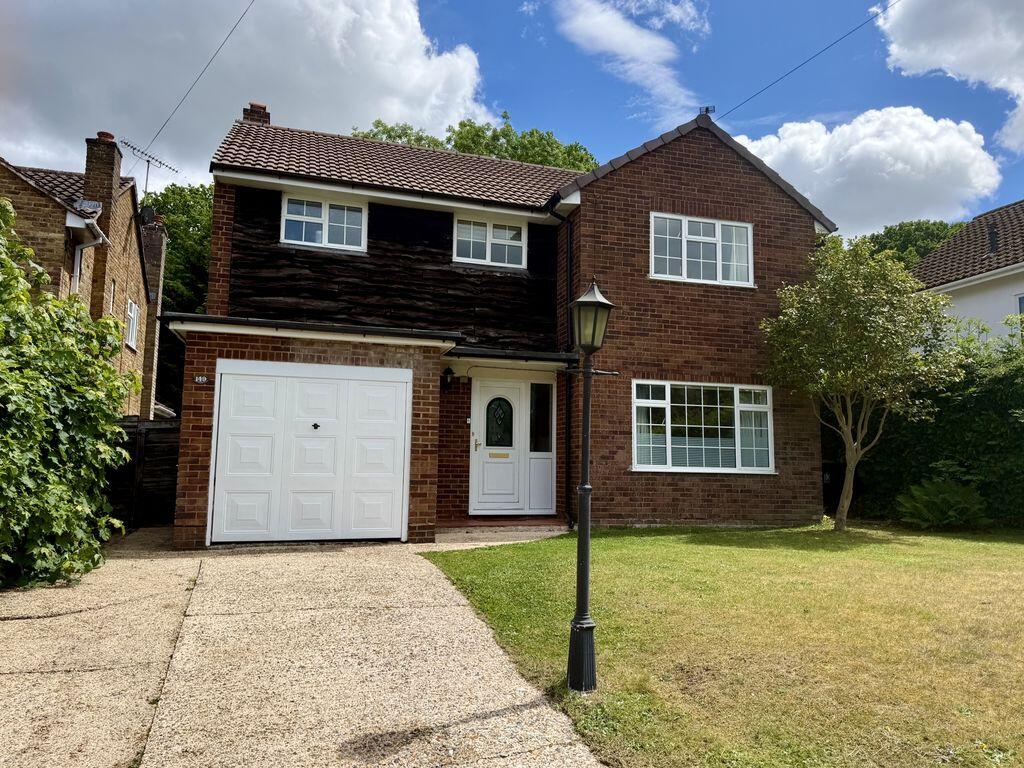
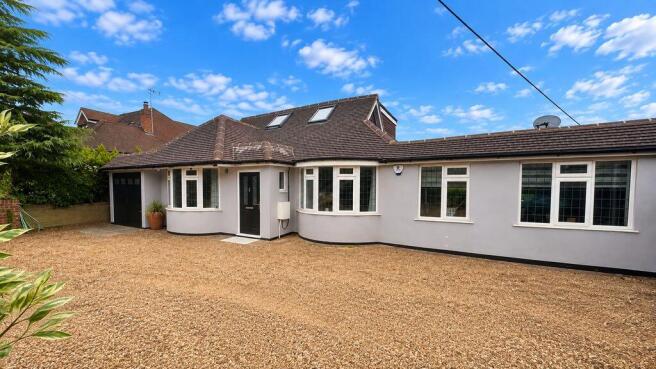
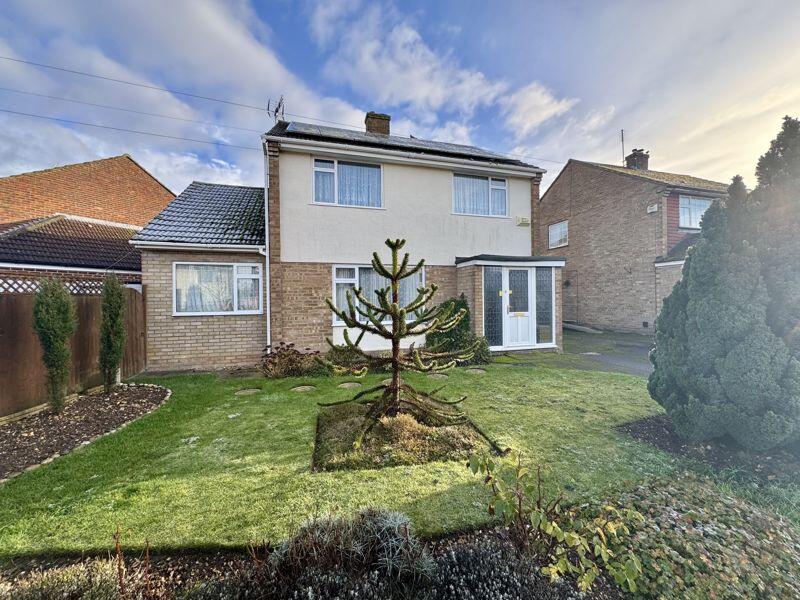
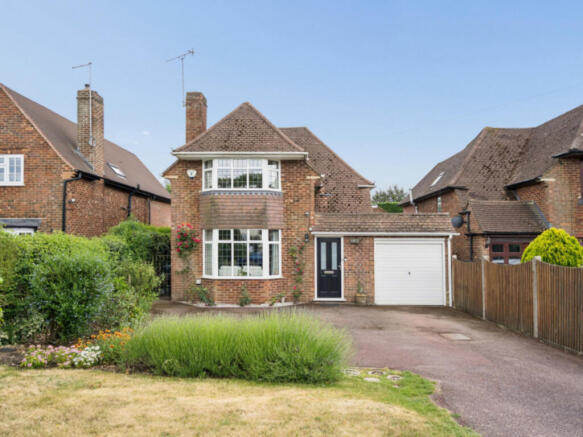
Building Safety None Mobile Signal 4G excellent data and voice Construction Type Floor: Suspended, no insulation on ground floor, first floor insulated Roof: Pitched, insulated and in eaves cupboards Walls: Cavity wall, as built, with insulation Windows: Fully double glazedLighting: Low energy lighting in 90% of fixed outlets Existing Planning Permission Title: Householder application for infill existing entrance door opening, insertion of new entrance door to side with new porch roof over, new and replacement roof lights and fenestration alterations, Submitted Date: 21/10/2016 00:00:00, Ref No: 16/07857/FUL, Decision: , Decision Date: N/A Work completed October 2017 Coalfield or Mining Not in a coal mining area Front External The front of the property is presented with a brick exterior, parking for four vehicles and double glazed windows.
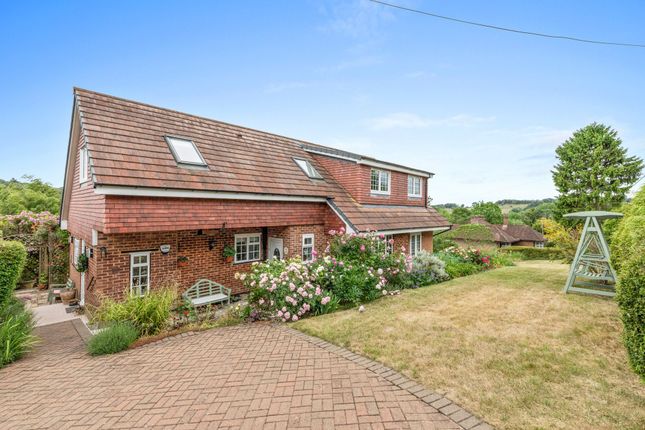
Rear External The rear of the home comprises of traditional red brick, a large patio area, a stunning terrace and double glazed windows.
Schools & Education White House Lane is served by a strong mix of local community primary schools, highly competitive selective grammar schools, and well-regarded independent choices.
Grammar Schools within the catachment include The Royal Grammar School, John Hampden Grammar School, Sir William Borlase's Grammar School, Burnham Grammar School, Wycombe High School and Beaconsfield High School.
Wooburn Green Primary School is only 0.6 miles away and is a 12 minute walk via Whitehouse Lane and School Road.
Transportation White House Lane in Buckinghamshire benefits from road and rail connections serving High Wycombe, Beaconsfield, Marlow and the wider Thames Valley, with routes towards London and the M40 corridor.
For a property description, the key transport links to highlight are access to nearby railway stations, local bus services and the main road network, making the area suitable for commuters and families.
The secluded property benefits from excellent road connectivity, with convenient access to the M40 motorway at Junction 3, providing routes towards London, Oxford and the wider motorway network.
Beaconsfield railway station is approximately 1.8 miles away.
Local Area White House Lane is located in the Buckinghamshire area near Wooburn Green and Bourne End, close to High Wycombe, Marlow and Beaconsfield.
Nearby amenities include local shops, supermarkets, pubs, cafés, restaurants and green spaces for walking and outdoor activities.
Additional Information The property has a Evo Energy Solar Panel system which includes 9 solar panels and this was fitted in 2012.
The system generates on average 2,600 kWh of electricity per year. A feed in tariff is received for all electricity generated which equates to just over £2k per year. The tariff will run until 2032.
The property also has a EV charger which charges up for free during the day.
Value & comps
No previous sales on record.
Returns
Set an offer; the calculator follows it.
We're still gathering serviced-accommodation data for this area.
Archie refurb estimate: a Pro feature
0.0% below asking
This is not financial or investment advice. Prop AI Deals is not authorised by the Financial Conduct Authority (FCA) to provide investment advice.
All investment calculators, property analyses, and AI-generated insights are for informational purposes only. Property investment carries risk and may result in financial loss. All calculations should be independently verified and you should consult with FCA-authorised financial advisors before making any investment decisions.
Past performance does not guarantee future results. Tax implications vary by individual circumstances.
Deal
Properties like this can earn 2–3x BTL yields when converted to HMO, with retrofit costs around £10k/room. Sign in to see the full tier, yield projection, and cost breakdown.
Commercial properties like this can earn 30-50% higher yields when converted to residential under Class MA / Q / P / PA, with prior approval costing ~GBP 96/unit. Sign in to see the recommended route, yield uplift, and cost breakdown.
BRRR-suited properties can recycle 80-100% of investor capital on refi, leaving a high-yielding rental with most of the money out. Sign in to see the refurb cost stack, ARV projection, and refinance maths.
Detached + large garden = sub-division play. Pro tier unlocks the tier badge, plot size, uplift estimate, and regional land benchmark.
Short-lease flats trade at deep discount, but extending under the 1993 Act often costs far less than the discount. Pro tier unlocks the tier badge, premium breakdown, long-lease ARV and arbitrage maths.
See projected short-stay revenue vs a vanilla BTL for this property.
See real sub-let margins (HMO room rates & SA nightly rates) vs the landlord rent.
Area
Agent & docs
FAQ
About White House Lane, Wooburn Green, HP10
Explore nearby