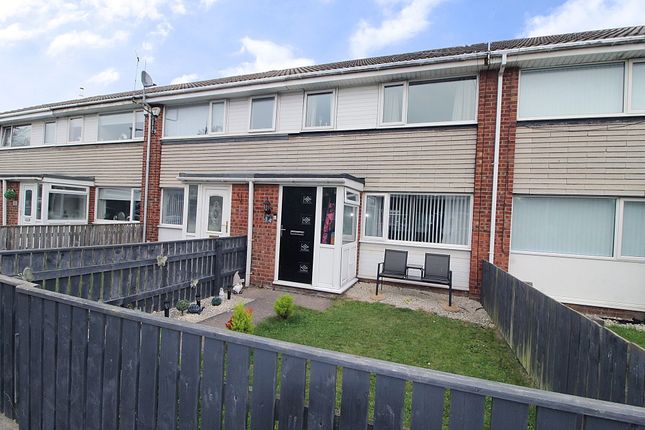
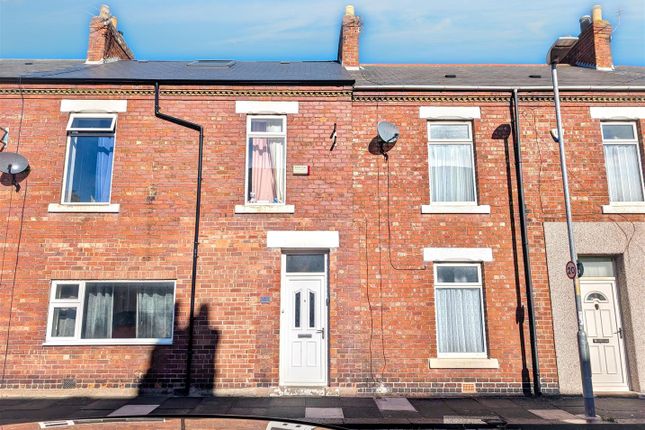
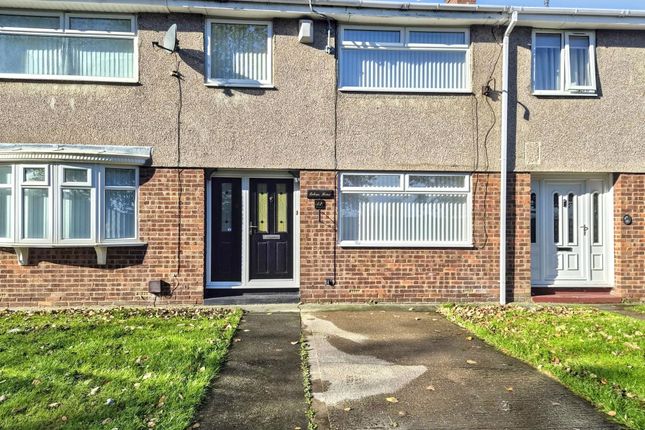
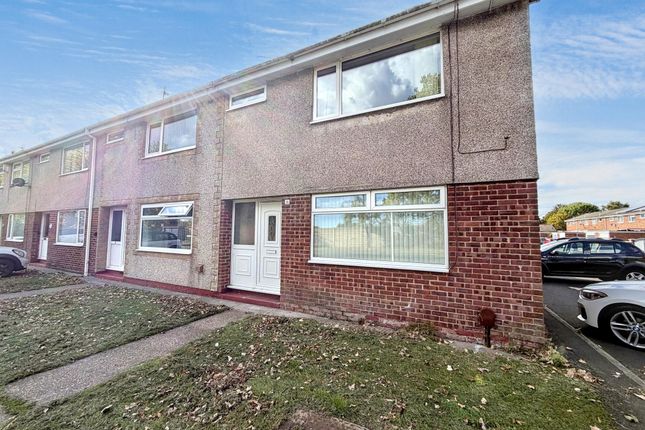
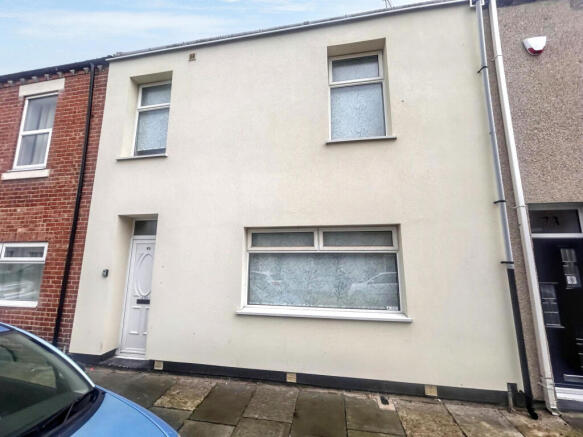
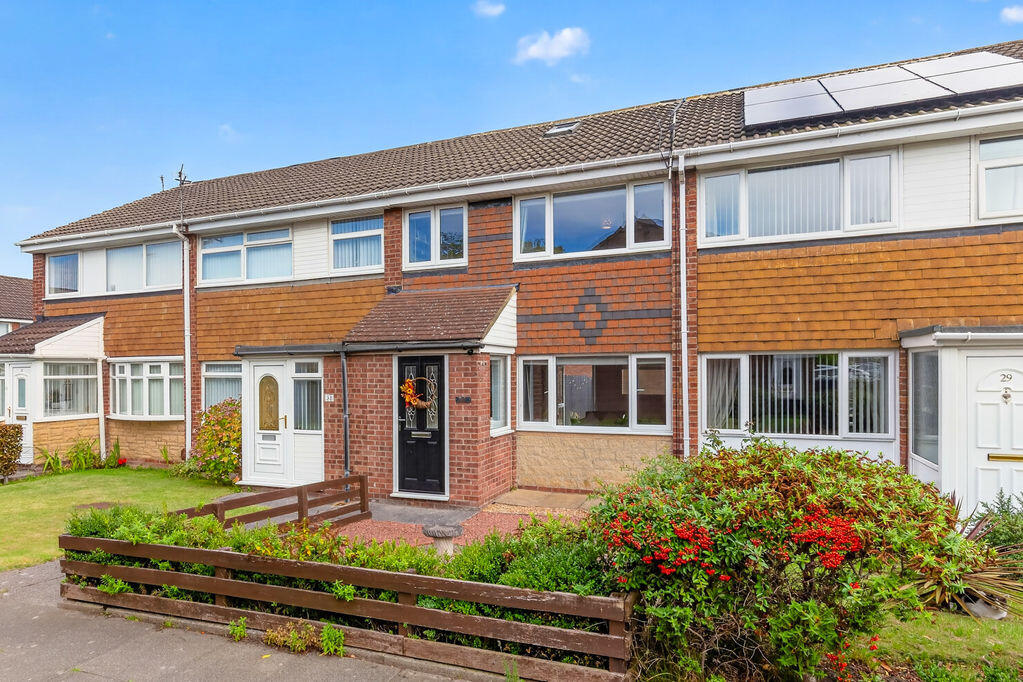
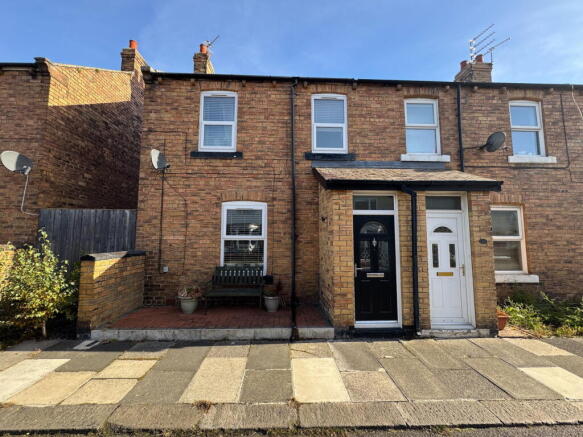
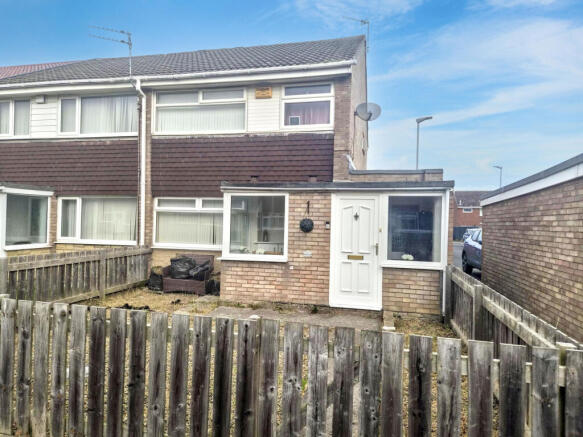
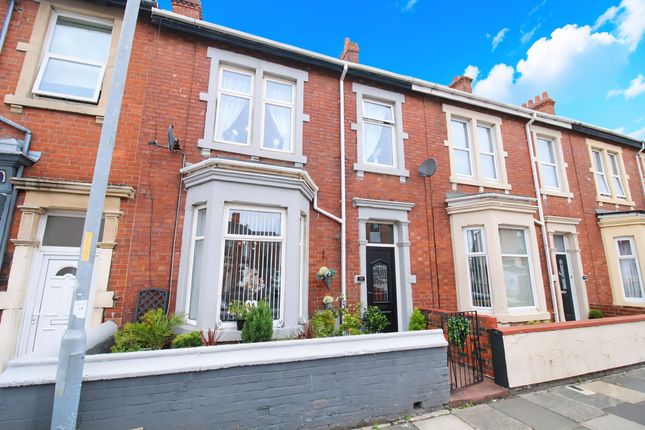
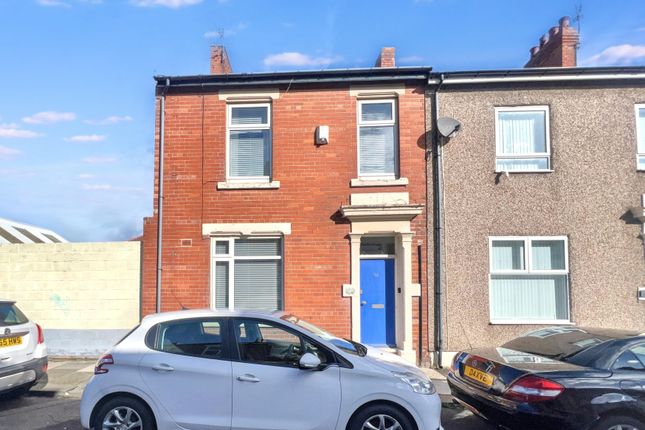
3-bedroom terraced house · NE24 3DH
Listing removedListed 71 days
Opportunity summary
See Archie’s verdict, returns by strategy and what to check before viewing.
About
Wake up to the fresh sea air and embrace a lifestyle where golden sands, coastal walks and the beautiful surroundings of Ridley Park are all just moments from your front door.
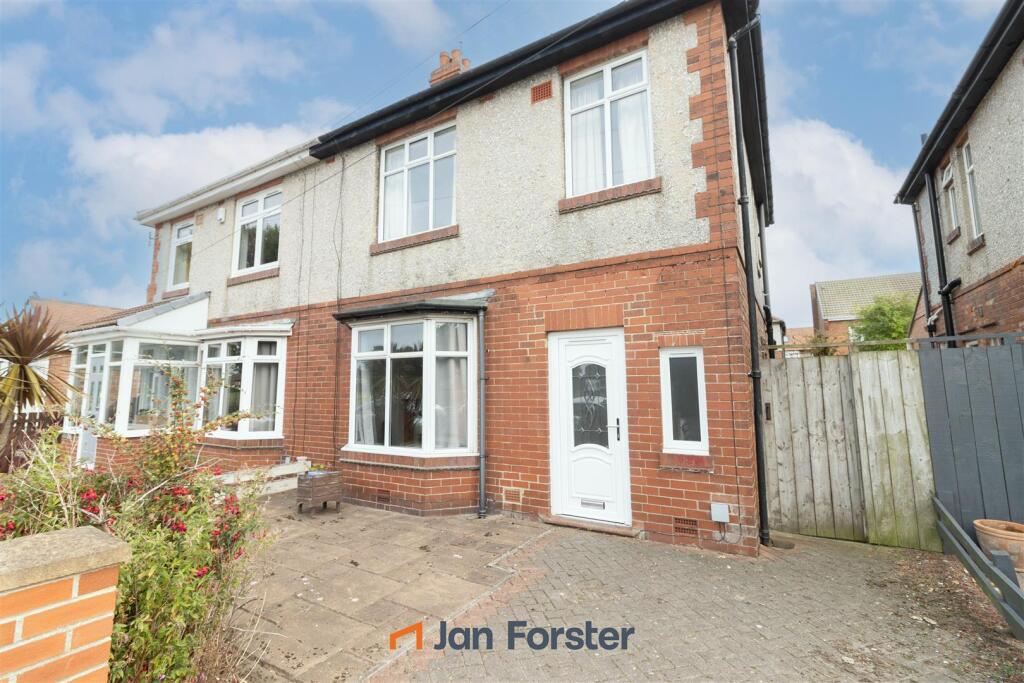
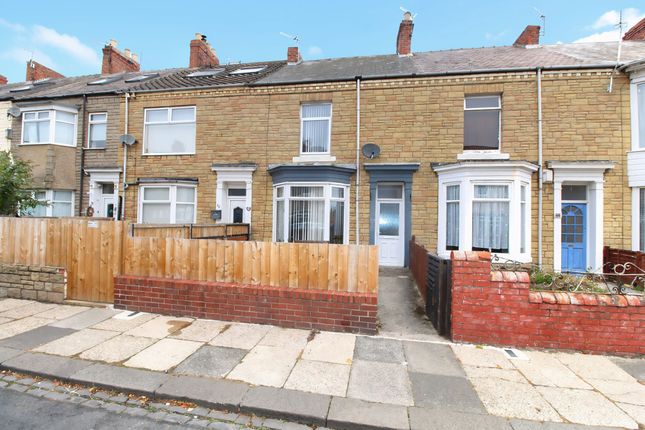
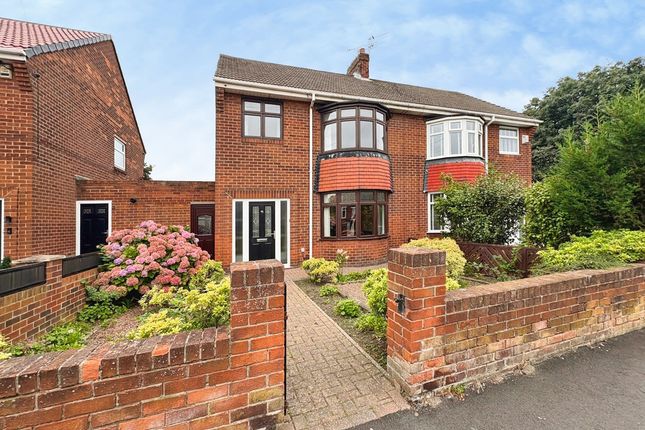
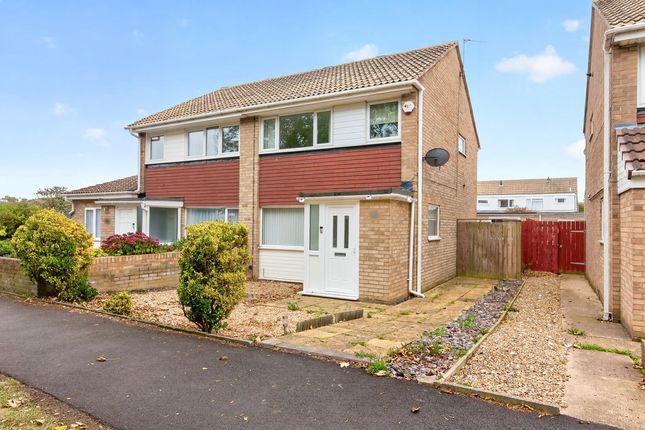
Situated on the highly sought-after Park Road, this charming three-bedroom terraced home offers an exceptional opportunity to enjoy the very best of coastal living.
Offered for sale with no upper chain, the property combines character features, generous living space and an enviable location close to Blyth Beach and Ridley Park.
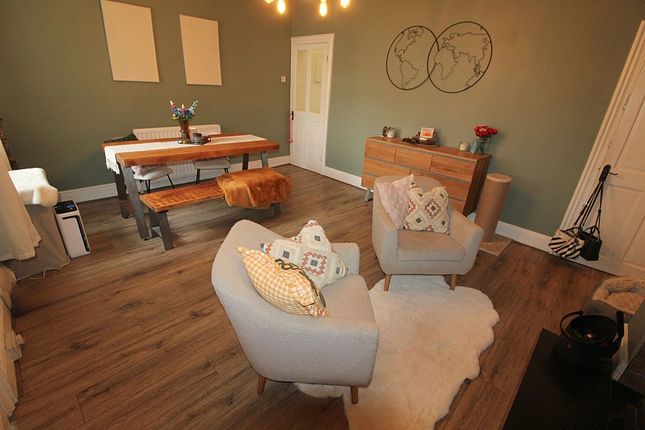
The accommodation briefly comprises an inviting entrance hallway leading to a spacious lounge, complete with a feature log-burning stove, creating a warm and welcoming atmosphere.
To the rear, the impressive open-plan kitchen and dining area forms the heart of the home, enhanced by a second log burner and providing the perfect space for everyday family life and entertaining alike.
A useful utility area and ground floor WC add further practicality. To the first floor are three well-proportioned bedrooms.
The family bathroom features a corner bath and separate shower cubicle, while the principal bedroom benefits from an en-suite incorporating a stunning freestanding bath, creating a luxurious retreat.
Externally, the property enjoys an enclosed rear yard offering a low-maintenance outdoor space.
Combining period charm with modern-day comforts, this delightful home presents a rare opportunity to secure a sought-after coastal address where the beach, parkland and local amenities are all within easy reach.
Interest in this property will be high call or email to arrange your viewing. Property description: Entrance Entrance hallway: Double radiator and large under stair storage.
Downstairs cloaks/W.C.: Low level wc, wash hand basin, and double-glazed window to rear.
Lounge: (front): 13’85 x 14’34, (4.22m x 4.37m), double glazed window to front, double radiator, and dual fuel log burner.
Kitchen: (rear): 20’99 x 14’23, (6.39m x 4.33m), double glazed window to rear, range of wall floor and drawer unis with coordinating roll edge work surfaces, stainless steel sink unit and drainer with mixer tap, tiled splash backs, dual fuel log burner, oven with gas and extractor fan to ceiling, and space for fridge freezer.
Utlilty room: 4’80 x 11’46, (1.46m x 3.49m), double glazed window to rear and plumbed area for washing machine.
Family bathroom: 4-piece suite comprising corner bath, shower cubicles, low level wc, double glazed window to rear, double radiator and part tiling to walls.
Bedroom one: (rear): 14’29 x 11’44, (4.35m x 3.48m), double glazed window and single radiator.
En-suite shower room: Double glazed window to rear and side, low level wc, pedestal wash hand basin, single radiator, shower cubicle, decorative bath in en-suite which can be plumbed in future and tiling to walls.
Bedroom two: (front): 13’34 x 14’34, (4.06m x 4.37m), double glazed window to front, coving to ceiling as well as spotlights.
Bedroom three: (front): 9’63 x 7’40, (2.63m x 2.25m), double glazed window to front and double radiator. Externally: To the rear is a summer house.
Primary services supply Electricity: Mains Water: Mains Sewerage: Mains Heating: Mains Gas Broadband: Fibre to premises Mobile Signal Coverage Blackspot: No Mining The Northeast region is famous for its rich mining heritage and therefore it will be beneficial to conduct a mining search.
Confirmation should be sought from a conveyancer as to its effect on the property, if any.
Building works Any known planning permissions or proposals in the immediate locality: No Outstanding building works at the property: No Tenure Freehold – It is understood that this property is freehold, but should you decide to proceed with the purchase of this property, the Tenure must be verified by your Legal Adviser Please note that the aml fee covers the cost of carrying out the required identity and anti-money laundering checks.
Once these checks have been completed, the fee cannot be refunded, even if the property purchase does not go ahead. Council tax band: A EPC rating: C
Value & comps
No previous sales on record.
Returns
Set an offer; the calculator follows it.
We're still gathering serviced-accommodation data for this area.
Archie refurb estimate: a Pro feature
0.0% below asking
This is not financial or investment advice. Prop AI Deals is not authorised by the Financial Conduct Authority (FCA) to provide investment advice.
All investment calculators, property analyses, and AI-generated insights are for informational purposes only. Property investment carries risk and may result in financial loss. All calculations should be independently verified and you should consult with FCA-authorised financial advisors before making any investment decisions.
Past performance does not guarantee future results. Tax implications vary by individual circumstances.
Deal
Properties like this can earn 2–3x BTL yields when converted to HMO, with retrofit costs around £10k/room. Sign in to see the full tier, yield projection, and cost breakdown.
Commercial properties like this can earn 30-50% higher yields when converted to residential under Class MA / Q / P / PA, with prior approval costing ~GBP 96/unit. Sign in to see the recommended route, yield uplift, and cost breakdown.
BRRR-suited properties can recycle 80-100% of investor capital on refi, leaving a high-yielding rental with most of the money out. Sign in to see the refurb cost stack, ARV projection, and refinance maths.
Detached + large garden = sub-division play. Pro tier unlocks the tier badge, plot size, uplift estimate, and regional land benchmark.
Short-lease flats trade at deep discount, but extending under the 1993 Act often costs far less than the discount. Pro tier unlocks the tier badge, premium breakdown, long-lease ARV and arbitrage maths.
See projected short-stay revenue vs a vanilla BTL for this property.
See real sub-let margins (HMO room rates & SA nightly rates) vs the landlord rent.
Area
Agent & docs

FAQ
About 28, Park Road, Blyth
Explore nearby