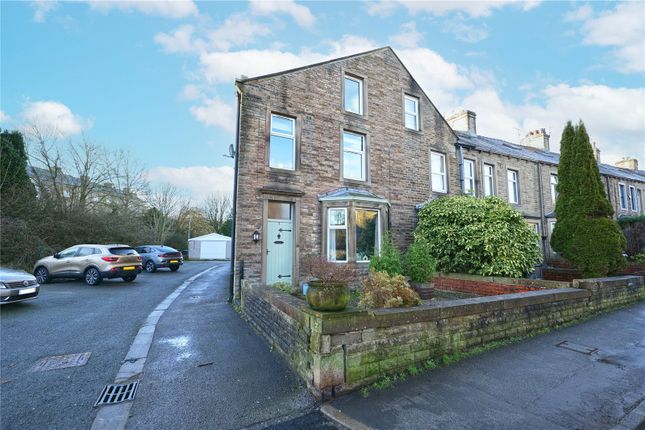
4-bedroom house · BB18 5XE
Listing removedListed 213 days
Opportunity summary
See Archie’s verdict, returns by strategy and what to check before viewing.
About
Occupying one of Barnoldswick’s most sought-after locations, this impressive stone-built semi-detached residence enjoys a prime edge of town setting, surrounded by open countryside yet within easy reach of local amenities.
Beautifully presented throughout, the property offers generous family living space and stands within sizeable, well maintained gardens, complemented by ample parking, a substantial detached garage with workshop, and an attractive garden room.
The home features two elegant reception rooms, a stunning dining kitchen with Aga, useful utility spaces, four bedrooms, and a stylish fourpiece bathroom.
Benefiting from charming original features, gas central heating, majority PVC double glazing, and superb long-distance rural views, this exceptional home is a rare opportunity not to be missed.
Part exchange considered.
Situated in one of the most sought after locations in Barnoldswick, in a prime position on the edge of town, surrounded by beautiful open countryside, yet also handy for amenities, being only about half a mile from the centre, this large, superior, stone built, semi-detached residence offers immaculately presented, generously proportioned family living space and is set in good sized grounds, with well-tended gardens to the front and rear.
This prestigious abode boasts numerous other alluring assets, including ample parking space, a substantial detached garage and workshop, attached to which is a delightful garden room, and stunning, long distance rural views from the rear, to name just a few.
Early viewing is very strongly recommended, so the rare opportunity to acquire this outstanding family home is not missed.
Complemented by majority pvc double glazing and central heating, run by a gas condensing combination boiler, this exceptional property briefly comprises an inviting hall, with an open staircase and under-stairs w.c.
The external entrance door into the hall and its surround have been refurbished, retaining the original glass, the first of many beautiful, charming, original characteristics of the house.
There are two spacious reception rooms, with both enjoying a lovely outlook over the front garden and featuring attractive, carved stone fireplaces, the one in the elegant lounge being fitted with a living flame gas fire and the one in the living room is fitted with a log burning stove.
The stylishly furbished dining kitchen is yet another impressive and enticing attribute and a really lovely family room, equipped with a range of attractive shaker style units, including an illuminated display dresser and a central island and breakfast bar, granite worktops, an integral dishwasher and fridge and a built-in gas fired Aga stove, which, as well as a cooker, provides the hot water for the house, in addition to the central heating boiler.
There is also a useful pantry adjoining the kitchen, a utility/boot room, a second ground floor w.c. And a rear porch.
The house has four bedrooms on the first floor, including three good sized doubles, with two looking out over the front garden and the third having fitted furniture and benefiting from the spectacular views from the rear.
The tastefully furbished bathroom is fitted with a four-piece white suite, with a double ended bath and a separate shower unit.
The entrance to the property is slightly recessed off Brogden Lane, with the tree lined drive being accessed through superb carved stone gate posts, with stone walls on either side.
There is a long, mainly lawned garden at the front, with a lovely central water feature and a pebble covered area directly in front of the house.
The rear garden, which directly abuts open farmland, with picturesque, far-reaching views beyond, is a good size too and also primarily laid to lawn, with a stone flagged patio.
Another highlight of this extraordinary residence is the sizeable, detached garage, which has an up and over door, electric power and light, and at the back of which is a good sized workshop/store.
Attached to the garage and workshop is a particularly appealing garden room, with pvc double glazed windows in all three elevations, looking out over the garden and one having the advantage of the magnificent views.
It also has pvc double glazed French doors, electric power and lights, a wall mounted electric heating and an internal door into the workshop and garage.
Part exchange considered Ground Floor Entrance Hall WC Lounge (4.98m x 4.22m (16' 4" x 13' 10")) Living Room (4.45m x 4.24m (14' 7" x 13' 11")) Dining Kitchen (4.06m x 3.9m (13' 4" x 12' 10")) Utility Room (2.44m x 1.75m (8' 0" x 5' 9")) Second WC First Floor Landing Bedroom One (4.47m x 4.24m (14' 8" x 13' 11")) Bedroom Two (4.24m x 4.06m (13' 11" x 13' 4")) Bedroom Three (4.14m x 2.9m (13' 7" x 9' 6")) Bedroom Four (2.7m x 1.98m (8' 10" x 6' 6")) Bathroom (2.57m x 2.4m (8' 5" x 7' 10")) Outside Front Rear Detached Garage (5.61m x 3.23m (18' 5" x 10' 7")) Garden Room (3.66m x 2.6m (12' 0" x 8' 6")) External Boiler Room Disclaimer Subject to contract.
Particulars are prepared in good faith for general guidance only and do not form part of any offer or contract.
Measurements, floor plans, and photos are approximate and not to scale; services and systems have not been tested.
Buyers should verify with their legal adviser the tenure, length of lease, ground rent, service charges (where applicable), council tax band, EPC rating, and any other charges or restrictions before the exchange of contracts.
Value & comps
No previous sales on record.
Returns
Set an offer; the calculator follows it.
We're still gathering serviced-accommodation data for this area.
Archie refurb estimate: a Pro feature
0.0% below asking
This is not financial or investment advice. Prop AI Deals is not authorised by the Financial Conduct Authority (FCA) to provide investment advice.
All investment calculators, property analyses, and AI-generated insights are for informational purposes only. Property investment carries risk and may result in financial loss. All calculations should be independently verified and you should consult with FCA-authorised financial advisers before making any investment decisions.
Past performance does not guarantee future results. Tax implications vary by individual circumstances.
Deal
Properties like this can earn 2–3x BTL yields when converted to HMO, with retrofit costs around £10k/room. Sign in to see the full tier, yield projection, and cost breakdown.
Commercial properties like this can earn 30-50% higher yields when converted to residential under Class MA / Q / P / PA, with prior approval costing ~GBP 96/unit. Sign in to see the recommended route, yield uplift, and cost breakdown.
BRRR-suited properties can recycle 80-100% of investor capital on refi, leaving a high-yielding rental with most of the money out. Sign in to see the refurb cost stack, ARV projection, and refinance maths.
Detached + large garden = sub-division play. Pro tier unlocks the tier badge, plot size, uplift estimate, and regional land benchmark.
Short-lease flats trade at deep discount, but extending under the 1993 Act often costs far less than the discount. Pro tier unlocks the tier badge, premium breakdown, long-lease ARV and arbitrage maths.
See projected short-stay revenue vs a vanilla BTL for this property.
See real sub-let margins (HMO room rates & SA nightly rates) vs the landlord rent.
Area
Agent & docs
FAQ
About Hazel Bank,, Brogden Lane, Lancashire
Explore nearby