4-bedroom house · BB18 5HB
Listing removedListed 212 days
Opportunity summary
See Archie’s verdict, returns by strategy and what to check before viewing.
About
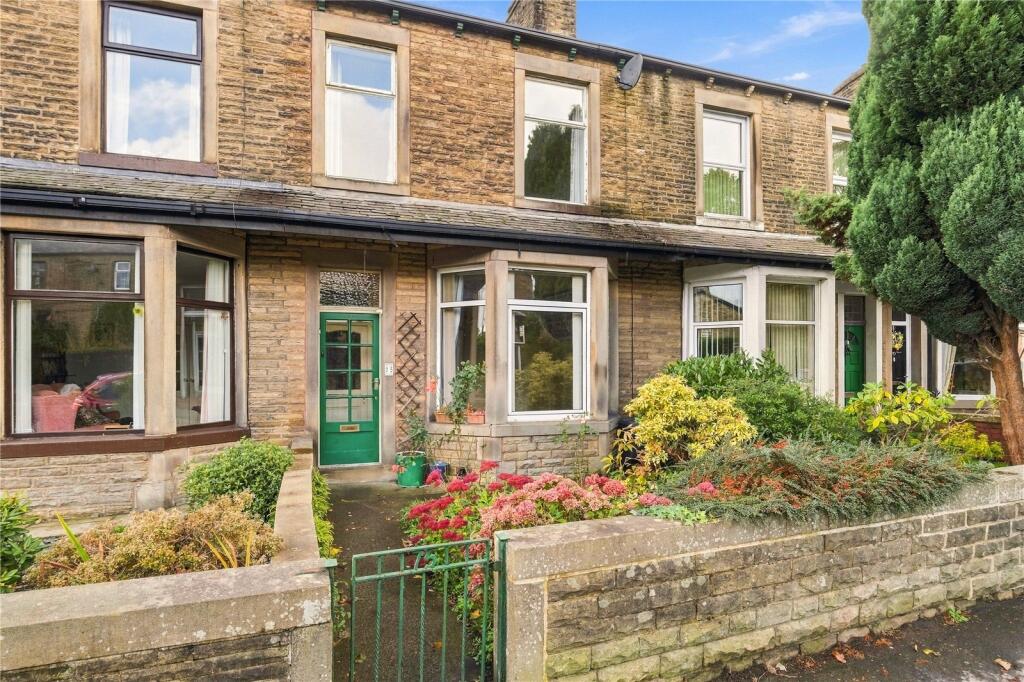
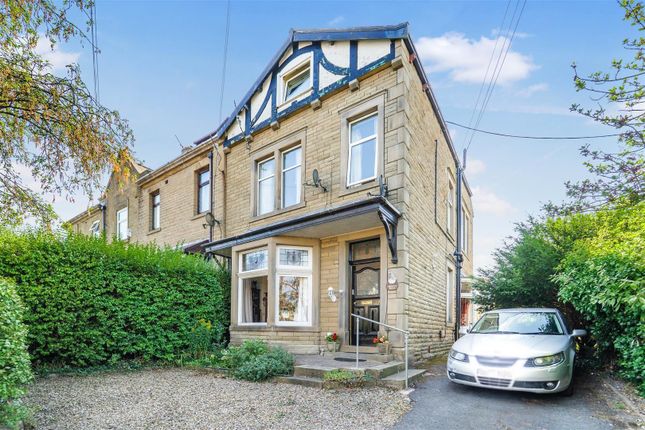
This impressive stone-built end terrace offers spacious, versatile family living with a modern interior, four generous bedrooms and two reception rooms.
A standout feature is the large detached garage, off-road parking and a rare enclosed garden. Ideally located in a popular Barnoldswick area close to schools, parks and local amenities.
This imposing stone built, bay fronted end terraced house offers extensive, versatile living space, making it particularly well suited to a growing family.
A notable advantage is the large, recently constructed detached garage, together with off road parking and a sizeable enclosed garden to the rear, rarely found with this type of house.
Immaculately presented throughout, this stunning home is highly recommended for internal viewing to fully appreciate the quality and space on offer.
Situated in a sought after residential area of Barnoldswick, the property enjoys a superb position within easy walking distance of well regarded primary schools, a children’s nursery, local parks and the shops on Gisburn Road, with the town centre also conveniently close by.
Modernised in recent years by the current owner, this wonderful dwelling benefits from pvc double glazing and gas central heating.
The generously proportioned accommodation comprises an entrance vestibule and hall, with useful built-in shelved storage cupboards and a spacious, light and airy lounge with stained wood flooring and double doors opening into the living/dining room.
This good sized second reception room features a splendid rustic fireplace fitted with a gas stove.
The kitchen has been stylishly re-fitted with modern shaker style units incorporating an electric double oven/grill, induction hob with extractor over and a microwave.
To the first floor are three bedrooms, all a good size, including two generous double rooms, and a family bathroom, which is much larger than average, with a shower over the bath.
A particular highlight of this fabulous property is the huge, extremely impressive fourth bedroom located on the second floor, offering excellent space and flexibility with the potential to be divided to create a fifth bedroom if required.
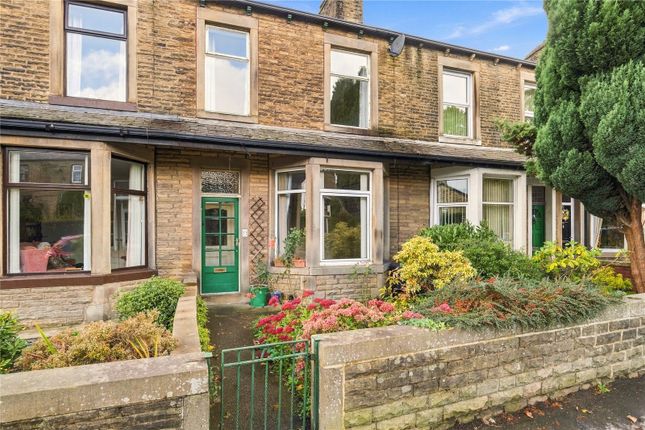
Externally, this superior property features a pebble covered forecourt and an enclosed flagged yard directly to the rear.
Immediately opposite the house, across the rear access road lies a beautiful enclosed garden, predominantly laid to lawn with a patio seating area and timber shed, perfect for families and outdoor entertaining.
The detached garage is fitted with a remote controlled door with parking in front and to one side.
Ground Floor Lounge (4.22m x 3.7m (13' 10" x 12' 2")) Dining Room (4.62m x 3.66m (15' 2" x 12' 0")) Kitchen (4.11m x 2.7m (13' 6" x 8' 10")) First Floor Primary (4.65m x 3.28m (15' 3" x 10' 9")) Second Bedroom (3.96m x 2.57m (13' 0" x 8' 5")) Third Bedroom (3.02m x 2.41m (9' 11" x 7' 11")) Second Floor Attic Bedroom (7.57m x 5.05m (24' 10" x 16' 7")) External Garage (7.2m x 4.75m (23' 7" x 15' 7")) Disclaimer Subject to contract.
Particulars are prepared in good faith for general guidance only and do not form part of any offer or contract.
Measurements, floor plans, and photos are approximate and not to scale; services and systems have not been tested.
Buyers should verify with their legal adviser the tenure, length of lease, ground rent, service charges (where applicable), council tax band, EPC rating, and any other charges or restrictions before the exchange of contracts.
Value & comps
No previous sales on record.
Returns
Set an offer; the calculator follows it.
We're still gathering serviced-accommodation data for this area.
Archie refurb estimate: a Pro feature
0.0% below asking
This is not financial or investment advice. Prop AI Deals is not authorised by the Financial Conduct Authority (FCA) to provide investment advice.
All investment calculators, property analyses, and AI-generated insights are for informational purposes only. Property investment carries risk and may result in financial loss. All calculations should be independently verified and you should consult with FCA-authorised financial advisors before making any investment decisions.
Past performance does not guarantee future results. Tax implications vary by individual circumstances.
Deal
Properties like this can earn 2–3x BTL yields when converted to HMO, with retrofit costs around £10k/room. Sign in to see the full tier, yield projection, and cost breakdown.
Commercial properties like this can earn 30-50% higher yields when converted to residential under Class MA / Q / P / PA, with prior approval costing ~GBP 96/unit. Sign in to see the recommended route, yield uplift, and cost breakdown.
BRRR-suited properties can recycle 80-100% of investor capital on refi, leaving a high-yielding rental with most of the money out. Sign in to see the refurb cost stack, ARV projection, and refinance maths.
Detached + large garden = sub-division play. Pro tier unlocks the tier badge, plot size, uplift estimate, and regional land benchmark.
Short-lease flats trade at deep discount, but extending under the 1993 Act often costs far less than the discount. Pro tier unlocks the tier badge, premium breakdown, long-lease ARV and arbitrage maths.
See projected short-stay revenue vs a vanilla BTL for this property.
See real sub-let margins (HMO room rates & SA nightly rates) vs the landlord rent.
Area
Agent & docs
FAQ
About 1, Gisburn Road, Lancashire
Explore nearby