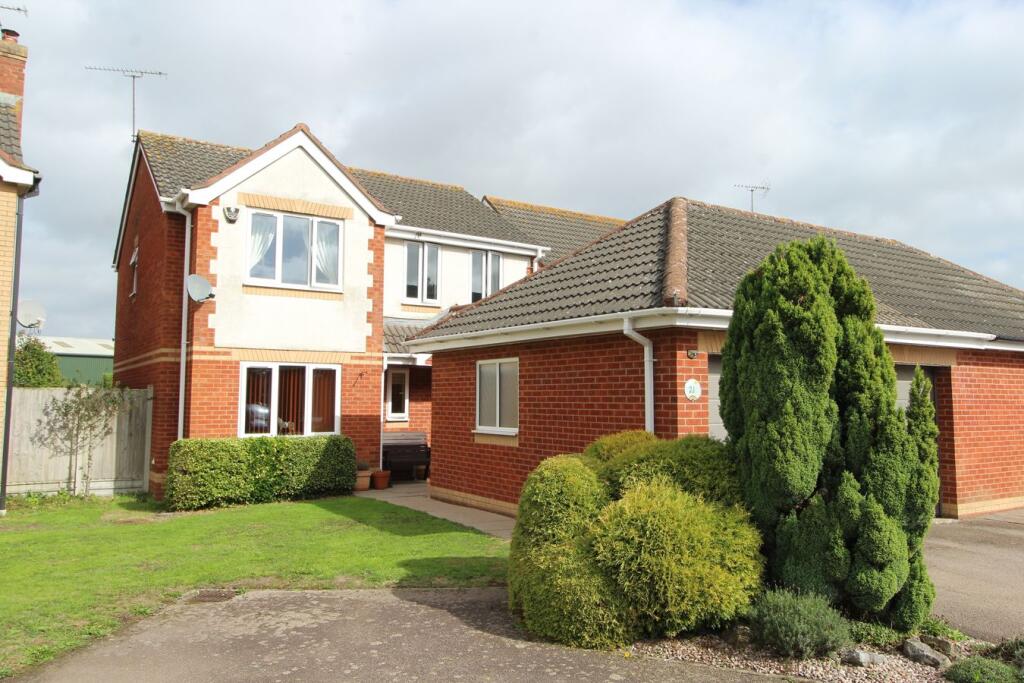
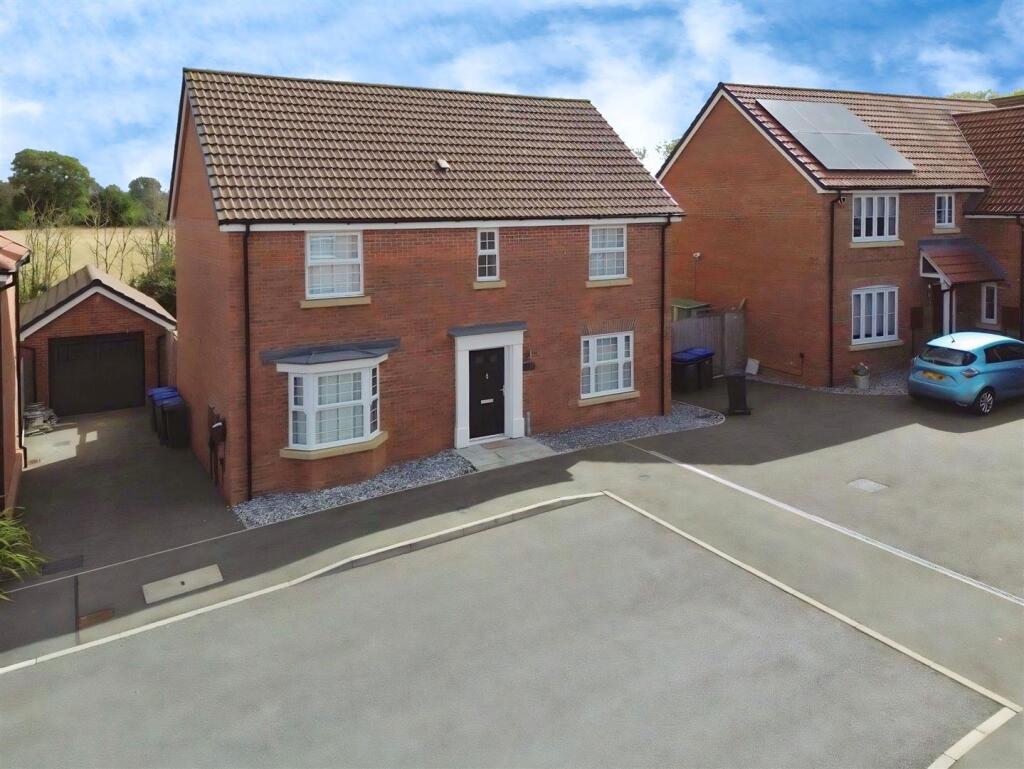
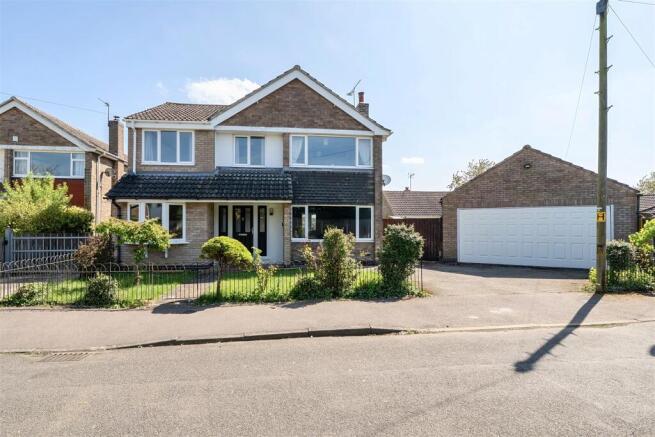
4-bedroom detached house
For saleListed 3 days
Opportunity summary
See Archie’s verdict, returns by strategy and what to check before viewing.
About
This beautifully renovated four-bedroom detached family home offers stylish, contemporary living, finished to an exceptional standard throughout.
Combining high-quality fittings, modern technology and thoughtfully designed living spaces, the property is ideal for families seeking a home that is both practical and luxurious.
Further benefits include new windows throughout, a recently rewired electrical system, a modern Worcester Bosch boiler and a stunning rear garden enjoying far-reaching views across the surrounding countryside.
The heart of the home is the impressive kitchen/dining room, featuring a beautiful island with a Corian worktop, inset Belfast sink, integrated bin, wine fridge and induction hob, complemented by two full-size double ovens.
There is an abundance of storage, including a large pantry cupboard with oak drawers, alongside a full-size fridge freezer.
Bi-fold doors span the entire rear of the kitchen, creating a wonderful connection between the indoor living space and the garden, while allowing natural light to flood the room.
The kitchen further benefits from chrome light fittings and luxury Amtico flooring.
The separate utility room offers additional practicality, with a Belfast sink, space for a washing machine and fridge freezer, and a useful recessed area ideal for storing coats and shoes.
There is also convenient access to the single garage.
The spacious, square-shaped lounge provides a welcoming setting for relaxing and entertaining, with a striking log burner set beneath an oak mantle and complemented by a brick-style hearth.
A tall anthracite grey designer radiator adds a contemporary finishing touch, while the solid wood doors and oak-painted staircase handrail and balustrades enhance the quality and character of the interior.
The property offers four bedrooms, including an impressive master bedroom with a designer radiator and stunning views across the surrounding countryside.
The generous en-suite features a walk-in shower and stylish fitted oak furniture incorporating the wash basin and WC.
There is a further spacious double bedroom, a third double bedroom and a fourth bedroom which would also suit use as a small double, nursery or home office.
The family shower room is finished in a contemporary style, featuring a floating wash basin, WC, tiled flooring and an anthracite grey heated towel rail.
Further benefits include a modern Worcester Bosch boiler installed approximately four years ago, with a 12-year warranty as advised, a new consumer unit, a complete rewire and a Nest smart heating and hot water control system.
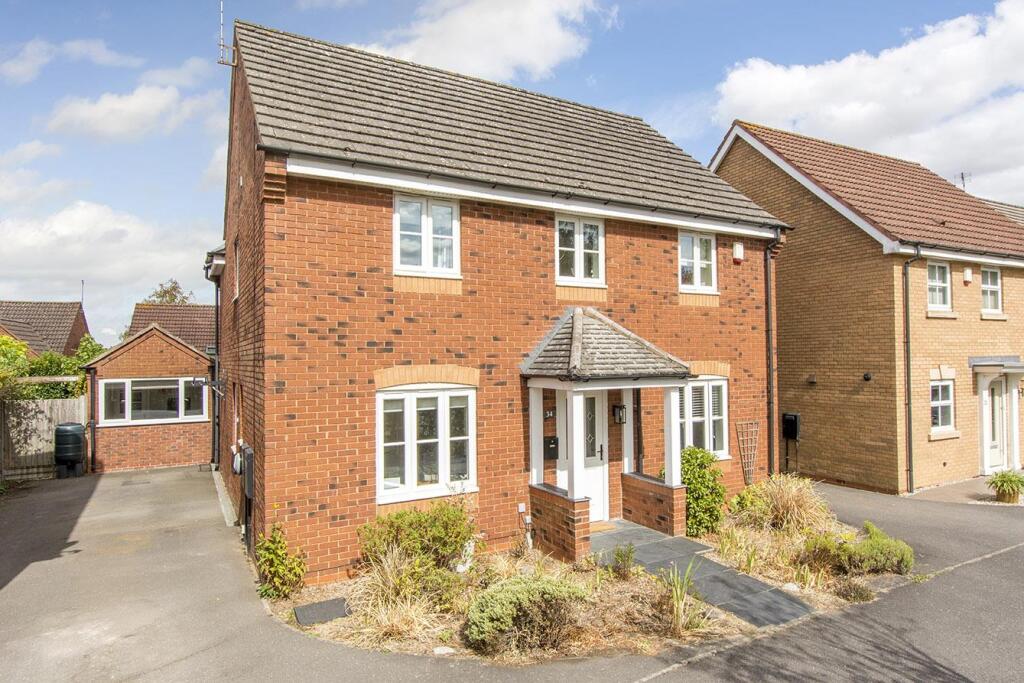
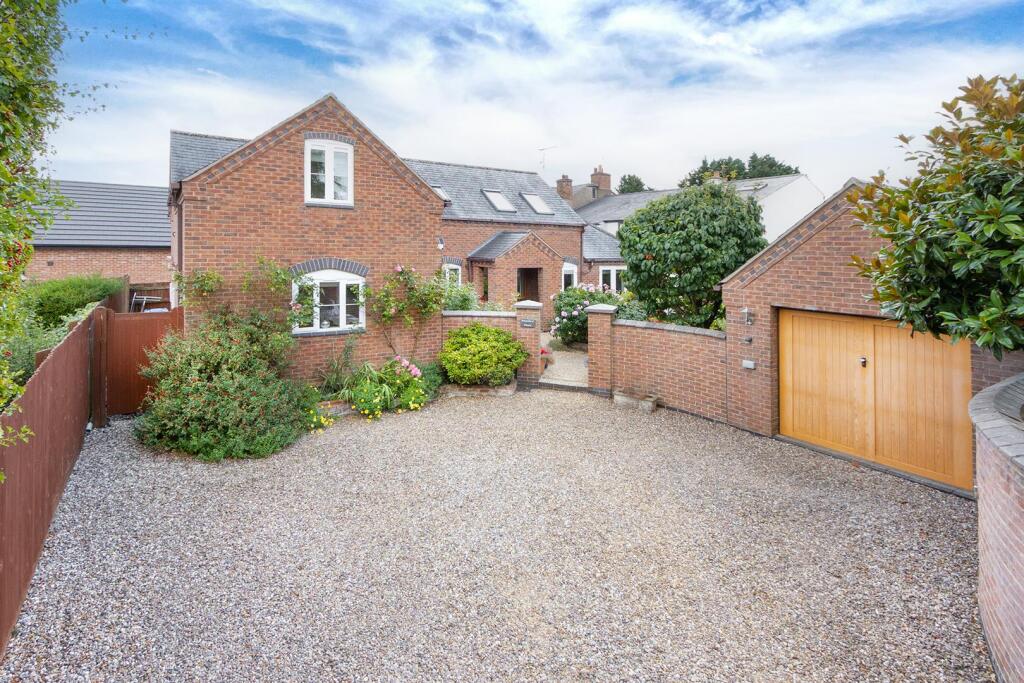
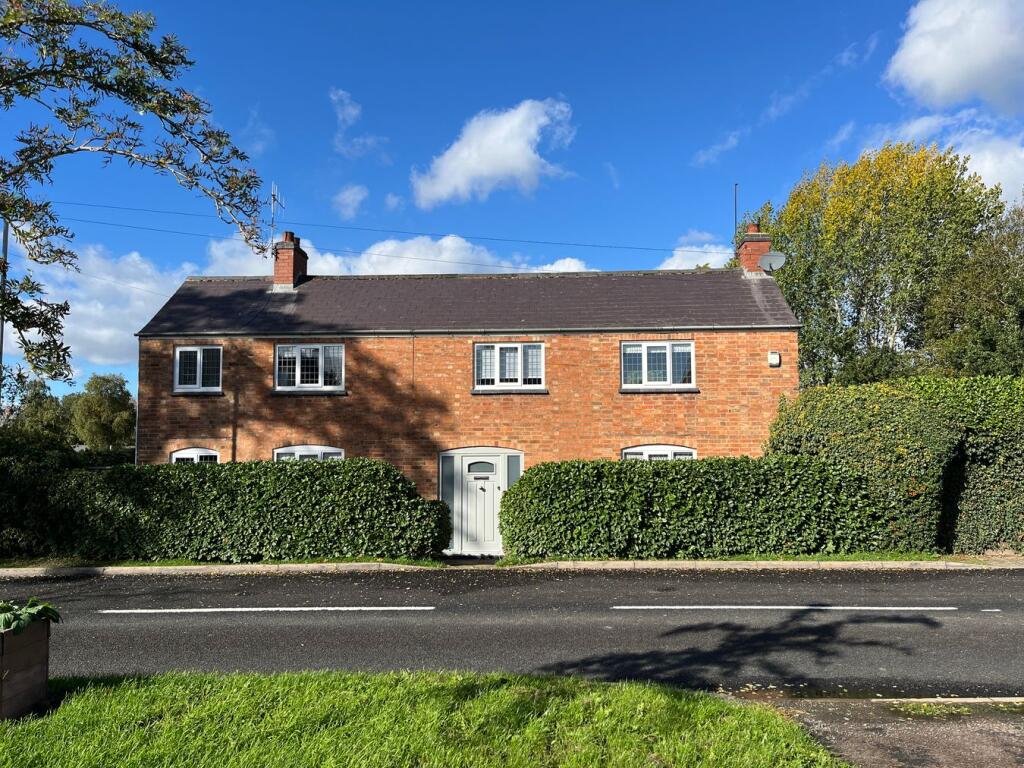
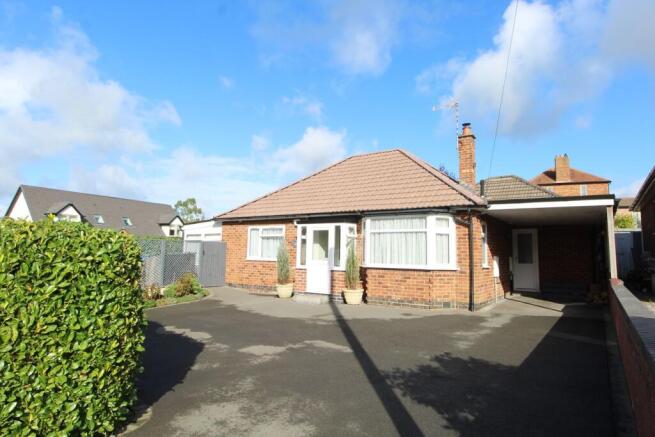
Externally, the property continues to impress. The front elevation is attractively rendered and complemented by anthracite grey UPVC windows and a solid composite entrance door.
There is off-road parking for up to three vehicles, together with access to the rear of the property.
The rear garden is a particular highlight, with a wooden deck directly accessed through the kitchen's bi-fold doors, creating the perfect space for outdoor dining, entertaining or simply enjoying the peaceful surroundings.
The garden enjoys beautiful, far-reaching countryside views, providing a wonderful backdrop to this exceptional family home.
An outstanding opportunity to acquire a fully renovated, contemporary detached home offering generous accommodation, high-quality finishes and beautiful countryside views.
Early viewing is highly recommended.
Kitchen / Dining Room 8.37m x 3.7m - 27'6” x 12'2” Utility 2.38m x 1.93m - 7'10” x 6'4” Lounge 3.86m x 4.04m - 12'8” x 13'3” Master Bedroom 3.74m x 3.7m - 12'3” x 12'2” Bedroom 3.74m x 4.04m - 12'3” x 13'3” Bedroom 2.73m x 3.06m - 8'11” x 10'0” Bedroom 2.48m x 4.55m - 8'2” x 14'11” Garage 2.38m x 2.76m - 7'10” x 9'1” Bathroom Ensuite Shower Room
Value & comps
No previous sales on record.
Returns
Set an offer; the calculator follows it.
We're still gathering serviced-accommodation data for this area.
Archie refurb estimate: a Pro feature
0.0% below asking
This is not financial or investment advice. Prop AI Deals is not authorised by the Financial Conduct Authority (FCA) to provide investment advice.
All investment calculators, property analyses, and AI-generated insights are for informational purposes only. Property investment carries risk and may result in financial loss. All calculations should be independently verified and you should consult with FCA-authorised financial advisers before making any investment decisions.
Past performance does not guarantee future results. Tax implications vary by individual circumstances.
Deal
Properties like this can earn 2–3x BTL yields when converted to HMO, with retrofit costs around £10k/room. Sign in to see the full tier, yield projection, and cost breakdown.
Commercial properties like this can earn 30-50% higher yields when converted to residential under Class MA / Q / P / PA, with prior approval costing ~GBP 96/unit. Sign in to see the recommended route, yield uplift, and cost breakdown.
BRRR-suited properties can recycle 80-100% of investor capital on refi, leaving a high-yielding rental with most of the money out. Sign in to see the refurb cost stack, ARV projection, and refinance maths.
Detached + large garden = sub-division play. Pro tier unlocks the tier badge, plot size, uplift estimate, and regional land benchmark.
Short-lease flats trade at deep discount, but extending under the 1993 Act often costs far less than the discount. Pro tier unlocks the tier badge, premium breakdown, long-lease ARV and arbitrage maths.
See projected short-stay revenue vs a vanilla BTL for this property.
See real sub-let margins (HMO room rates & SA nightly rates) vs the landlord rent.
Area
Agent & docs

FAQ
About South Avenue Ullesthorpe, Lutterworth
Explore nearby