3-bedroom house · DG1 1TS
Listing removedListed 634 days
Opportunity summary
See Archie’s verdict, returns by strategy and what to check before viewing.
About
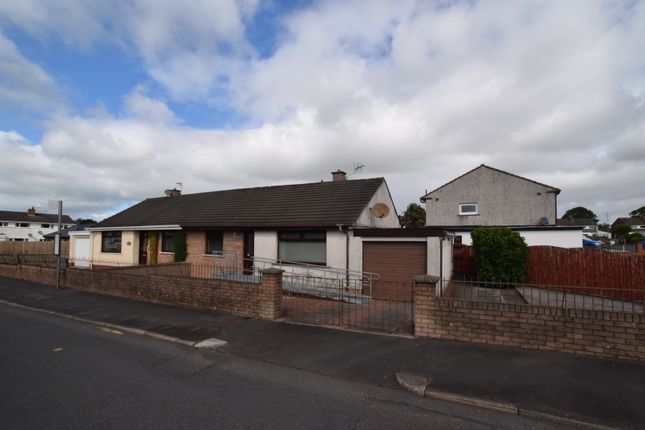
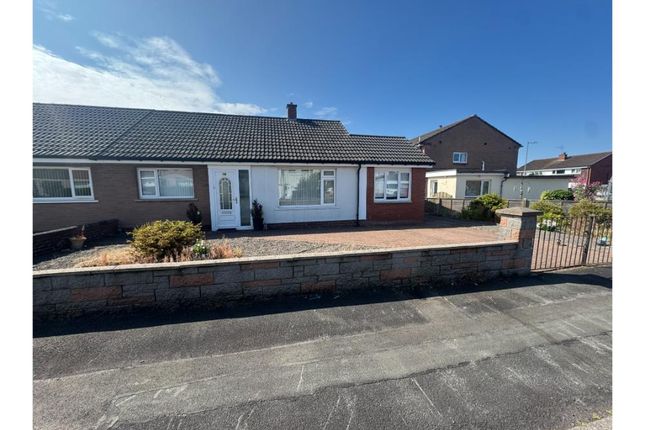
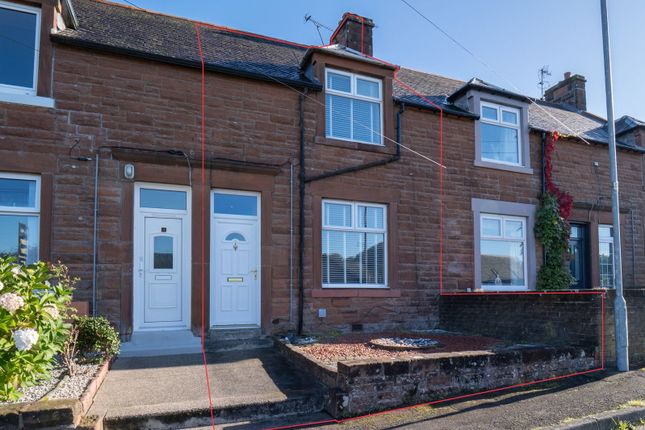
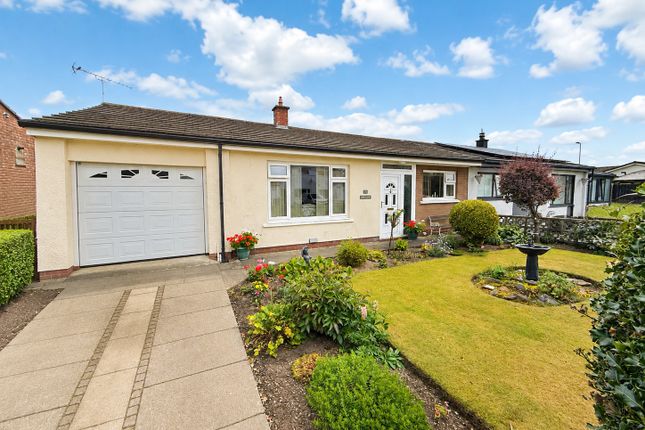
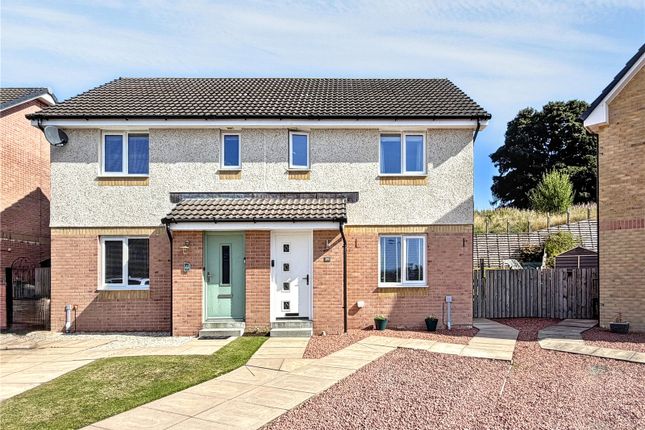
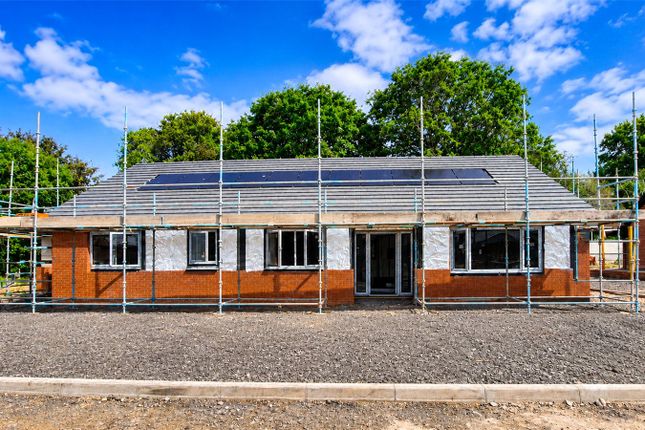
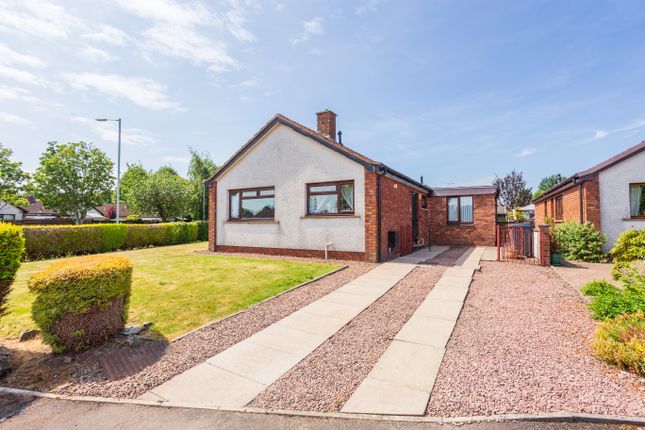
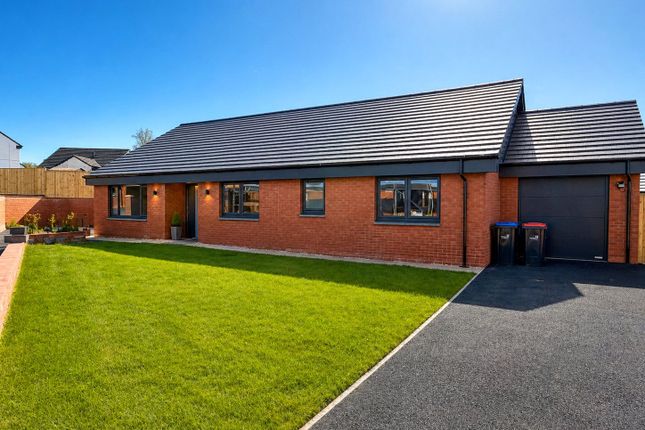
We are delighted to bring to the market this spacious three bedroom semi-detached family home offering extensive and comfortable living accommodation comprising 3 double bedrooms, a comfortable lounge, dining room and conservatory.
The property benefits from a modern fitted kitchen with integrated appliances and modern shower room, driveway providing off-street parking and single garage.
In addition, the property also features a good sized, private and low maintenance garden to the rear providing a great outdoor space to play, relax and entertain.
Heathhall offers a range of local amenities including Primary School, Grocery Shops, Library, Hairdressers and there is a regular bus route to and from Dumfries town centre.
There is also easy access to the Dumfries by-pass and to the M74 Motorway making this an ideal location for commuters. Accommodation Ground Floor: Entrance Vestibule, Hallway, Lounge, Kitchen, W.c.
Dining Room, Conservatory. First Floor: Landing, Bedroom 1, Bedroom 2, Bedroom 3, Shower Room. Outside Driveway, Garage, Timber Sheds, Front and rear gravel garden, Paving. Drying line.
Viewing Strictly by appointment only. Please contact the selling agents on . Entrance Vestibule 2.17m x 1.24m Hardwood glazed front door. Tiled flooring.
Cupboard housing consumer unit/electric meters. Ceiling light. Hallway 3.30mm x 2.57m Wood effect laminate flooring. Heating thermostat. Shelving. Smoke detector. Stairs to first floor landing.
Radiator. Ceiling light. Lounge 5.36m x 3.76m Double glazed windows with fitted curtains. Fitted carpet. Feature fireplace with gas fire. Smoke detector. Radiator. Ceiling light.
Dining Room 3.27m x 2.89m Patio door to conservatory. Underlay floor covering. Radiator. Ceiling light. Kitchen 3.20m x 3.00m Double glazed windows with fitted roller blind.
Wood effect laminate flooring. Range of fitted base and wall units with ample worktop surfaces. Built-in cupboard with space for fridge freezer.
Beko 4 burner electric hob, oven and grill with extractor hood above. Stainless steel sink and drainer. Smoke detector. Radiator. Ceiling light. WC 1.73m x 1.46m Window to side.
Wash hand basin/vanity unit. Mirror. Wc. Vinyl flooring. Grab rail. Wall light. Conservatory 5.42m x 2.72m Double glazed windows and patio doors to garden. Tv point. Radiator. Wall lights.
Landing 2.38m x 2.30m Double glazed window. Fitted carpet. Access to attic space. Phone point. Ceiling light. Bedroom One 4.70m x 3.27m Double glazed window with fitted curtains. Fitted carpet.
Fitted wardrobe. Radiator. Ceiling light. Bedroom Two 3.36m x 3.27m Double glazed window with fitted curtains. Wooden flooring. Tv point.
Fitted wardrobes (one housing Potterton gas combi boiler) Carbon monoxide detector. Radiator. Ceiling light. Bedroom Three 3.05m x 2.67m Double glazed window with fitted curtains. Wooden flooring.
Radiator. Ceiling light. Shower Room 2.50m x 2.28m Double glazed window. Walk-in shower mains powered. Wet room flooring. Wash hand basin, Wc and vanity unit. Mirror. Respatex wall panels.
Heated towel rail. Extractor fan. Ceiling lights. Outside Driveway, Garage, Timber Sheds, Front and rear gravel garden, Paving. Drying line.
Guide Price £190,000 Services Mains water, drainage and electricity. Gas central heating. Council Tax Band – D . EPC – D .
Closing Date Prospective purchasers should note that only parties who have noted interest through their solicitor will be notified should a closing date be fixed.
The Seller, however, reserves the right to sell the property without setting a closing date. Offers Should be submitted in Scottish Form to:- Messrs.
Grieve, Grierson, Moodie & Walker, Solicitors, 14 Castle Street, Dumfries DG1 1DR Tel : | Fax : The details presented have been carefully prepared and they are believed to be correct, but are not guaranteed and are not in themselves to form the basis of any contract.
A purchaser should satisfy himself on the basic facts before a contract is concluded.
Value & comps
Land Registry doesn’t cover Scotland or Northern Ireland, so previous sales may not be on record.
See the independent valuation, upside vs guide, and per-strategy max bid for this lot. Sign in to see it.
Returns
Set an offer; the calculator follows it.
Short-let licence or registration needed
We're still gathering serviced-accommodation data for this area.
Archie refurb estimate: a Pro feature
0.0% below starting price
This is not financial or investment advice. Prop AI Deals is not authorised by the Financial Conduct Authority (FCA) to provide investment advice.
All investment calculators, property analyses, and AI-generated insights are for informational purposes only. Property investment carries risk and may result in financial loss. All calculations should be independently verified and you should consult with FCA-authorised financial advisers before making any investment decisions.
Past performance does not guarantee future results. Tax implications vary by individual circumstances.
Deal
Properties like this can earn 2–3x BTL yields when converted to HMO, with retrofit costs around £10k/room. Sign in to see the full tier, yield projection, and cost breakdown.
Commercial properties like this can earn 30-50% higher yields when converted to residential under Class MA / Q / P / PA, with prior approval costing ~GBP 96/unit. Sign in to see the recommended route, yield uplift, and cost breakdown.
BRRR-suited properties can recycle 80-100% of investor capital on refi, leaving a high-yielding rental with most of the money out. Sign in to see the refurb cost stack, ARV projection, and refinance maths.
Detached + large garden = sub-division play. Pro tier unlocks the tier badge, plot size, uplift estimate, and regional land benchmark.
Short-lease flats trade at deep discount, but extending under the 1993 Act often costs far less than the discount. Pro tier unlocks the tier badge, premium breakdown, long-lease ARV and arbitrage maths.
See projected short-stay revenue vs a vanilla BTL for this property.
See real sub-let margins (HMO room rates & SA nightly rates) vs the landlord rent.
Area
Agent & docs
FAQ
About 35, Tinwald Downs Road, Dumfries
Explore nearby