We've tightened what earns a Pursue. A home now needs a published valuation, a strategy that still makes money after real running costs and lender stress tests, and no listing problems that would stop a mortgage. You'll see fewer Pursues, and each one has been checked harder.
See how verdicts work4-bedroom detached house · GU34 5DL
Listing removedListed 289 days
Opportunity summary
See Archie’s verdict, returns by strategy and what to check before viewing.
About
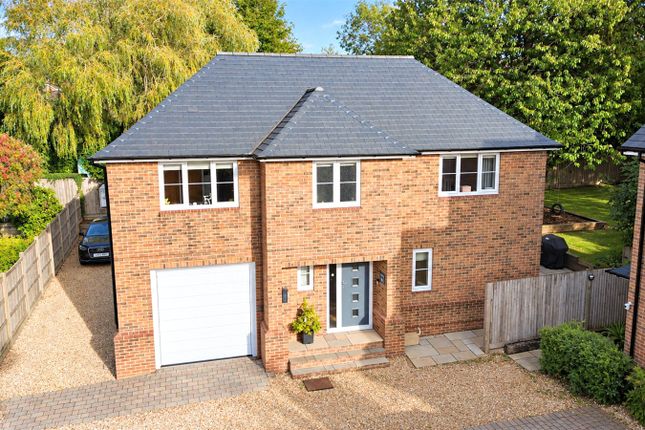
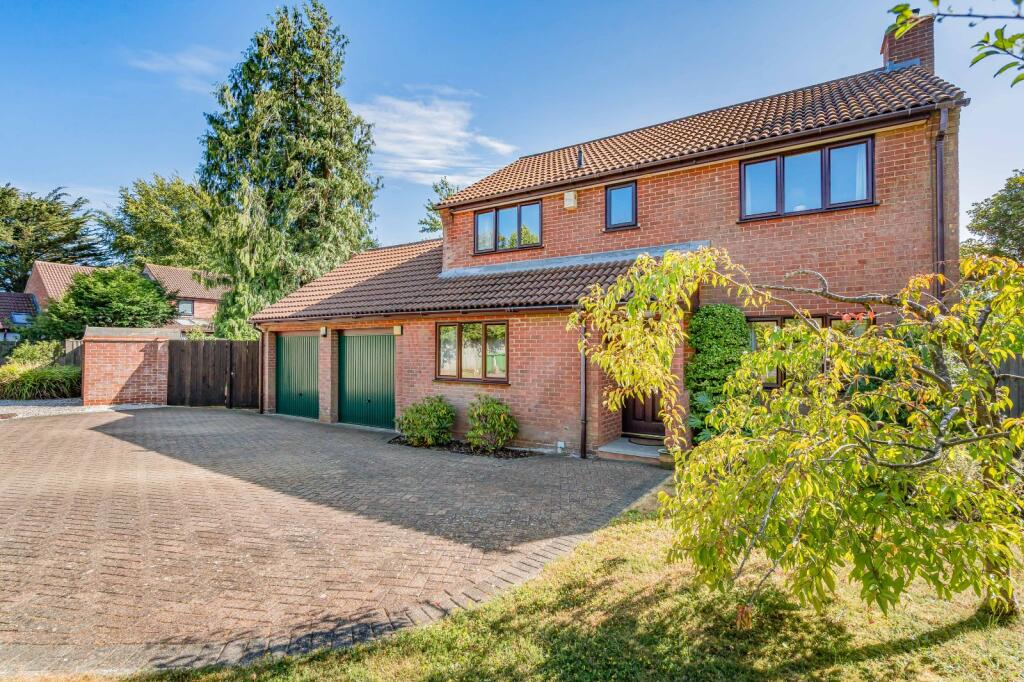
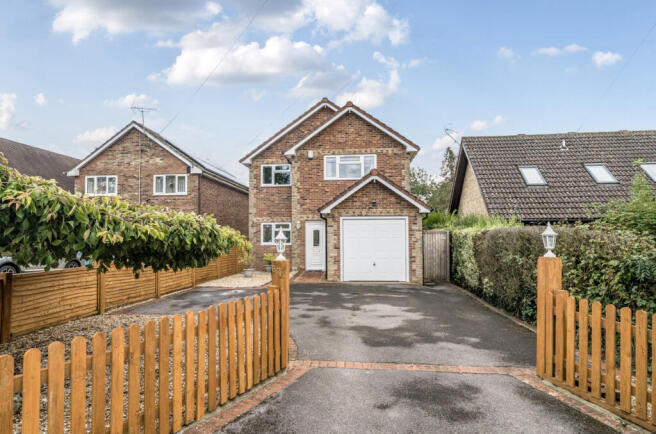
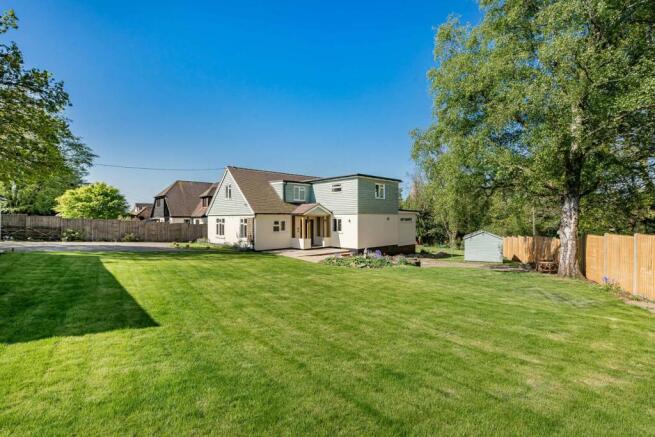
A handsome detached family house standing in a tucked away yet convenient location for the village.
The house is presented to a very high standard and was designed to fully complement the mature setting.
The very generous and welcoming accommodation is ideal for everyday family living and includes a superb kitchen/dining/sitting room extending to 23'9/7.09 with double doors opening out to the garden.
This is a magnificent room that provides a very versatile layout for everyday family living.
The kitchen is fitted with a range of cabinets and pan drawers together with an induction hob, twin ovens, microwave, refrigerator, dishwasher and granite work surfaces.
The kitchen/dining/sitting room has a twin aspect and adjoins a separate utility room with a door to the garage.
The very well-proportioned accommodation also includes a separate siting room with a square bay window.
There are four bedrooms to the first floor including two bedroom suites (each with an en-suite shower rooms) and a family bathroom with a double ended bath and shower.
Of note, each of the bath and shower rooms are fitted with stylish white sanitary ware and large walk-in showers.
This is a very appealing detached family home with a number of distinctive features including hardwood internal doors, underfloor heating to the ground floor and double-glazed windows.
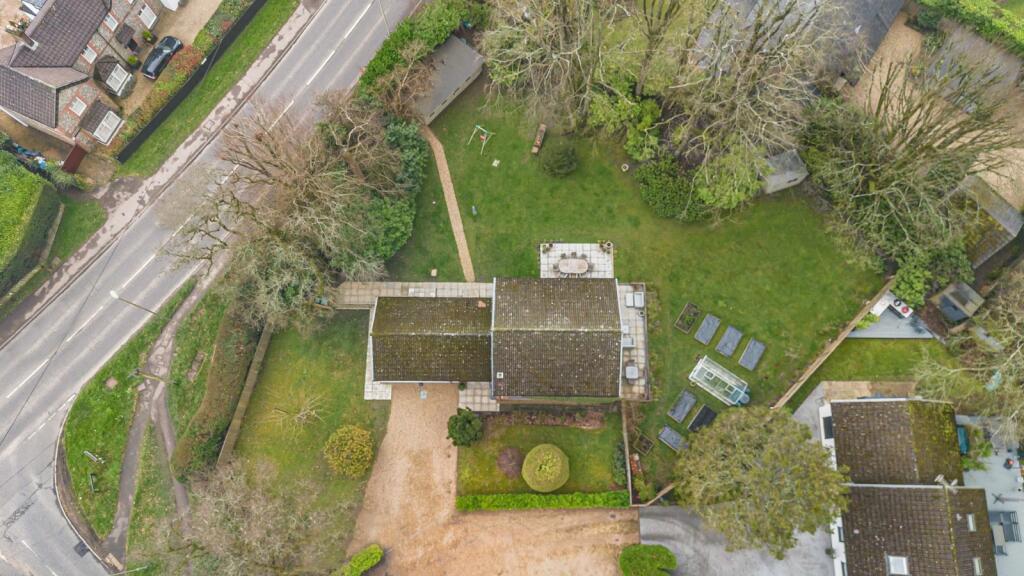
Importantly, solar panels also complement the domestic hot water system. Outside The house stands within an attractive landscaped garden providing a secluded setting.
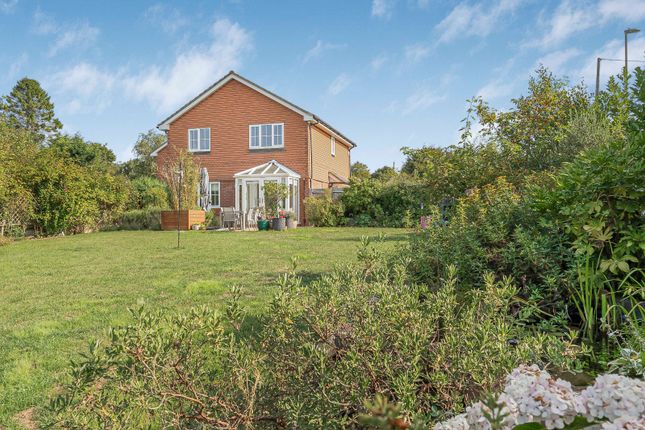
The rear garden is set around an area of lawn with established borders and a variety of young and mature trees together with a very well-positioned pergola to one corner.
A paved terrace provides an ideal outside seating and entertaining area and adjoins the kitchen/dining/sitting room.
A shared driveway leads to a private parking area and access to the integral garage. Situation The property is located just over half a mile to the southwest of the centre of the village.
The thriving village of Four Marks offers a range of amenities including a church and a well-regarded primary school together with a greengrocer, butcher, gp practice and a bakery/cafe as well as a bakery, fine wine shop, pharmacy and three mini supermarkets.
The market towns of Alton and Alresford both provide a good range of amenities for everyday needs.
Alton offers a busy High Street, schooling for all age groups, weekly markets and a mainline railway station to London Waterloo.
In contrast, Alresford offers a variety of boutique shops, delis, cafes and restaurants, as well as the well renowned Perins Secondary School.
The Cathedral city of Winchester also offers a wealth of facilities. The A31 provides a route to the A3 and M3 linking to London, the south coast and beyond. Property Ref Number: Ham-57050
Value & comps
No previous sales on record.
Returns
Set an offer; the calculator follows it.
We're still gathering serviced-accommodation data for this area.
Archie refurb estimate: a Pro feature
0.0% below asking
This is not financial or investment advice. Prop AI Deals is not authorised by the Financial Conduct Authority (FCA) to provide investment advice.
All investment calculators, property analyses, and AI-generated insights are for informational purposes only. Property investment carries risk and may result in financial loss. All calculations should be independently verified and you should consult with FCA-authorised financial advisers before making any investment decisions.
Past performance does not guarantee future results. Tax implications vary by individual circumstances.
Deal
Properties like this can earn 2–3x BTL yields when converted to HMO, with retrofit costs around £10k/room. Sign in to see the full tier, yield projection, and cost breakdown.
Commercial properties like this can earn 30-50% higher yields when converted to residential under Class MA / Q / P / PA, with prior approval costing ~GBP 96/unit. Sign in to see the recommended route, yield uplift, and cost breakdown.
BRRR-suited properties can recycle 80-100% of investor capital on refi, leaving a high-yielding rental with most of the money out. Sign in to see the refurb cost stack, ARV projection, and refinance maths.
Detached + large garden = sub-division play. Pro tier unlocks the tier badge, plot size, uplift estimate, and regional land benchmark.
Short-lease flats trade at deep discount, but extending under the 1993 Act often costs far less than the discount. Pro tier unlocks the tier badge, premium breakdown, long-lease ARV and arbitrage maths.
See projected short-stay revenue vs a vanilla BTL for this property.
See real sub-let margins (HMO room rates & SA nightly rates) vs the landlord rent.
Area
Agent & docs

FAQ
About 11A, Lymington Bottom Road, Four Marks
Explore nearby