4-bedroom detached house · DY14 9TP
Listing removedListed 183 days
Opportunity summary
See Archie’s verdict, returns by strategy and what to check before viewing.
About
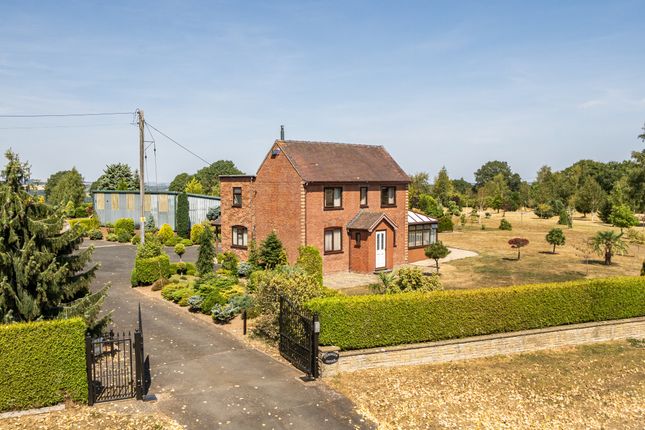
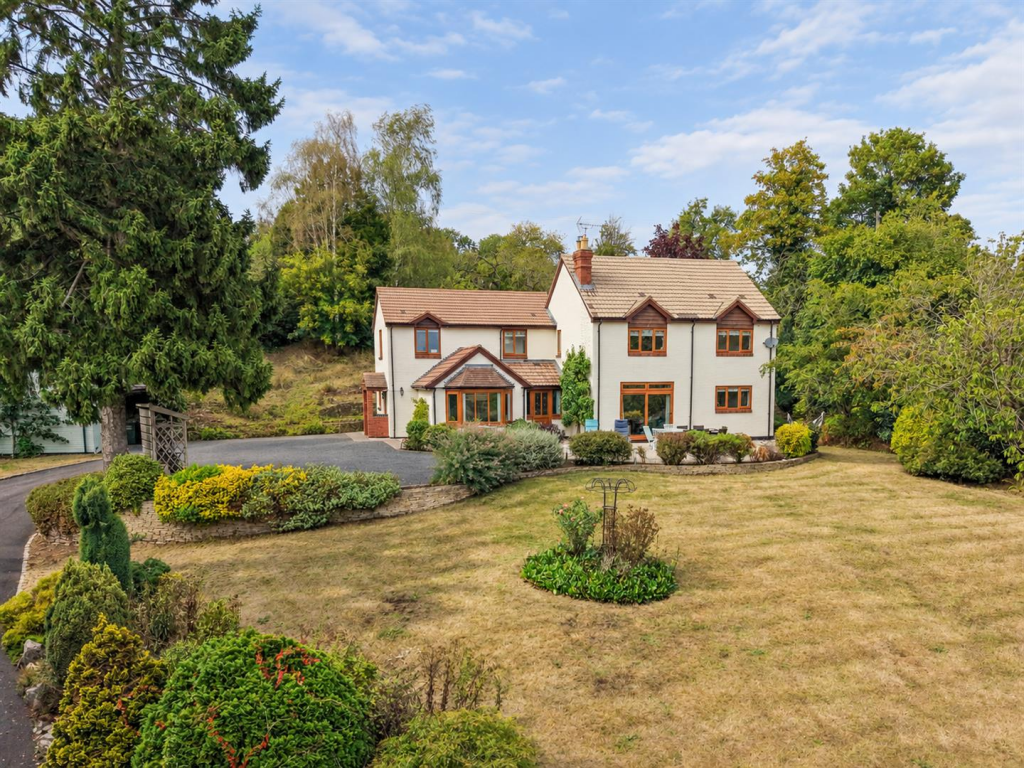
Approached via a quiet country lane, Bromley House has an immediate sense of arrival — a home that feels both tucked away and wonderfully open, with gardens that frame it beautifully from the moment you pull in.
Behind its attractive exterior, the house unfolds with a natural, easy rhythm, each room leading to the next in a way that feels both practical and inviting.
The floorplan shows a generous layout of just under 2,200 sq ft, with the principal living spaces arranged around a central hall and staircase, and four bedrooms set across the first floor.
Stepping inside, the entrance hall provides a welcoming introduction and draws you into the heart of the house.
To one side sits the living room, a beautifully proportioned space for quieter evenings, while the dining room links effortlessly through to the snug, creating a lovely sequence of reception rooms that can adapt easily to both family life and entertaining.
There is a warmth to the flow here — formal enough for hosting, yet relaxed enough for day-to-day living. The real focal point, however, is the kitchen.
Thoughtfully reconfigured to overlook the garden, it is now a bright, uplifting space where the outside is always part of the experience.
The photographs show how dramatically this room opens up, with striking oak framing, a vaulted feel, and expansive glazing that brings in natural light from every angle.
The central island anchors the room beautifully, while the garden-facing aspect makes it easy to imagine everything from slow morning coffees to larger gatherings spilling outdoors in the warmer months.
It is a room designed as much for everyday enjoyment as it is for entertaining.
That connection to the outside continues into the adjoining garden room, where full-height glazing creates an almost seamless relationship with the terrace and lawn beyond.
It is a wonderfully calm space, flooded with light and offering panoramic views across the garden.
Whether used as a relaxed sitting area, reading room or informal entertaining space, it adds another layer to the house’s sense of flow and makes the garden feel like an extension of the interior.
The ground floor also offers a bathroom, adding flexibility to the layout, while upstairs the bedroom accommodation is well balanced, with four bedrooms arranged around the landing alongside a family bathroom.
The principal bedroom is particularly generous, and overall the first floor continues the same sense of proportion found below. Outside, Bromley House truly comes into its own.
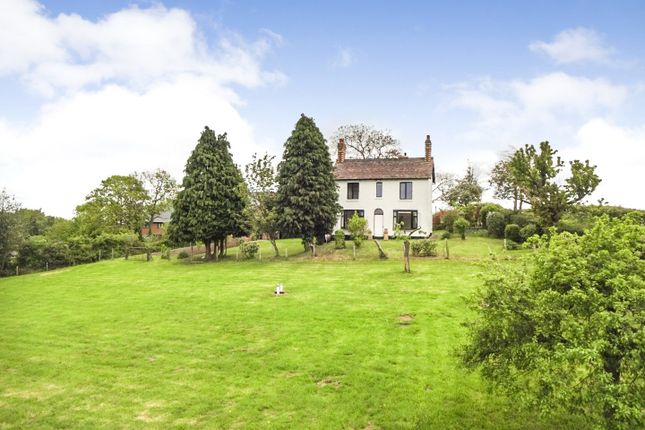
The gardens to both front and rear make this a home that is every bit as enjoyable outside as it is within.
To the rear, the broad paved terrace and covered entertaining area create a superb setting for hosting, with plenty of room for outdoor dining, lounging and long summer evenings with family and friends.
Beyond, the lawn, pond and mature trees soften the landscape and give the garden a peaceful, established feel.
The front garden is equally generous, enhancing EPC Rating: D Parking - Driveway Disclaimer Buyer and Seller Protection Available Buyers Compliance Administration Fee: In accordance with The Money Laundering Regulations 2007, Agents are required to carry out due diligence on all Clients to confirm their identity, including eventual buyers of a property.
The Agents use electronic verification system to verify Clients’ identity.
This is not a credit check so will have no effect on credit history though may check details you supply against any particulars on any database to which they have access.
By placing an offer on a property you agree that if your offer is accepted, subject to contract, we as Agents for the seller can complete this check for a fee of £75 inc VAT (£62.50 + VAT) per property transaction, non-refundable under any circumstance.
A record of the search will be retained by the Agents.
Value & comps
No previous sales on record.
Returns
Set an offer; the calculator follows it.
We're still gathering serviced-accommodation data for this area.
Archie refurb estimate: a Pro feature
0.0% below asking
This is not financial or investment advice. Prop AI Deals is not authorised by the Financial Conduct Authority (FCA) to provide investment advice.
All investment calculators, property analyses, and AI-generated insights are for informational purposes only. Property investment carries risk and may result in financial loss. All calculations should be independently verified and you should consult with FCA-authorised financial advisers before making any investment decisions.
Past performance does not guarantee future results. Tax implications vary by individual circumstances.
Deal
Properties like this can earn 2–3x BTL yields when converted to HMO, with retrofit costs around £10k/room. Sign in to see the full tier, yield projection, and cost breakdown.
Commercial properties like this can earn 30-50% higher yields when converted to residential under Class MA / Q / P / PA, with prior approval costing ~GBP 96/unit. Sign in to see the recommended route, yield uplift, and cost breakdown.
BRRR-suited properties can recycle 80-100% of investor capital on refi, leaving a high-yielding rental with most of the money out. Sign in to see the refurb cost stack, ARV projection, and refinance maths.
Detached + large garden = sub-division play. Pro tier unlocks the tier badge, plot size, uplift estimate, and regional land benchmark.
Short-lease flats trade at deep discount, but extending under the 1993 Act often costs far less than the discount. Pro tier unlocks the tier badge, premium breakdown, long-lease ARV and arbitrage maths.
See projected short-stay revenue vs a vanilla BTL for this property.
See real sub-let margins (HMO room rates & SA nightly rates) vs the landlord rent.
Area
Agent & docs

FAQ
About Church Lane, Far Forest, DY14
Explore nearby