4-bedroom detached house · DY14 9EB
Listing removedListed 231 days
Opportunity summary
See Archie’s verdict, returns by strategy and what to check before viewing.
About
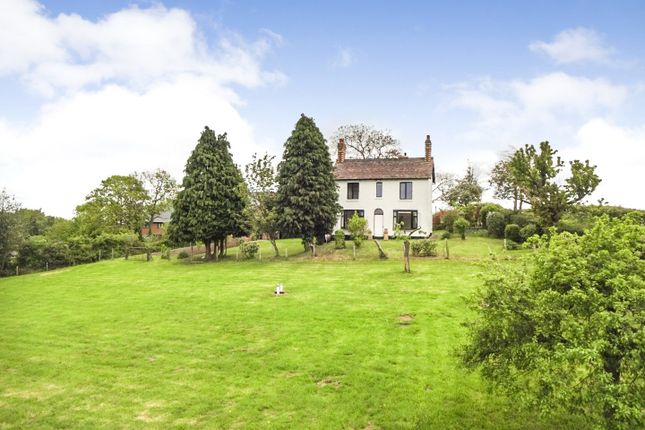
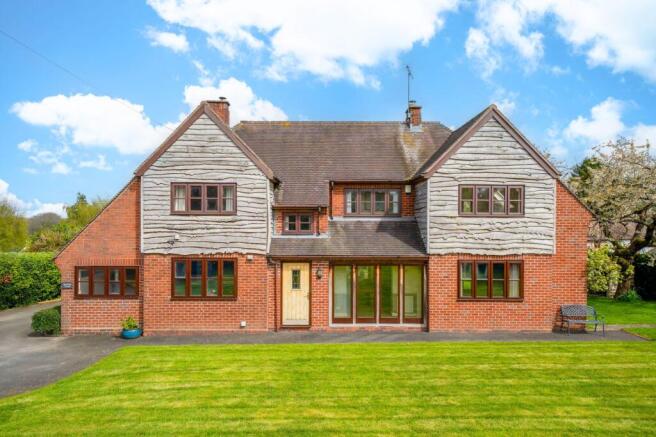
Nock Deighton is truly privileged to present this well presented and substantial detached residence, poised within the picturesque and ever-popular village of Far Forest.
A home of rich character and rare flexibility, Applegarth offers new owners a unique opportunity to enjoy a lifestyle of comfort, charm, and rural elegance.
Nock Deighton is truly privileged to present this well presented and substantial detached residence, poised within the picturesque and ever-popular village of Far Forest.
Tucked away from Cleobury Road, this property enjoys the quietness of village life while remaining well-connected.
Amenities within walking distance include a friendly local pub serving food and convenience store, a well-regarded primary school, community churches, and a vibrant village hall.
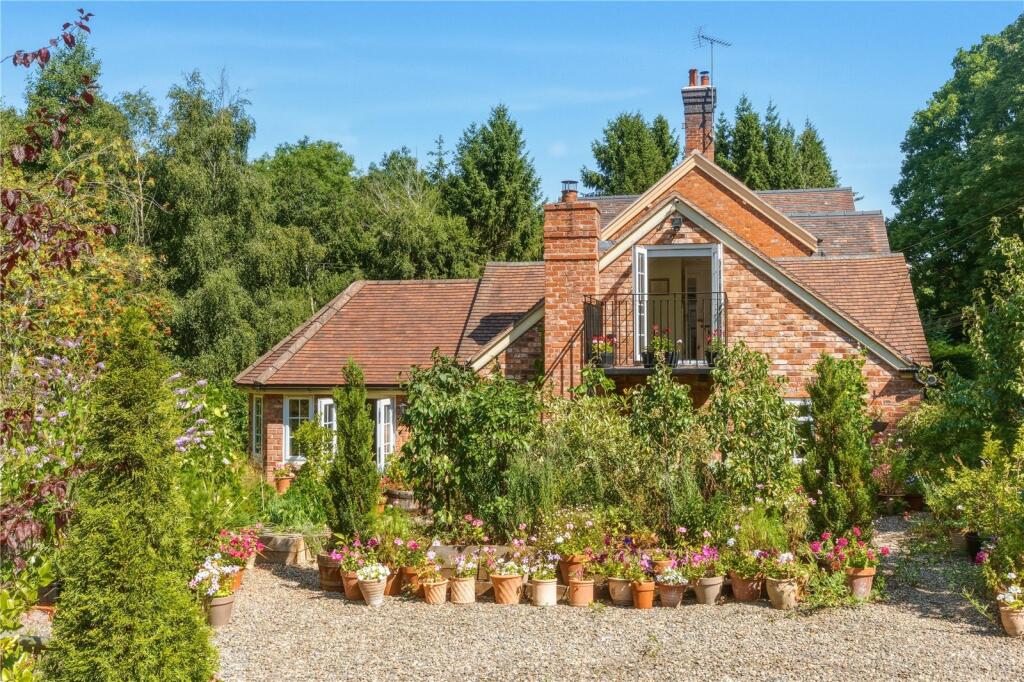
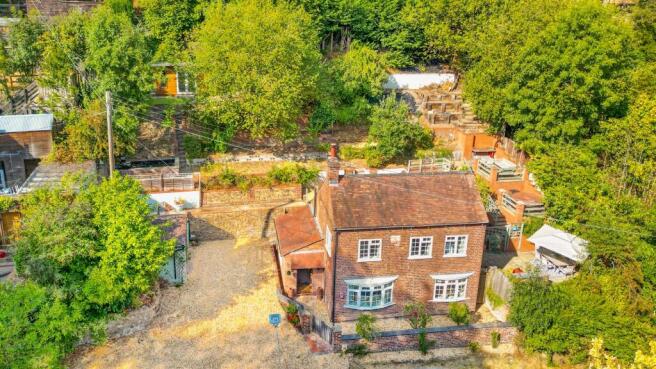
Deceiving from the roadside, new owners will be surprised at the size of the property and what Applegarth has to offer, the current owners have carried out a number of extensions over the years to add to the homes appeal.
The property is approached via secure double gates which open onto a private driveway and an integral garage.
A well-tended planted border graces one side, with a side gate granting access to the rear garden.
An exterior light and sliding patio doors lead into the: Porch & Reception Hall A welcoming entrance leads you through to a spacious and bright central hallway which sets the tone for the home.
The hallway also provides access to useful understairs storage—complete with shelving and lighting – and a cloaks Cupboard, perfect for coats, boots, and outdoor essentials.
Kitchen Expertly refitted with a sleek, contemporary flair, this kitchen offers high-gloss soft-close cabinetry, complimented by wood-effect worktops and under-unit lighting.
A one-and-a-half bowl stainless steel sink with mixer tap sits beneath a front-facing window.
Appliances include AEG double oven, AEG electric hob housed within the original chimney breast with oak beam, glass splashback, and concealed extractor fan.
Integrated Bosch dishwasher and fridge and quality wood-effect laminate flooring complete this sophisticated space.
Main Reception Room A stunning principal living space with a large picture window framing uninterrupted views of the beautifully landscaped garden.
The focal point is a raised Lakeland slate hearth with an open fireplace, adding warmth and elegance.
Family Bathroom Adding to the homes versatility, the main bathroom is found on the ground floor, making this highly accessible.
Beautifully arranged over two levels, the bathroom comprises a panelled bath, close-coupled WC, pedestal basin, bidet, and a shower cubicle with electric shower.
Utility Room & Laundry Room Part of the extension, this room provides a supremely versatile room that could serve as an additional bedroom, gym, or office.
With power, water, and drainage, it also offers scope for a shower room installation.
Part of this space includes a laundry room which could become a kitchenette for a potential annexe - perfect for multi-generational living.
Garden Room Towards the rear of the extension you will find a wonderfully flexible room, ideal as a guest bedroom, secondary sitting room or home office.
Boasting a log burner with sliding patio doors that open directly to the garden, this space is bathed in natural light and enjoys tranquil views of the garden.
First Floor Accommodation A staircase rises to the first floor, revealing a beautifully arranged collection of spacious and versatile rooms designed to adapt to a variety of lifestyles.
Three generously proportioned bedrooms are thoughtfully complemented by a flexible central space, which cleverly interlinks two of the rooms.
This additional area offers excellent potential for reimagining the layout to suit individual preferences and evolving family needs.
Principal Bedroom Forming part of a more recent extension, the Principal Bedroom is undoubtedly a standout feature of the home.
This substantial room is bathed in natural light thanks to its dual-aspect windows.
Its impressive proportions provide superb flexibility, with ample scope to create an en suite bathroom or a private dressing room.
Further Bedrooms Rear bedroom - A comfortable and inviting twin room enjoying peaceful views across the rear garden towards the picturesque rolling hills of the Clee countryside.
This charming bedroom also benefits from a walk-in loft storage area, complete with lighting.
Front Bedroom - The only bedroom to enjoy a front-facing aspect, this delightful room offers a distinctive character and a pleasant outlook, enhancing its unique appeal.
Flexible Central Space Currently arranged as a home office and informal sitting area, this adaptable space serves as a central hub of versatility within the home.
Whether envisaged as a fourth and fifth bedroom, an additional bathroom, an art studio or creative workspace, or simply as a peaceful retreat, it offers exciting possibilities.
A built-in cupboard with integrated lighting adds a practical touch, providing discreet and convenient storage.
Shower Room & Airing Cupboard Conveniently positioned off the main hallway is a modern shower room, fitted with a contemporary walk-in shower—ideal for guests or busy family life.
In addition, a particularly spacious airing cupboard provides excellent storage for linens and essentials, enhancing the practical appeal of the first-floor accommodation.
Gardens and Grounds Externally, the property continues to impress. The beautifully landscaped garden is securely fenced and hedged, with side pedestrian access.
A paved Indian sandstone patio offers the perfect space for entertaining, while the expansive lawn is edged with flourishing borders, mature shrubs and an array of trees.
The garden is a horticultural delight with Bramley and Discovery apple trees, Pershore plum, damson, a palm tree, blackcurrant and redcurrant bushes, gooseberries, and raspberry canes.
A vegetable plot, greenhouse with power, shed, and outdoor water supply and lighting complete the garden. Beyond lies grazing land, enhancing the rural appeal.
The side access to the right of the property concludes the external grounds and includes a log store, bin store and the LPG tank for the property.
EPC Rating: E Garden Externally, the property continues to impress. The beautifully landscaped garden is securely fenced and hedged, with side pedestrian access.
A paved Indian sandstone patio offers the perfect space for entertaining, while the expansive lawn is edged with flourishing borders, mature shrubs and an array of trees.
The garden is a horticultural delight with Bramley and Discovery apple trees, Pershore plum, damson, a palm tree, blackcurrant and redcurrant bushes, gooseberries, and raspberry canes.
A vegetable plot, greenhouse with power, shed, and outdoor water supply and lighting complete the garden. Beyond lies grazing land, enhancing the rural appeal.
Disclaimer Buyer and Seller Protection Available Buyers Compliance Administration Fee: In accordance with The Money Laundering Regulations 2007, Agents are required to carry out due diligence on all Clients to confirm their identity, including eventual buyers of a property.
The Agents use electronic verification system to verify Clients’ identity.
This is not a credit check so will have no effect on credit history though may check details you supply against any particulars on any database to which they have access.
By placing an offer on a property you agree that if your offer is accepted, subject to contract, we as Agents for the seller can complete this check for a fee of £75 inc VAT (£62.50 + VAT) per property transaction, non-refundable under any circumstance.
A record of the search will be retained by the Agents.
Value & comps
No previous sales on record.
Returns
Set an offer; the calculator follows it.
We're still gathering serviced-accommodation data for this area.
Archie refurb estimate: a Pro feature
0.0% below asking
This is not financial or investment advice. Prop AI Deals is not authorised by the Financial Conduct Authority (FCA) to provide investment advice.
All investment calculators, property analyses, and AI-generated insights are for informational purposes only. Property investment carries risk and may result in financial loss. All calculations should be independently verified and you should consult with FCA-authorised financial advisers before making any investment decisions.
Past performance does not guarantee future results. Tax implications vary by individual circumstances.
Deal
Properties like this can earn 2–3x BTL yields when converted to HMO, with retrofit costs around £10k/room. Sign in to see the full tier, yield projection, and cost breakdown.
Commercial properties like this can earn 30-50% higher yields when converted to residential under Class MA / Q / P / PA, with prior approval costing ~GBP 96/unit. Sign in to see the recommended route, yield uplift, and cost breakdown.
BRRR-suited properties can recycle 80-100% of investor capital on refi, leaving a high-yielding rental with most of the money out. Sign in to see the refurb cost stack, ARV projection, and refinance maths.
Detached + large garden = sub-division play. Pro tier unlocks the tier badge, plot size, uplift estimate, and regional land benchmark.
Short-lease flats trade at deep discount, but extending under the 1993 Act often costs far less than the discount. Pro tier unlocks the tier badge, premium breakdown, long-lease ARV and arbitrage maths.
See projected short-stay revenue vs a vanilla BTL for this property.
See real sub-let margins (HMO room rates & SA nightly rates) vs the landlord rent.
Area
Agent & docs

FAQ
About Cleobury Road, Far Forest, DY14
Explore nearby