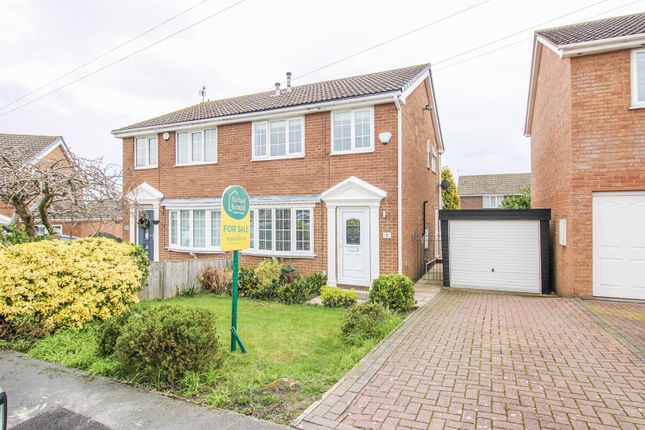
3-bedroom house · WF4 4JN
Listing removedListed 501 days
Opportunity summary
See Archie’s verdict, returns by strategy and what to check before viewing.
About
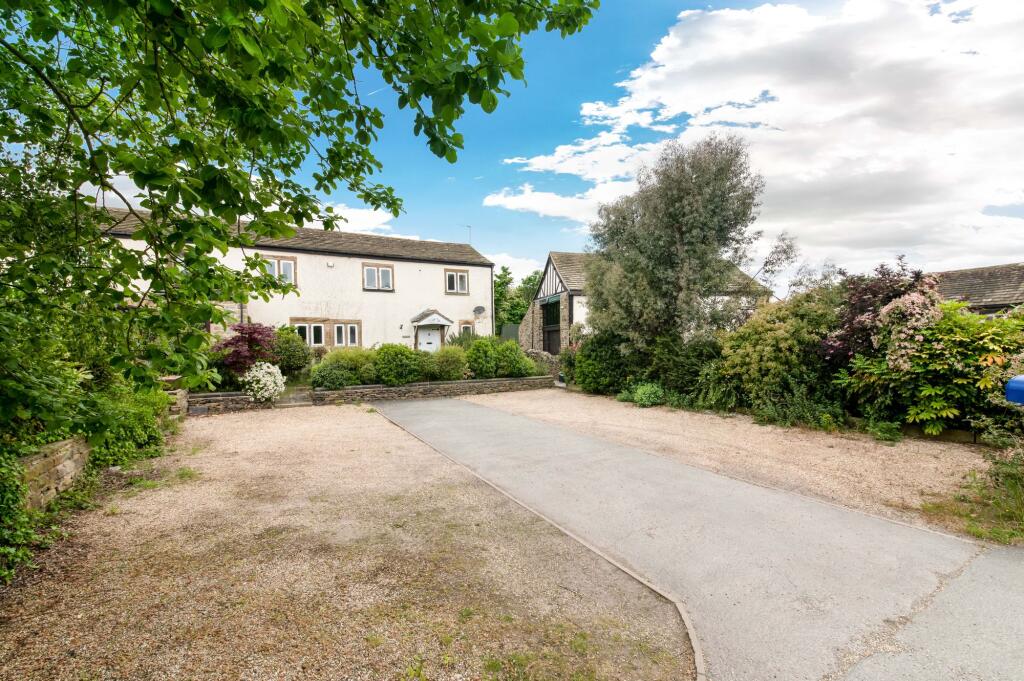
A UNIQUE OPPORTUNITY, BEAUTIFULLY POSITIONED BETWEEN BRETTON AND WAKEFIELD, SET WELL BACK FROM THE ROAD WITH A LONG, SHARED DRIVEWAY THROUGH MATURE WOODLAND, WHITE ROSE FARM HAS BEEN DEVELOPED OVER THE YEARS WHERE THERE IS A NUMBER OF VERY HIGH QUALITY EXCLUSIVE AND SUPERBLY CONVERTED HOMES.
WE OFFER FOR SALE TWO LARGE COTTAGES BOTH OF WHICH ARE PARTICULARLY CHARACTERFUL WITH GOOD SIZED GARDENS AND AMPLE PARKING TOGETHER WITH A BARN WHICH HAS PREVIOUSLY HAD CONSENT FOR DEVELOPMENT INTO A SEPARATE DWELLING.
A COACH HOUSE AND TWO AREAS OF LAND BOTH OFFERED FOR SALE SEPARATELY, ONE MEASURING APPROXIMATELY 8 ACRES THE OTHER APPROXIMATELY 1 ACRE. ALL FOR SALE VIA THE BEST AND FINAL OFFERS METHOD.
EACH INDIVIDUALLY MARKETED AND OBVIOUSLY AVAILABLE IN ANY COMBINATION, EVEN AS A WHOLE. THE GRANARY Best and Final Offers Over £420,000. THE MISTLE Best and Final Offers Over £440,000.
THE STABLE BARN Best and Final Offers Over £160,000. LAND A Best and Final Offers Over £125,000. LAND B Best and Final Offers Over £40,000. COACH HOUSE/GARAGE BLOCK Best and Final Offers Over £50,000.
Closing dates for bids – Please submit bids to .ukno later than 12 noon on 24/07/2025 EPC Rating: E DESCRIPTION THE GRANARY IS A BEAUTIFUL GOOD SIZED BARN CONVERSION WHICH ENJOYS AN INCREDIBLE POSITION.
IT HAS A LOVELY GARDEN AREA TO THE FRONT AND A SPECTACULAR GARDEN AREA TO THE REAR.
WITH PARKING NEARBY, THE GRANARY HAS WONDERFUL BARN ARCHES TO THE FRONT GIVING A HUGE AMOUNT OF NATURAL LIGHT AND AN INCREDIBLE FEEL OF HISTORIC CHARM.
WITH SIGNIFICANT POTENTIAL, THE GRANARY CURRENTLY HAS AN ENTRANCE PORCH, DOWNSTAIRS W.C., SUPERB LIVING ROOM WITH WINDOWS TO BOTH THE FRONT AND REAR, IMPRESSIVE THROUGH DINING ROOM WITH ARCH TO THE FRONT AND GLAZED DOORS GIVING ACCESS OUT TO THE REAR GARDENS, BREAKFAST KITCHEN, SPECTACULAR STAIRCASE LEADING TO THE IMPRESSIVE FIRST FLOOR LANDING, FIRST FLOOR LANDING, THREE LARGE BEDROOMS, ALL DOUBLES, BEDROOM ONE SERVED BY EN-SUITE, DELIGHTFUL BATHROOM, PLEASANT GARDEN AREAS, SUPER VIEWS AND ALL IS SET WITHIN THE OTHER PROPERTIES ALSO FOR SALE VIA THE BEST AND FINAL OFFERS METHOD INCLUDING ANOTHER PROPERTY, TWO PARCELS OF LAND AND COACH HOUSE/GARAGE BLOCKS.
ENTRANCE HALL Timber glazed door gives access to the entrance lobby. This has a flagged floor and a doorway gives access to the downstairs W.C. BOWNSTAIRS W.C. With low level W.C. and wash hand basin.
LIVING ROOM (4.39m x 5.36m) From the entrance hall a doorway leads through to the living room.
This beautiful room has a delightful arched barn style window to the front with three large, glazed panels giving a lovely view out over the property’s front gardens and delightful scene beyond.
A window to the rear gives, once again, an astonishing view out over the property’s very large gardens and lovely rural views beyond.
The room has an attractive fireplace with raised stone flagged hearth and has a polished timber surround including over mantel mirror.
There are number of wall light points and inset spotlighting to the ceiling. DINING ROOM (3.45m x 6.25m) Double doors leads through to the dining room.
This through room has beautiful stone barn arches to the front with three glazed panels and twin glazed doors out to the terrace and gardens beyond with attractive flooring, the room has beams to the ceiling, inset spotlighting to the ceiling and has a staircase turning and rising up to the partially galleried first floor landing.
BREAKFAST KITCHEN (3.35m x 4.1m) Timber glazed door leads through to the breakfast kitchen.
Once again with flagged floor, this room is of a good size and has a stable style door with the upper portion being glazed which gives access out to the rear terrace and gardens.
There is a good-sized window, beams to the ceiling, units to both the high and low level, large amount of working surfaces and a ceramic sink unit with mixer tap above.
There is a Neff stainless steel and glazed fronted oven, a Neff hob, a stainless-steel extractor fan above and an integrated fridge and freezer.
There is a breakfast bar, attractive tiled splashbacks and under one of the breakfast bars is an oil-fired central heating boiler. A doorway from here leads through to the utility room.
UTILITY ROOM (1.52m x 2.94m) The utility room has a continuation of the flagged flooring and has a stainless-steel sink unit and work surfaces.
It should be noted the outer wall of the utility room has the former barn arch currently blocked, it would be a fabulous feature to open this through to make a through dining/breakfast kitchen.
FIRST FLOOR LANDING A staircase, as previously mentioned, turns and rises up to the first floor landing. This is particularly characterful.
Once again, has beams and timbers on display and a window giving a pleasant outlook to the front.
BEDROOM ONE (3.76m x 5.23m) A large double bedroom with a beam on display and windows to both the front and rear giving lovely views.
BEDROOM ONE EN-SUITE (1.4m x 2.35m) Fitted with a three-piece suite that comprises of a wash hand basin with vanity cupboard beneath, a low-level W.C. and a good size shower cubicle.
There is a window with pleasant view out over the rear gardens and beyond. BEDROOM TWO (2.08m x 4.22m) Once again, a double room with a lovely view out to the rear and beam to the ceiling.
BEDROOM THREE (3.05m x 4.52m) Yet again, a double room with twin windows to the front and beam to the ceiling.
BATHROOM (2.44m x 2.49m) The property is fitted with a very stylish bathroom with ball and claw foot rolled top bath of a slipper design with standalone mixer taps in black, low-level W.C., vanity unit with stylish wash hand basin and cupboard beneath.
All has panelling to the dado height, beams to the ceiling, a good-sized window, inset spotlighting and an extractor fan.
ADDITIONAL INFORMATION It should be noted that the property has an external oil tank and oil central heating.
The property is connected to a septic tank drainage in neighbouring land and there is external lighting. Carpets, curtains and several extras may be available by separate negotiation.
The property is offered for sale by the Best and Final Offers method, with the closing date for bids being noon on 24/07/2025. Garden The property forms part of the former farm known as White Rose.
This has been developed over the years into very high quality, exclusive and particularly valuable executive homes. The Granary and The Mistle which adjoins has usage of its own private courtyard.
This is off a shared driveway.
The private courtyard will be split where everything to the left-hand side when driving in will belong to The Granary, and everything to the right-hand side will belong to The Mistle.
The road way down the centre will be owned on a 50/50 basis and maintained thereafter as such.
Garden To the front, the property has delightful gardens which are predominately pebbled and include paved sitting out areas. There is mature shrubbery, trees and dry-stone walling.
The property adjoins Stable Barn which we are selling as a separate lot.
This currently has a stable door out to this garden, it will be a condition on Stable Barn that this is blocked and can be used simply for windows.
To the rear, this is where the majority of the gardens for The Granary are to be found. There is a beautiful, flagged patio and large gardens beyond.
It should be noted that there is a hedge in laurel at this moment in time, the boundary will be the post and rail fence adjoining the paddock to the rear.
Value & comps
No previous sales on record.
Returns
Set an offer; the calculator follows it.
We're still gathering serviced-accommodation data for this area.
Archie refurb estimate: a Pro feature
0.0% below asking
This is not financial or investment advice. Prop AI Deals is not authorised by the Financial Conduct Authority (FCA) to provide investment advice.
All investment calculators, property analyses, and AI-generated insights are for informational purposes only. Property investment carries risk and may result in financial loss. All calculations should be independently verified and you should consult with FCA-authorised financial advisors before making any investment decisions.
Past performance does not guarantee future results. Tax implications vary by individual circumstances.
Deal
Properties like this can earn 2–3x BTL yields when converted to HMO, with retrofit costs around £10k/room. Sign in to see the full tier, yield projection, and cost breakdown.
Commercial properties like this can earn 30-50% higher yields when converted to residential under Class MA / Q / P / PA, with prior approval costing ~GBP 96/unit. Sign in to see the recommended route, yield uplift, and cost breakdown.
BRRR-suited properties can recycle 80-100% of investor capital on refi, leaving a high-yielding rental with most of the money out. Sign in to see the refurb cost stack, ARV projection, and refinance maths.
Detached + large garden = sub-division play. Pro tier unlocks the tier badge, plot size, uplift estimate, and regional land benchmark.
Short-lease flats trade at deep discount, but extending under the 1993 Act often costs far less than the discount. Pro tier unlocks the tier badge, premium breakdown, long-lease ARV and arbitrage maths.
See projected short-stay revenue vs a vanilla BTL for this property.
See real sub-let margins (HMO room rates & SA nightly rates) vs the landlord rent.
Area
Agent & docs

FAQ
About The Granary, Denby Dale Road, WF4
Explore nearby