We've tightened what earns a Pursue. A home now needs a published valuation, a strategy that still makes money after real running costs and lender stress tests, and no listing problems that would stop a mortgage. You'll see fewer Pursues, and each one has been checked harder.
See how verdicts work4-bedroom detached house · DH6 1RL
Listing removedListed 291 days
Opportunity summary
See Archie’s verdict, returns by strategy and what to check before viewing.
About
An exceptional detached house maintained to the highest of standards, perfect for modern family living. From the moment you enter, this home has a real wow factor, with excellent attention to detail.
The current owners have created a well thought out space with many bespoke and luxury features throughout. This property really must be viewed to be appreciated.
Full Description - An exceptional detached house maintained to the highest of standards, perfect for modern family living.
From the moment you enter, this home has a real wow factor, with excellent attention to detail.
The current owners have created a well thought out space with many bespoke and luxury features throughout.
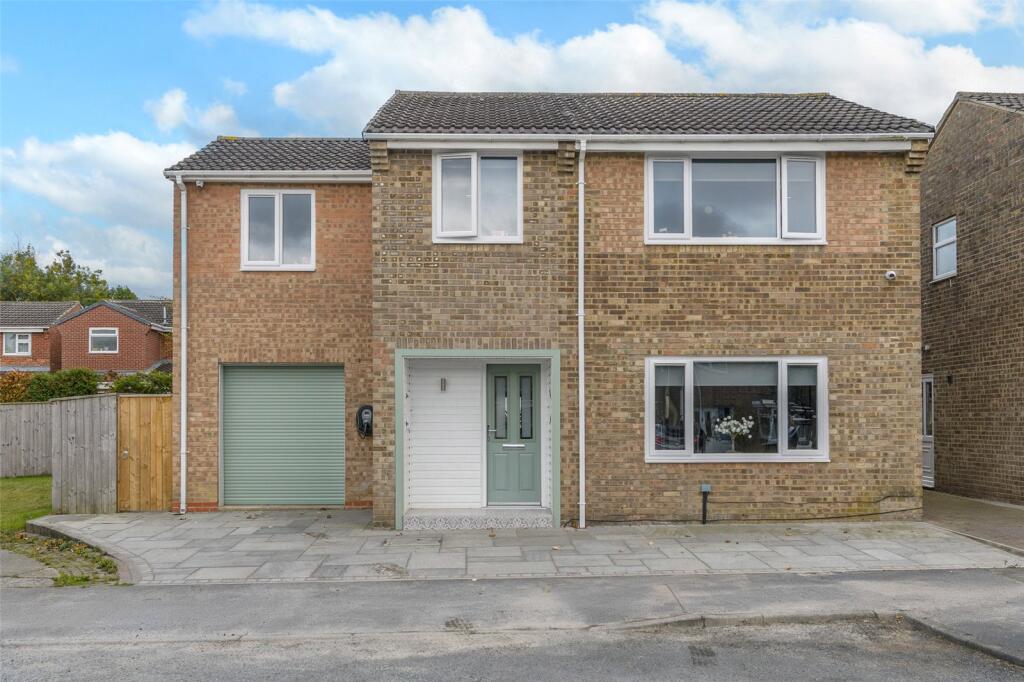
An anthracite composite entrance door accesses the front porch with custom built-in shoe rack and newly fitted floor tiles.
The open plan kitchen/dining/snug is extensively fitted with luxury contemporary units, incorporating a large central island with breakfast bar, quartz worktops and stylish appliances.
Ceramic tiled flooring throughout helps the room flow seamlessly to the snug area with 4m bi-folding doors enjoying views over the rear garden and helping to flood the room with an abundance of natural light.
Additionally, there is a useful utility area with further units, 2nd sink and appliances.
Leading off the kitchen is a newly fitted cloakroom/wc and there's a separate lounge with fireplace and bay window.
A newly fitted staircase with glass balustrade leads to the first floor landing with an attractive 3m drop feature chandelier.
The master bedroom boasts a range of built-in wardrobes and an in-room newly fitted en-suite shower room. There's a further 3 bedrooms and family bathroom.
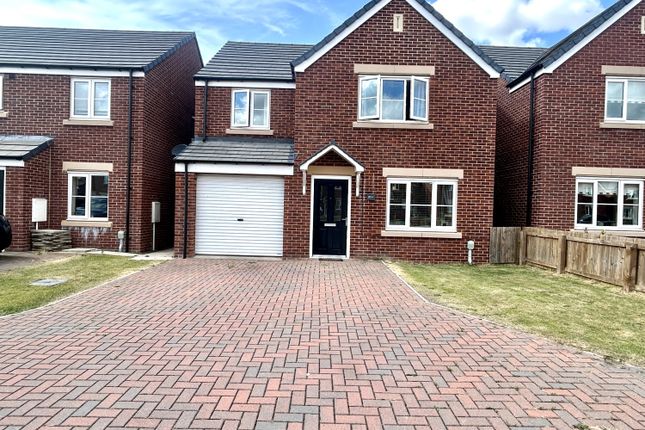
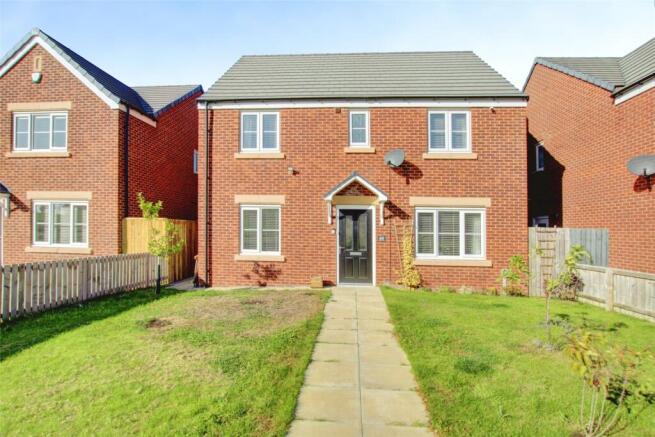
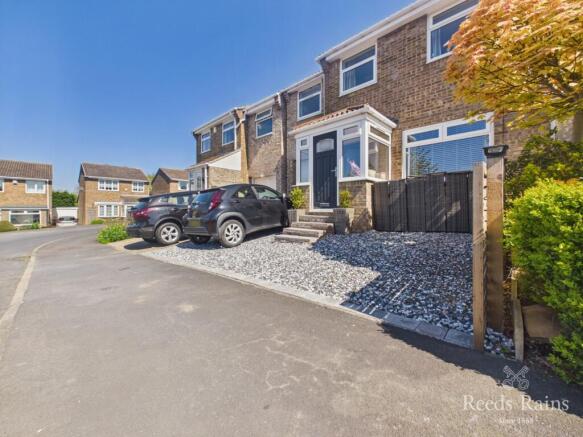
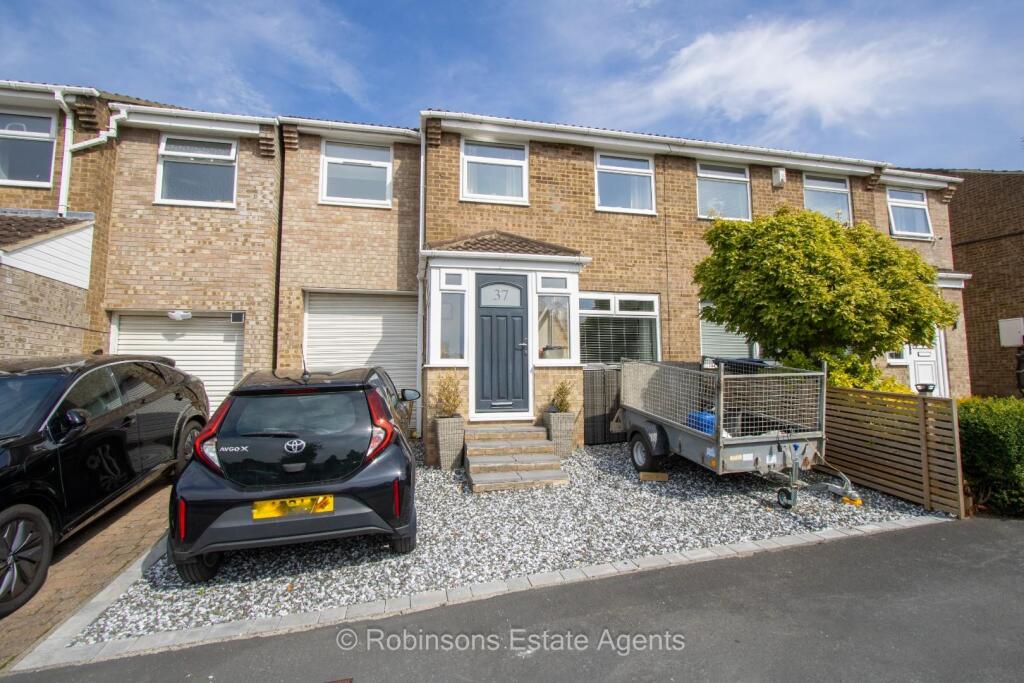
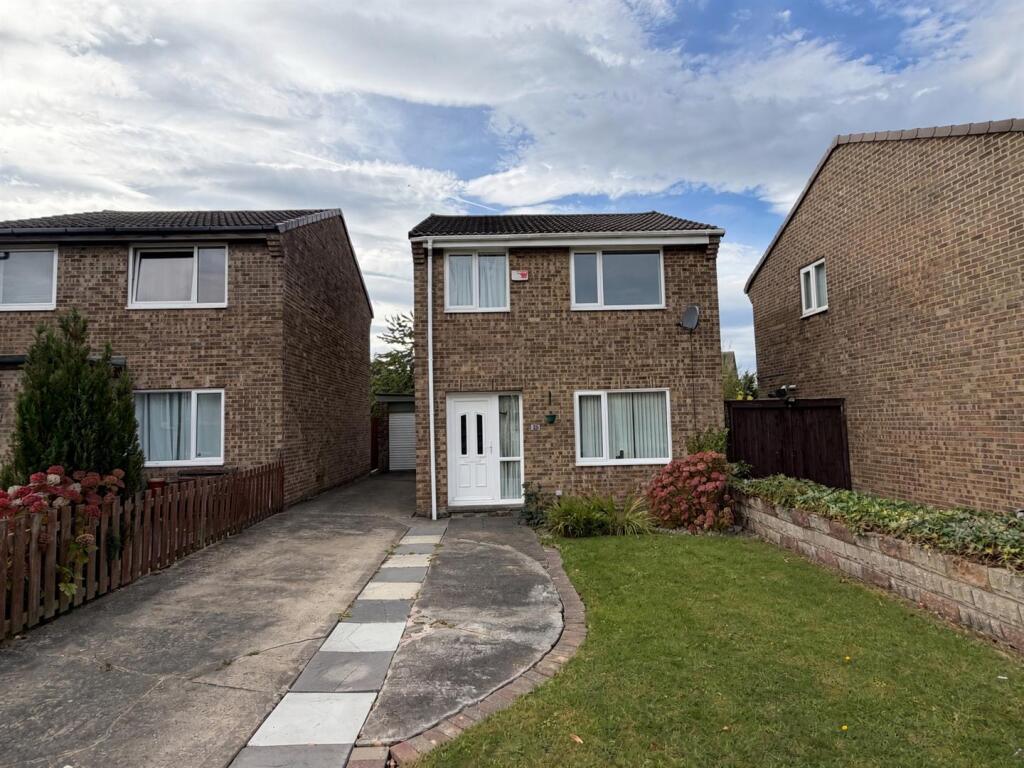
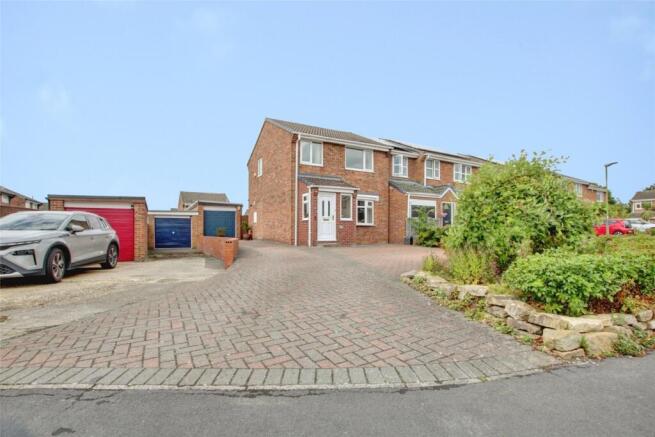
Externally to the front a driveway providing off road parking for three cars leads to a single garage and there's a garden with laid lawn, mature tree and a hedged border.
The rear garden is a perfect space for entertaining and alfresco dining.
Enjoying low maintenance artificial grass, raised flowerbeds, feature lighting and custom built outdoor bar area with seating and kitchen area.
The UPVC windows, doors, rainwater goods and down pipes as well as grey interior doors upstairs have all been newly fitted.
The property also benefits from gas central heating via a combi boiler, upgraded electrics, solid oak doors downstairs and chrome switches and sockets.
This property really must be viewed to be appreciated. Area Information - Sherburn Village is situated approximately 3 miles east of Durham City Centre.
The A690 lies a short distance away providing good links to both the A1 and A19 for easy commuting throughout the region.
A wide range of local amenities are close by including, retail shops, supermarkets and good primary and secondary schools.
The village its self has its own post office, bakery, newsagents, co-op supermarket, primary school and a variety of other retail outlets.
A regular bus route from the village provides access to Durham City Centre and nearby villages, approximately every 20 minutes.
Durham City itself is delightful with its cobbled streets and a range of local and regional retailers as well as a number of well regarded restaurants, bars and newly developed River Walk with Odeon Lux Cinema.
The meandering River Wear which circles around the Castle and Cathedral offers an eye-catching back drop to the city, as well as providing superb city walks and local boating.
Durham City is well known for its high achieving private and state schools in addition to the world renowned Durham University.
Entrance Porch - Accessed via an anthracite composite entrance door with newly fitted floor tiles, spot lighting, custom built shoe rack, UPVC anthracite cladding and exterior electrical socket.
Kitchen/Diner/Snug - 8.53m x 5.18m (28'0 x 17'0) - Extensive range of anthracite high gloss, handless wall and floor units incorporating central with luxury quartz worktops, matching upstands, built-in phone charger and pop-up socket with USB charger.
American style fridge/freezer with filtered water and ice machine, integrated microwave, wine cooler, double oven and induction hob.
Inset sink unit with mixer tap and jet, feature tiled splashbacks, anthracite vertical radiators, fibre optic colour changing feature ceiling, LED lighting and ceramic tiled flooring leading to the snug area with wall mounted TV point with aerial and socket, and 4 metre bi-fold doors with Perfect-Fit blinds accessing the garden.
Utility Area - Leading off the kitchen with anthracite high gloss wall and floor units, luxury quartz worktops with matching upstands and inset sink unit with mixer tap and jet.
Integrated dishwasher and washing machine, ceramic tiled flooring, feature tiled splashbacks and LED lighting.
Cloakroom/Wc - Leading off the kitchen with newly fitted suite comprising, built-in wc, vanity unit with inset wash hand basin and waterfall mixer tap, feature tiled splashback, chrome heated towel rail and ceramic tiled flooring.
Lounge - 4.04m x 4.24m (13'3 x 13'11) - Bay window, coved ceiling, solid oak flooring, double radiator, wall mounted TV point and white feature fire surround with inset cast iron effect fire.
Staircase - Newly fitted staircase with glass balustrade, chrome fittings and under stair storage cupboard.
First Floor Landing - Loft hatch, storage cupboard with shelving and feature chandelier light with 3 metre drop.
Master Bedroom - 3.66m x 3.66m (12'0 x 12'0) - Built-in wardrobes with wood panelled doors, radiator, chrome switches and bedside sockets.
American Style In-Room En-Suite - Newly fitted vanity unit with built-in wc and inset wash hand basin with waterfall tap and blue-tooth mirror above.
Double shower enclosure with waterfall shower head and handheld shower hose, shaver point, extractor fan, décor panelled walls, laminate ceiling with inset spot lighting, ceramic tiled flooring and black heated towel rail.
Bedroom 2 - 2.97m x 3.25m (9'9 x 10'8) - Built-in wardrobes, media wall, TV point with aerial and socket, LED strip lights and feature radiator.
Bedroom 3 - 3.15m x 2.84m (10'4 x 9'4) - TV point with aerial and socket, double radiator and built-in storage cupboard.
Bedroom 4 - 2.08m x 2.97m (6'10 x 9'9) - With double radiator and currently used as a home office.
Family Bathroom - White suite comprising, close coupled wc, pedestal wash hand basin, panel bath with overhead bath tap shower, folding screen, tiled splashbacks and chrome heated towel rail.
Garage & Driveway - Driveway providing off road parking leads to a single garage with up and over door.
Rear Garden - With bespoke fenced boundaries, artificial grass, white rendered raised flowerbeds with established, plants and shrubs.
A porcelain tiled pathway leads to a fabulous outside outside entertainment area with Japanese archway, paved patio, feature exterior lighting, both solar powered and hardwired.
This space enjoys a outdoor bar area with seating and lounger as well as a kitchen area with electrical sockets, fridge, water feature, firepit and decorative artificial flower wall.
It is also worth noting there is a 6amp electric hook up point for a hot tub, a storage shed and a separate outdoor fuse box The rear garden is accessed via a private gate with lock and there's also a bespoke bin store.
Epc. - EPC Rating - C EPC Link - Freehold. - We have been informed that the property is Freehold. Interested purchasers should seek clarification of this from their Solicitors. Important Information.
- Please note that all sizes have been measured with an electronic measure tape and are approximations only.
Under the terms of the Misdescription Act we are obliged to point out that none of these services have been tested by ourselves.
We cannot vouch that any of the installations described in these particulars are in perfect working order.
We present the details of this property in good faith and they were accurate at the time of which we inspected the property.
Stuart Edwards for themselves and for the vendors or lessors of this property whose agents they are, give notice, that: (1) the particulars are produced in good faith, are set out as a general guide only, and do not constitute any part of a contract; (2) no person in the employment of Stuart Edwards has the authority to make or give any representation or warranty in relation to this property.
Property Viewing. - Contact Stuart Edwards Estate Agents for an appointment to view. Property Portals. - We are proud to be affiliated with the UK's leading property portals.
Our properties are displayed on Rightmove.co.uk, Zoopla.co.uk & OnTheMarket.com. Free Valuation.
- Our family run business is made up of friendly, professional people who have extensive experience of the housing market.
We understand estate agencies come and go, but Stuart Edwards Estate Agents has consistently secured high levels of sales throughout a 40 year period.
If you would like to arrange a free no obligation valuation, please contact Stuart Edwards Estate Agents today!
Financial Assistance - YOUR HOME IS AT RISK IF YOU DO NOT KEEP UP THE REPAYMENTS ON THE MORTGAGE OR LOANS SECURED ON THE PROPERTY.
Through our association with a leading independent mortgage advisor we can offer the best mortgage deals available anywhere. The Property Ombudsman.
- Membership is held with The Property Ombudsman for sales and lettings.
Value & comps
No previous sales on record.
Returns
Set an offer; the calculator follows it.
We're still gathering serviced-accommodation data for this area.
Archie refurb estimate: a Pro feature
0.0% below asking
This is not financial or investment advice. Prop AI Deals is not authorised by the Financial Conduct Authority (FCA) to provide investment advice.
All investment calculators, property analyses, and AI-generated insights are for informational purposes only. Property investment carries risk and may result in financial loss. All calculations should be independently verified and you should consult with FCA-authorised financial advisers before making any investment decisions.
Past performance does not guarantee future results. Tax implications vary by individual circumstances.
Deal
Properties like this can earn 2–3x BTL yields when converted to HMO, with retrofit costs around £10k/room. Sign in to see the full tier, yield projection, and cost breakdown.
Commercial properties like this can earn 30-50% higher yields when converted to residential under Class MA / Q / P / PA, with prior approval costing ~GBP 96/unit. Sign in to see the recommended route, yield uplift, and cost breakdown.
BRRR-suited properties can recycle 80-100% of investor capital on refi, leaving a high-yielding rental with most of the money out. Sign in to see the refurb cost stack, ARV projection, and refinance maths.
Detached + large garden = sub-division play. Pro tier unlocks the tier badge, plot size, uplift estimate, and regional land benchmark.
Short-lease flats trade at deep discount, but extending under the 1993 Act often costs far less than the discount. Pro tier unlocks the tier badge, premium breakdown, long-lease ARV and arbitrage maths.
See projected short-stay revenue vs a vanilla BTL for this property.
See real sub-let margins (HMO room rates & SA nightly rates) vs the landlord rent.
Area
Agent & docs

FAQ
About St. Marys Drive, Sherburn Village
Explore nearby