We've tightened what earns a Pursue. A home now needs a published valuation, a strategy that still makes money after real running costs and lender stress tests, and no listing problems that would stop a mortgage. You'll see fewer Pursues, and each one has been checked harder.
See how verdicts work2-bedroom terraced house · SK7 4HY
Under offerListed 152 days
Opportunity summary
See Archie’s verdict, returns by strategy and what to check before viewing.
About
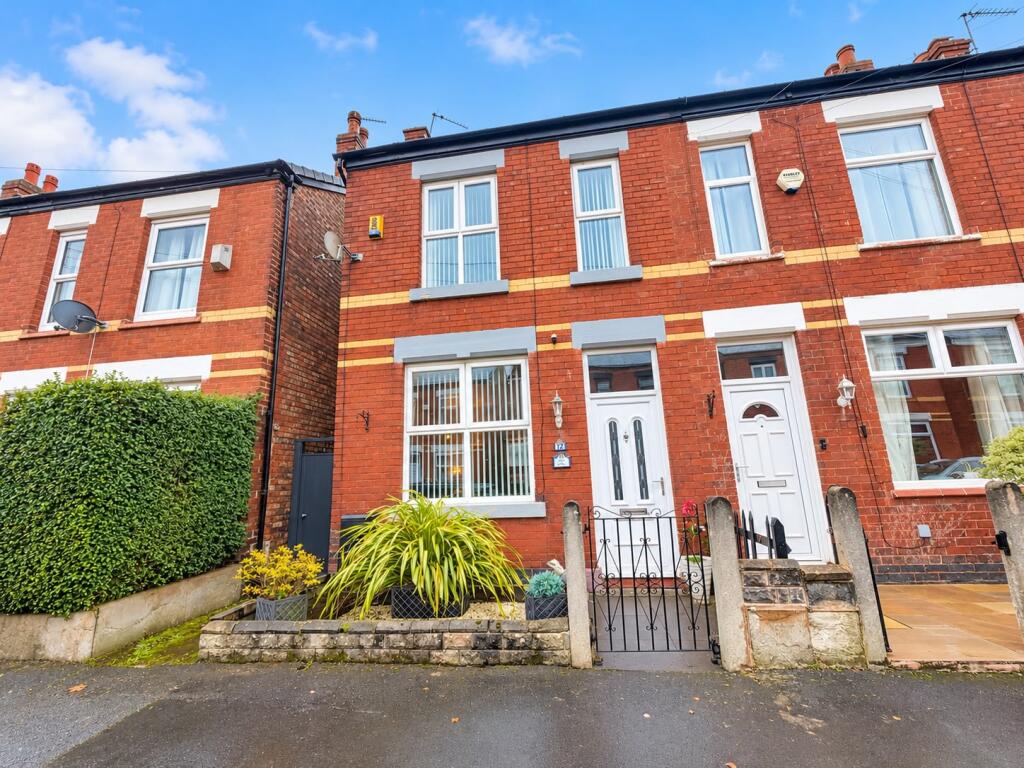
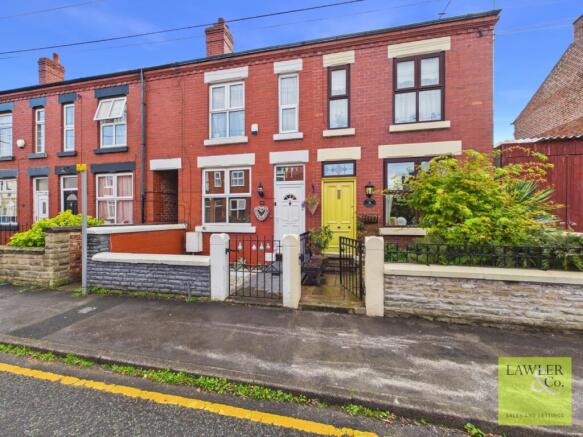
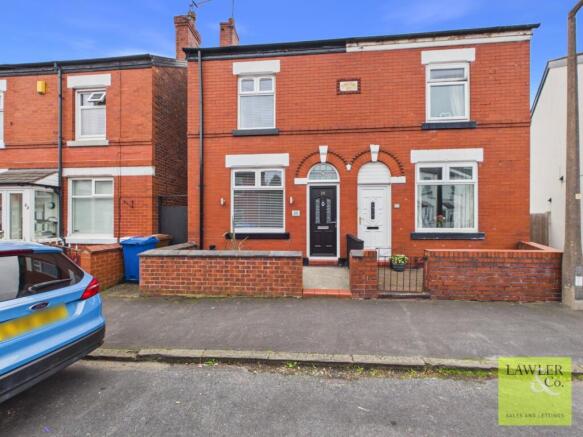
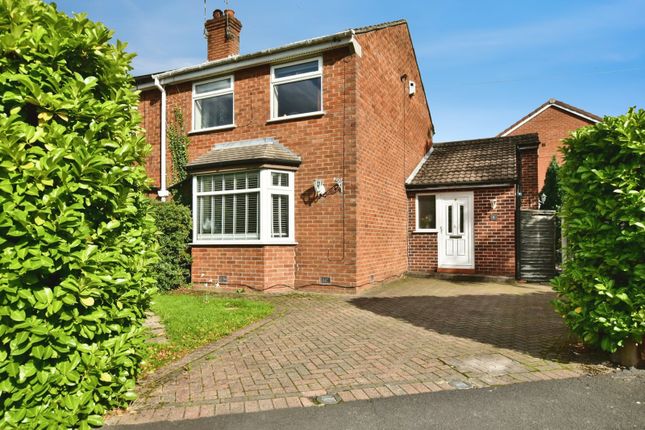
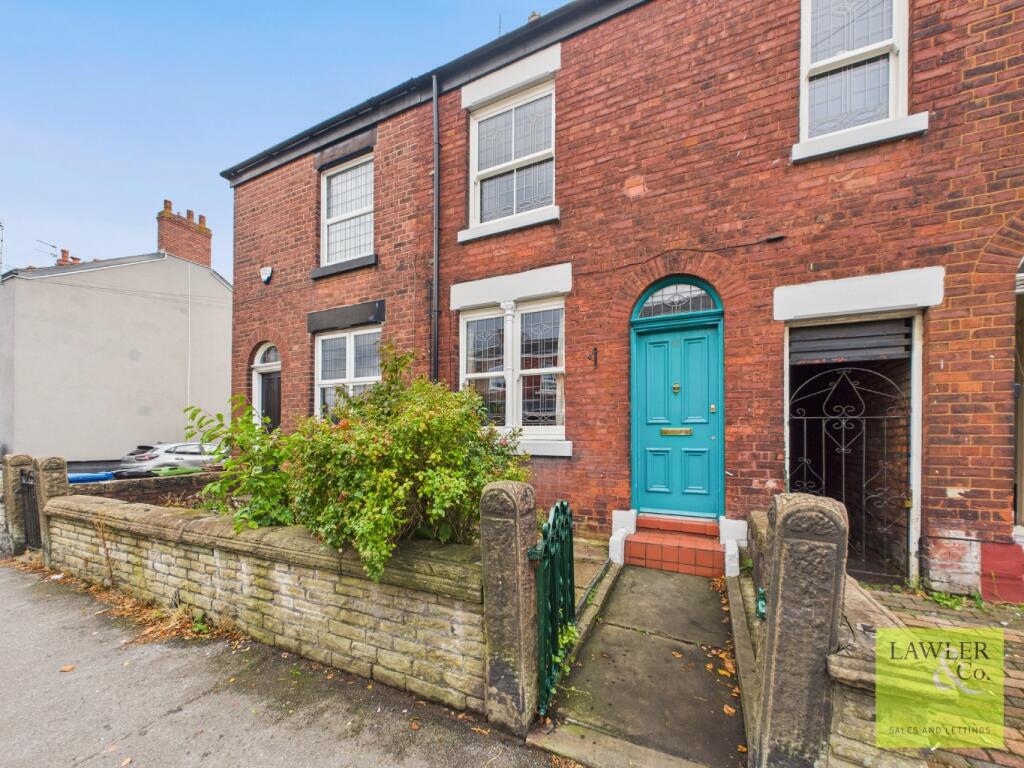
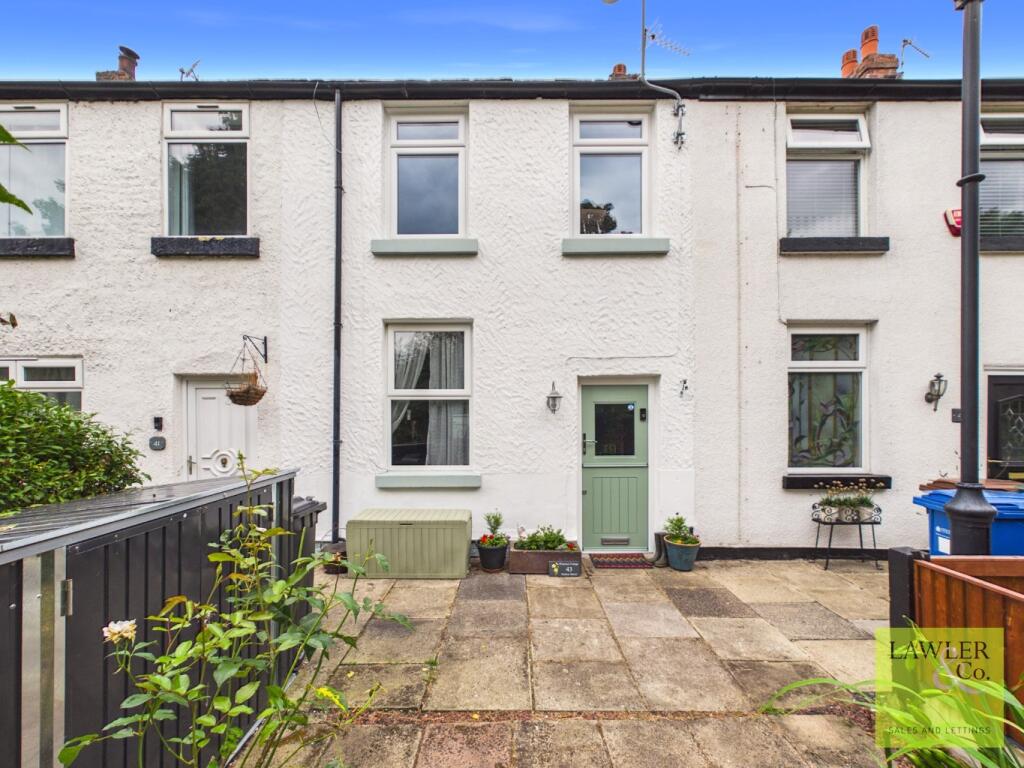
OPEN DAY SATURDAY 6TH JUNE, CONTACT HAZEL GROVE OFFICE TO BOOK Set on Victoria Avenue in the ever-popular Hazel Grove, this attractive end terraced house is a wonderful opportunity for a buyer looking for a home that feels warm and welcoming.
Newly refurbished to a high standard, it combines charming proportions with a practical layout, making it an appealing choice for anyone wanting a property that is easy to enjoy from day one while still offering scope to make it truly their own.
The ground floor is arranged to give a lovely sense of space and flexibility, with two reception rooms that can adapt beautifully to modern living.
Whether you would like a cosy lounge to unwind in at the end of the day, a separate dining room for entertaining friends, or a second sitting room, this layout allows you to shape the home around your lifestyle.
As an end terraced property, it also benefits from that little extra feeling of privacy and openness that many buyers are looking for.
Upstairs, the home offers two bedrooms and a bathroom, creating a layout that is ideal for a first-time buyer, a professional couple, a downsizer or anyone wanting a manageable home in a well-regarded residential setting.
The bedrooms provide comfortable accommodation, while the overall two-storey design gives a pleasing separation between living space and sleeping space, helping the house feel settled, calm and easy to live in.
This is a property with broad appeal, but it will be especially attractive to a buyer seeking a home with character, comfort and versatility in equal measure.
The two reception rooms add valuable flexibility, the end terrace position is particularly desirable, and the Hazel Grove setting places you in a location that is consistently popular with buyers.
In terms of location, the property is well placed for access to supermarkets, schools, leisure facilities and healthcare services, making everyday life feel straightforward and well connected.
Hazel Grove also benefits from rail links within easy reach, which is ideal for commuting and wider travel, while the surrounding area offers a good balance of residential comfort and useful amenities.
Entrance Hallway 15'2" (4m 62cm) x 3'0" (91cm) uPVC double glazed entrance door leading to hallway with half panelled walls, access to two reception rooms, stairs leading to first floor, radiator.
Living Room 11'10" (3m 60cm) x 10'8" (3m 25cm) uPVC double glazed window to front aspect, feature modern electric fireplace, meter cupboard, radiator.
Family Room 12'2" (3m 70cm) x 14'0" (4m 26cm) uPVC double glazed window to rear aspect, feature modern electric landscape fireplace, radiator, door to kitchen, door to understair storage room.
Kitchen 8'9" (2m 66cm) x 8'2" (2m 48cm) uPVC double glazed window to side aspect, newly installed fitted kitchen with a range of wall and base units with worksurfaces and matching upstands, inset sink and drainer, built-in electric oven and hob with extractor over.
Integrated undercounter fridge/freezer and fridge, white washing machine, column radiator, door leading to rear courtyard.
Understairs Cupboard 2'7" (78cm) x 9'7" (2m 92cm) Housing Worcester gas central heating boiler, fully up to date with servicing.
Landing 15'4" (4m 67cm) x 2'9" (83cm) providing separate access from bedroom one and bedroom two to bathroom.
Bedroom One 11'10" (3m 60cm) x 13'11" (4m 24cm) uPVC double glazed window to front aspect, radiator.
Bedroom Two 12'1" (3m 68cm) x 10'9" (3m 27cm) uPVC double glazed window to rear aspect, radiator.
Bathroom 8'7" (2m 61cm) x 8'0" (2m 43cm) uPVC double glazed window to rear aspect, modern newly fitted suite comprising of:- oval bath with shower attachment, corner glazed shower cubicle, low level W.C, floating hand wash basin with storage.
Outside The rear courtyard is enclosed by brick walling and fencing with an attractive raised flagged patio area, perfect for seating and enjoying the outside space, there is a flagged and gravelled pathway leading from the kitchen door to the side, two brick built outhouse stores and a secure timber gate leading to the side passage which is also flagged and planted up.
Value & comps
No previous sales on record.
Returns
Set an offer; the calculator follows it.
We're still gathering serviced-accommodation data for this area.
Archie refurb estimate: a Pro feature
0.0% below asking
This is not financial or investment advice. Prop AI Deals is not authorised by the Financial Conduct Authority (FCA) to provide investment advice.
All investment calculators, property analyses, and AI-generated insights are for informational purposes only. Property investment carries risk and may result in financial loss. All calculations should be independently verified and you should consult with FCA-authorised financial advisers before making any investment decisions.
Past performance does not guarantee future results. Tax implications vary by individual circumstances.
Deal
Properties like this can earn 2–3x BTL yields when converted to HMO, with retrofit costs around £10k/room. Sign in to see the full tier, yield projection, and cost breakdown.
Commercial properties like this can earn 30-50% higher yields when converted to residential under Class MA / Q / P / PA, with prior approval costing ~GBP 96/unit. Sign in to see the recommended route, yield uplift, and cost breakdown.
BRRR-suited properties can recycle 80-100% of investor capital on refi, leaving a high-yielding rental with most of the money out. Sign in to see the refurb cost stack, ARV projection, and refinance maths.
Detached + large garden = sub-division play. Pro tier unlocks the tier badge, plot size, uplift estimate, and regional land benchmark.
Short-lease flats trade at deep discount, but extending under the 1993 Act often costs far less than the discount. Pro tier unlocks the tier badge, premium breakdown, long-lease ARV and arbitrage maths.
See projected short-stay revenue vs a vanilla BTL for this property.
See real sub-let margins (HMO room rates & SA nightly rates) vs the landlord rent.
Area
Agent & docs

FAQ
About Victoria Avenue, Hazel Grove, Stockport, SK7
Explore nearby