We've tightened what earns a Pursue. A home now needs a published valuation, a strategy that still makes money after real running costs and lender stress tests, and no listing problems that would stop a mortgage. You'll see fewer Pursues, and each one has been checked harder.
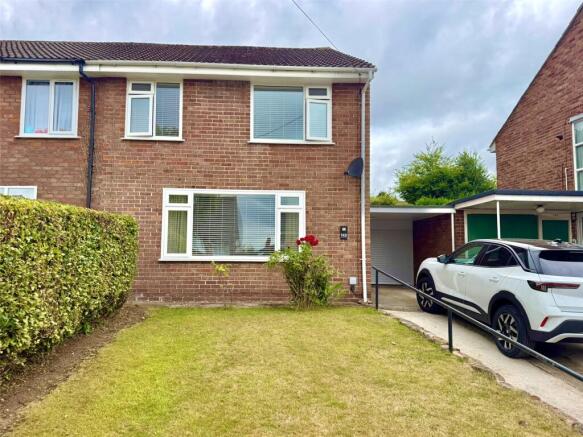
See how verdicts work3-bedroom semi-detached house · CH63 3AU
Under offerListed 110 days
Opportunity summary
See Archie’s verdict, returns by strategy and what to check before viewing.
About
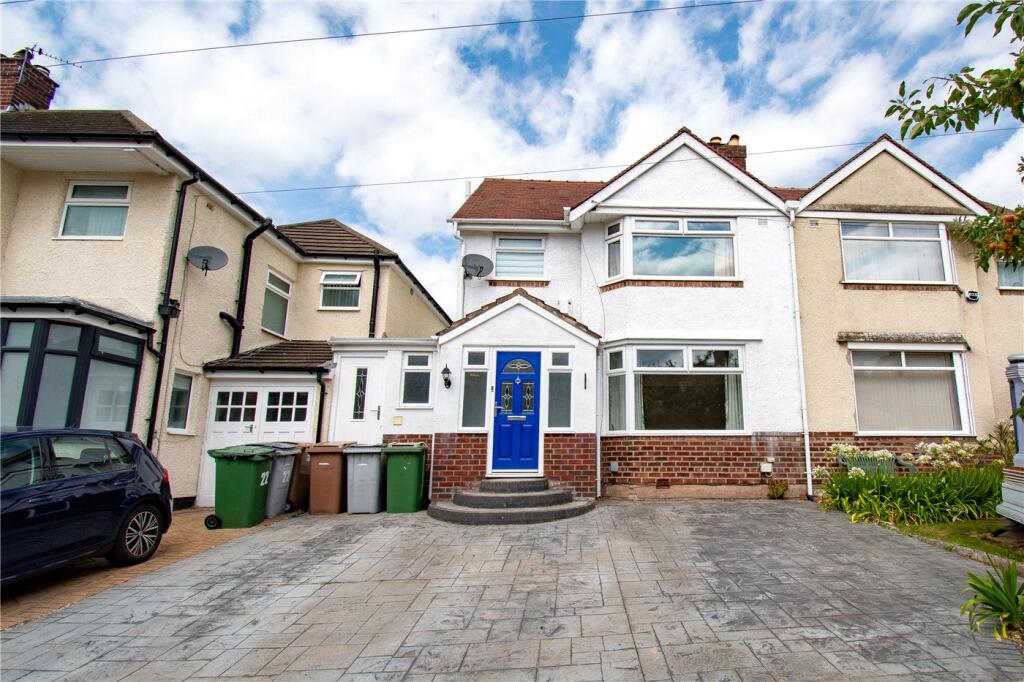
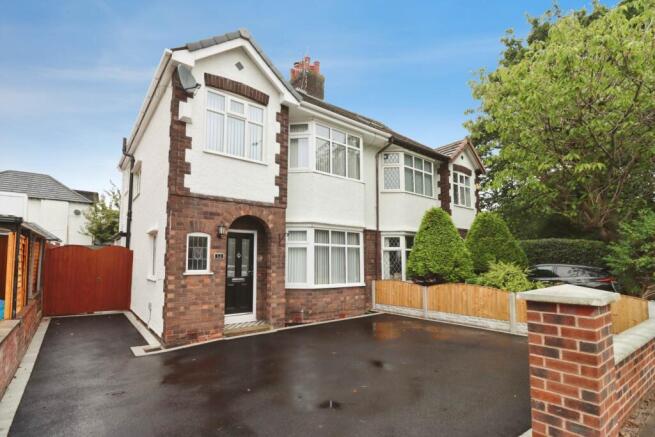
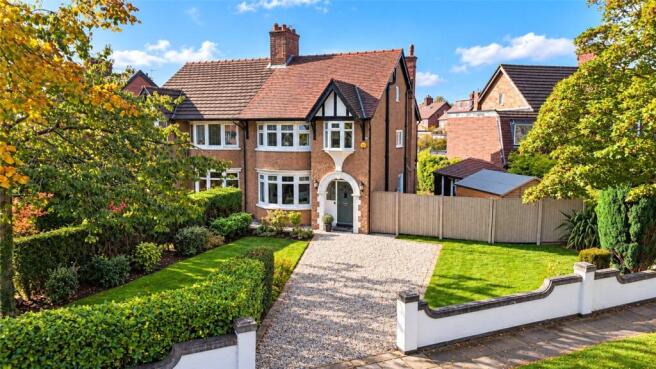
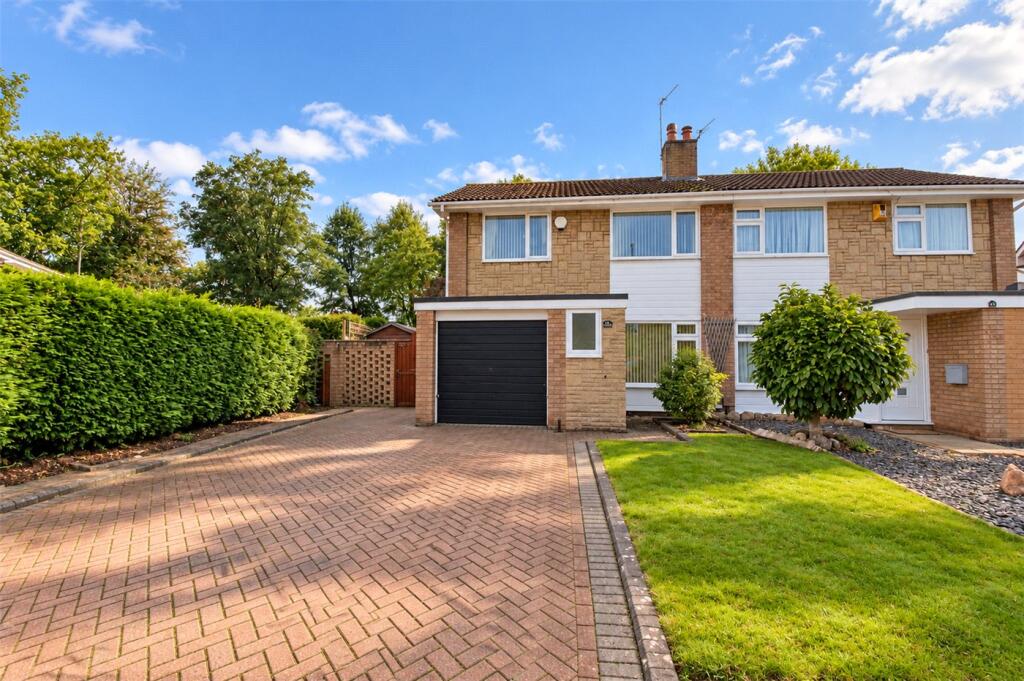
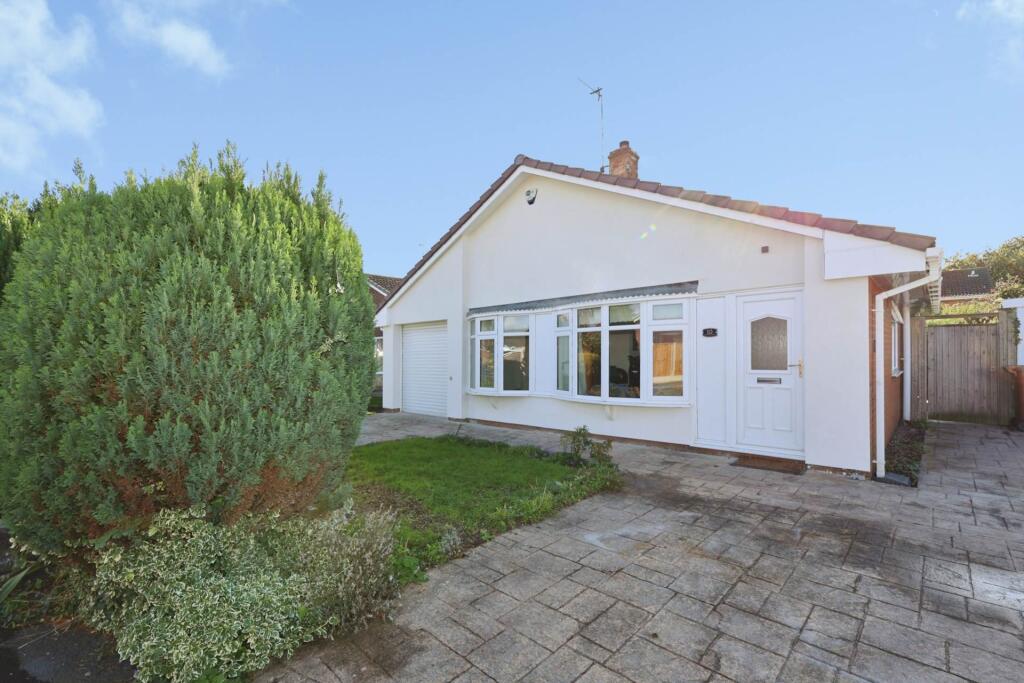
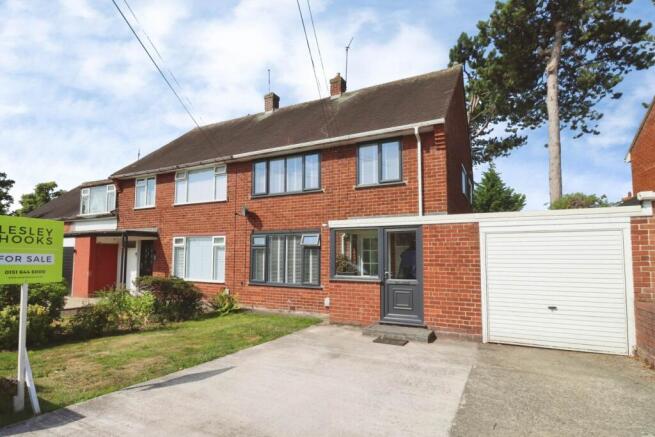
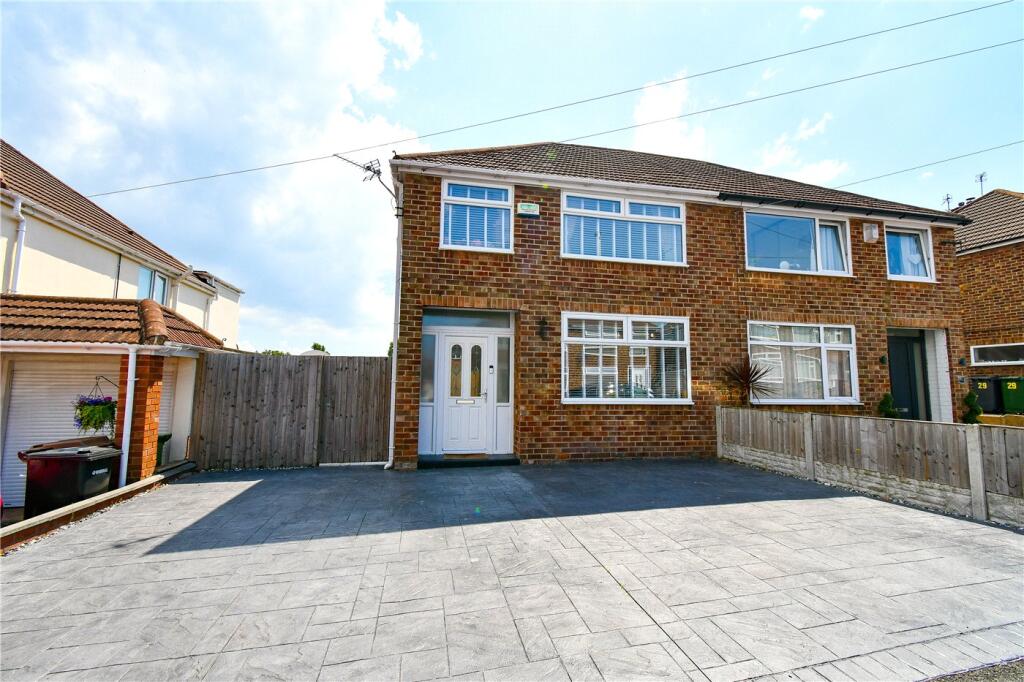
Every so often a home comes along that seems to have been designed with family life in mind from the very start and this spacious, extended semi-detached property is exactly that.
Ready to move into with absolutely nothing to do, it`s the sort of home where memories are just waiting to be made.
Step inside to a welcoming hallway, finished with handsome wood block flooring that sets the tone for the quality throughout.
A versatile play room or home office sits conveniently to one side perfect for little ones` toys today, and tomorrow`s homework station or work-from-home hideaway while a downstairs WC adds everyday practicality that busy families will really appreciate.
The lounge is a wonderfully characterful space, with wood block flooring, a charming fireplace and a bay window flooding the room with natural light the perfect spot to curl up on a Sunday afternoon.
But it`s the heart of the home that truly steals the show: a superb open plan kitchen dining room, flowing effortlessly into the sitting room beyond, complete with its own fireplace and matching wood block flooring.
It`s a layout made for family life cooking, dining, relaxing, and everything in between, all without missing a moment of the action.
Upstairs, three good size bedrooms provide plenty of space for a growing family, with the two main bedrooms benefiting from fitted wardrobes.
The stylish three-piece bathroom completes the picture, with a shower and shower screen over the bath adding everyday convenience.
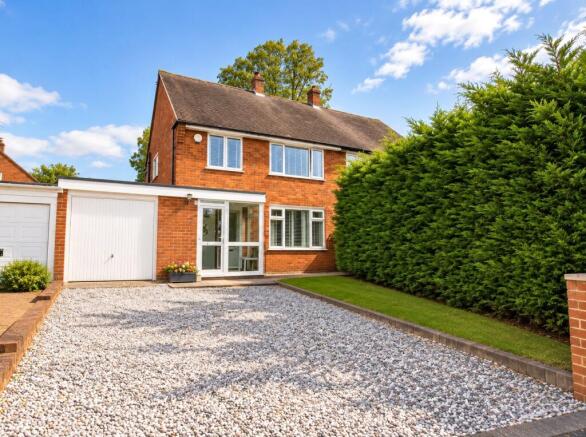
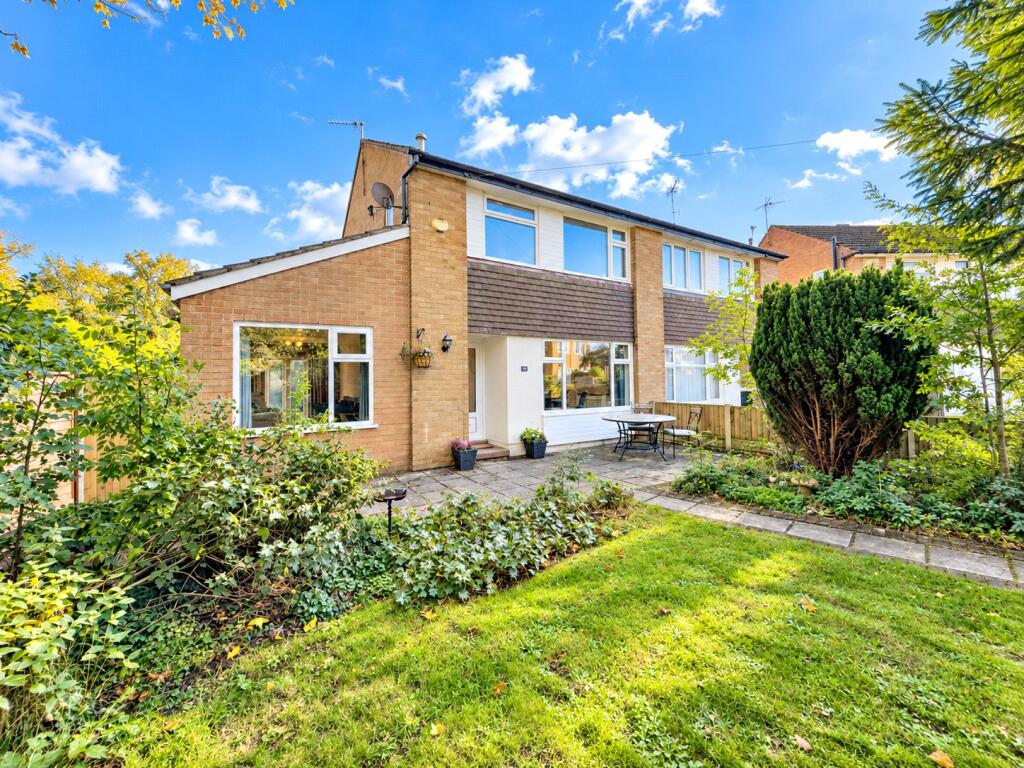
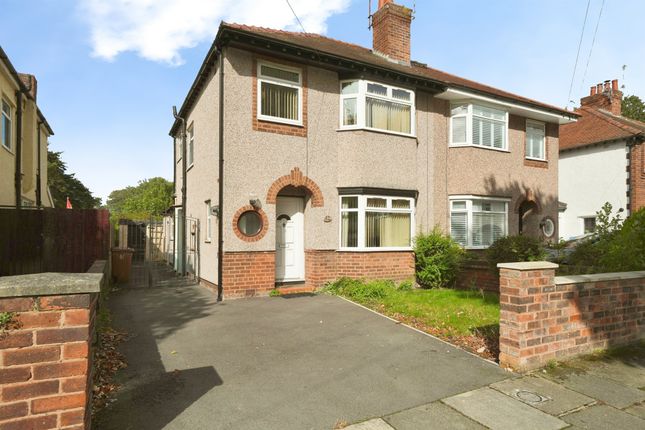
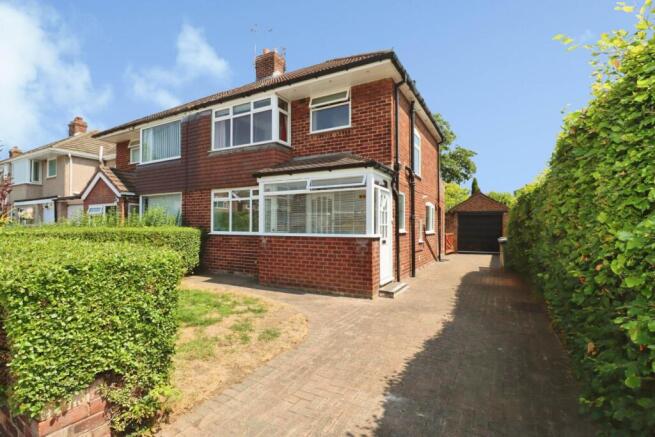
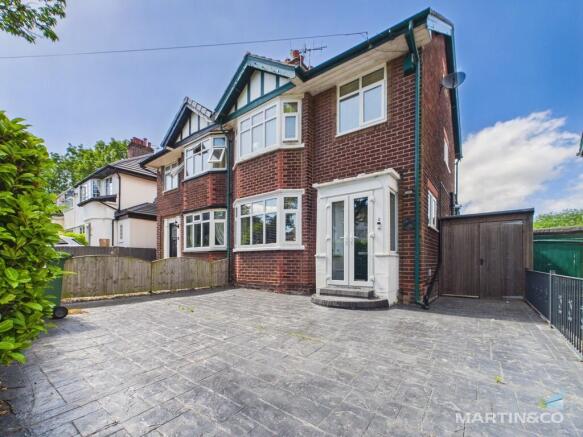
Outside, a driveway to the front offers welcome off-road parking, while the rear garden is nothing short of divine a genuinely lovely outdoor space with a patio area ideal for family barbecues, garden games, or simply watching the world go by.
And when it comes to location, this one really does have it all within walking distance of local primary, secondary and grammar schools, plus shops and transport links, making the daily school run and weekly errands wonderfully straightforward.
Family homes with this much space, character and convenience are always in demand early viewing is highly recommended. Council tax band C. Freehold.
Porch - 2'10" (0.86m) x 2'11" (0.89m) Hallway - 13'9" (4.19m) x 6'5" (1.96m) Home Office/Play Room - 13'2" (4.01m) x 5'6" (1.68m) Downstairs WC - 6'2" (1.88m) x 2'2" (0.66m) Lounge - 13'9" (4.19m) Into Bay x 11'5" (3.48m) Open Plan Kitchen Dining Room - 17'9" (5.41m) Max x 17'0" (5.18m) Max Sitting Room - 11'10" (3.61m) x 11'4" (3.45m) Landing - 7'11" (2.41m) x 6'5" (1.96m) Bedroom One - 14'5" (4.39m) Into Bay x 11'1" (3.38m) Into Wardrobe Recess Bedroom Two - 11'5" (3.48m) x 11'9" (3.58m) Into Wardrobe Recess Bedroom Three - 8'7" (2.62m) x 6'7" (2.01m) Bathroom - 6'5" (1.96m) x 6'4" (1.93m) what3words /// arrow.soils.puff Notice Please note we have not tested any apparatus, fixtures, fittings, or services.
Interested parties must undertake their own investigation into the working order of these items. All measurements are approximate and photographs provided for guidance only.
Value & comps
No previous sales on record.
Returns
Set an offer; the calculator follows it.
We're still gathering serviced-accommodation data for this area.
Archie refurb estimate: a Pro feature
0.0% below asking
This is not financial or investment advice. Prop AI Deals is not authorised by the Financial Conduct Authority (FCA) to provide investment advice.
All investment calculators, property analyses, and AI-generated insights are for informational purposes only. Property investment carries risk and may result in financial loss. All calculations should be independently verified and you should consult with FCA-authorised financial advisers before making any investment decisions.
Past performance does not guarantee future results. Tax implications vary by individual circumstances.
Deal
Properties like this can earn 2–3x BTL yields when converted to HMO, with retrofit costs around £10k/room. Sign in to see the full tier, yield projection, and cost breakdown.
Commercial properties like this can earn 30-50% higher yields when converted to residential under Class MA / Q / P / PA, with prior approval costing ~GBP 96/unit. Sign in to see the recommended route, yield uplift, and cost breakdown.
BRRR-suited properties can recycle 80-100% of investor capital on refi, leaving a high-yielding rental with most of the money out. Sign in to see the refurb cost stack, ARV projection, and refinance maths.
Detached + large garden = sub-division play. Pro tier unlocks the tier badge, plot size, uplift estimate, and regional land benchmark.
Short-lease flats trade at deep discount, but extending under the 1993 Act often costs far less than the discount. Pro tier unlocks the tier badge, premium breakdown, long-lease ARV and arbitrage maths.
See projected short-stay revenue vs a vanilla BTL for this property.
See real sub-let margins (HMO room rates & SA nightly rates) vs the landlord rent.
Area
Agent & docs

FAQ
About Stanton Road, Bebington
Explore nearby