5-bedroom house · PO30 1LW
Listing removedListed 216 days
Opportunity summary
See Archie’s verdict, returns by strategy and what to check before viewing.
About
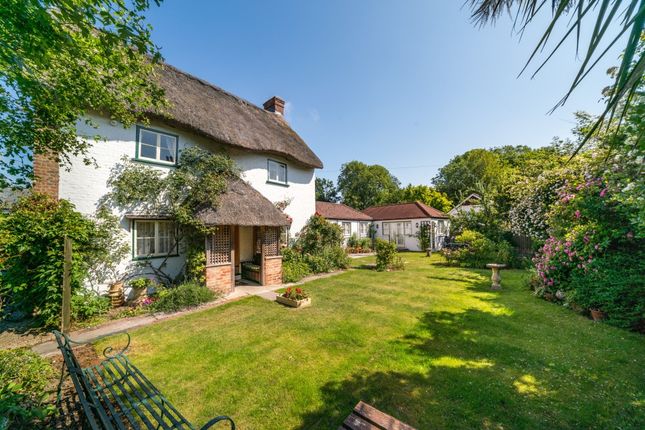
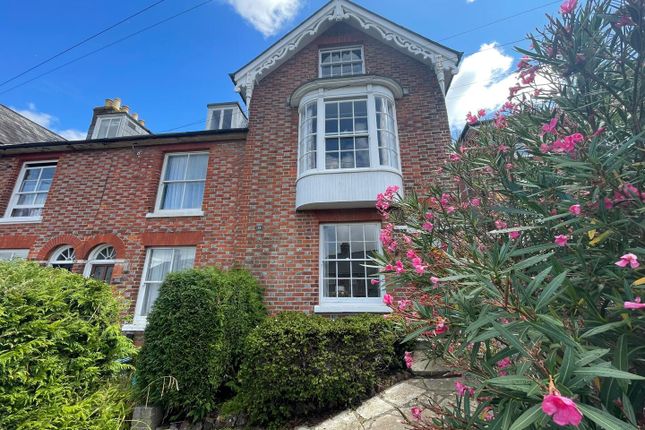
A charming period home which has been extensively modernised, close to town with a light and stylish interior, generous garden and garage.
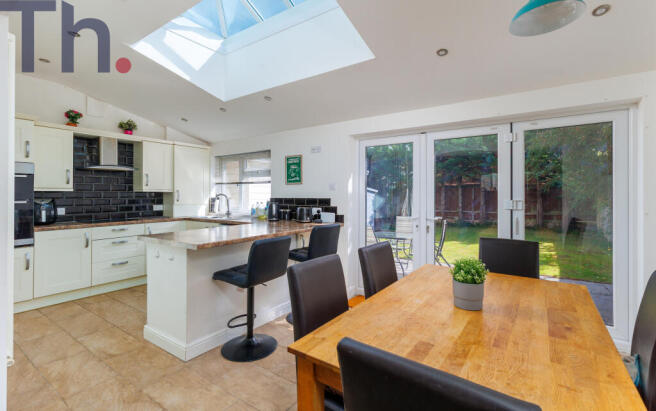
The White House This deceptive five bedroom home which dates back to 1823 was renovated and extended in 2015 creating a wonderful kitchen/breakfast room, an ideal entertaining space with bi-fold doors to the garden.
Works to the property include a new roof (including timbers), re-wiring, re-plumbing, a new central heating system to include a modern combination boiler, and replacement of all windows to high quality timber windows.
A detached timber cabin sits set back in the pretty wrap around gardens, which has provided additional guest space and a superb home office.
For added convenience a detached garage is accessed via a private lane at the rear of the property.
The property is situated in a sought-after location, within walking distance of the town which has pretty town squares with coffee shops and bars, High Street shops and Town Quay with popular Quay Arts Centre and riverside pub.
Accommodation Covered front door with glazed insert opening to: Hallway A pleasant entrance with engineered oak flooring. Staircase to first floor with understairs cupboard.
Sitting Room A well-proportioned room with woodburning stove set in chimney breast with period style surround and sealed unit sash window with view to the front terrace.
Snug With beams to ceiling and window overlooking the front terrace. Inner Hall Built-in understairs cupboard as well as a further built-in storage cupboard.
Leading through to: Kitchen/Dining Room This extension to the original property provides a light and spacious room with bi-fold doors opening to the side garden.
Fitted with a cream shaker style kitchen with solid wood worksurfaces incorporating a twin butler sink with mixer tap and tiled surrounds.
Including integral dishwasher, gas fired Aga and freestanding cooker. Two windows to the rear elevation and three roof lights provide plenty of natural light.
Built-in seating with space for dining table. Opening through to: Study/Playroom Utility Room Butler sink with mixer tap, solid wood worksurfaces. Plumbing for washing machine, space for tumble dryer.
Wall-mounted gas fired boiler. Shower Room Walk-in glazed shower with rainfall head and riser, period style basin and WC. Heated towel rail and attractive tiled floor.
First Floor Bedroom 1 A good sized double bedroom with sealed unit sash window with distant downland views.
Fitted with a range of built-in wardrobes to one wall, one of which conceals the entrance to the: Shower Room En-Suite Fitted with a tiled and glazed cubicle, attractive patterned tiled floor, wash basin and WC.
Bedroom 2 A double bedroom with triple built-in wardrobes to one wall. Sash window with downland views in the distance. Bedroom 3 A double bedroom with triple built-in wardrobes to one wall.
Family Bathroom A large bathroom with freestanding clawfoot bath with mixer tap incorporating shower over, large separate shower with rainfall head and riser, hand basin with built-in cupboard beneath and WC.
Part-panelled walls, attractive patterned tiled floor and heated towel rail incorporating radiator. Second Floor Landing Access to loft space.
Bedroom 4 A good sized loft room with dormer window overlooking the rear garden. Built-in undereaves wardrobes and cupboards. Feature curved wall.
Bedroom 5 A large loft room with twin built-in wardrobes and bookshelving. Dormer window overlooking the rear garden. Shower Room.
Fitted with a tiled and glazed cubicle with rainfall head and riser, part-panelled walls with tiled floor, wash basin and WC. Velux window.
Outside Steps lead up to an elevated terrace with a shrub and flower border providing privacy to the front of the property.
A wooden gate gives access to the good sized side garden (named as 55 St Johns Road) which is currently laid to lawn, (although this area does have planning permission for a swimming pool should a future buyer wish to build), and there is a wooden store adjacent to the house.
Steps with terraced gardens adjacent, lead up to the wide rear garden which has a private decked area and pergola with lighting and grapevine over.
Personnel door to detached garage with electric remote-control door, light and power. Useful adjacent store. Large lean to store on the lower garden.
Further room below the lower garden used as a cellar.
Lawn area with a well and attractive summer house with kitchen, shower room and veranda to the front, ideal as a home office/overflow accommodation.
A brick wall forms the rear boundary with a gate giving rear to Mount Pleasant Road. Tenure Freehold Post Code PO30 1LW Services Mains water, electricity, drainage and gas. Gas fired central heating.
Epc Rating C Viewings All viewings will be strictly by prior arrangement with the sole selling agents, Spence Willard. Important notice: 1.
Particulars: These particulars are not an offer or contract, nor part of one.
You should not rely on statements by Spence Willard in the particulars or by word of mouth or in writing ('information') as being factually accurate about the property, its condition or its value.
Neither Spence Willard nor any joint agent has any authority to make any representations about the property, and accordingly any information given is entirely without responsibility on the part of the agents, seller(s) or lessor(s).
2. Photos etc: The photographs show only certain parts of the property as they appeared at the time they were taken. Areas, measurements and distances given are approximate only. 3.
Regulations etc: Any reference to alterations to, or use of, any part of the property does not mean that any necessary planning, building regulations or other consent has been obtained.
A buyer or lessee must find out by inspection or in other ways that these matters have been properly dealt with and that all information is correct. 4.
VAT: The VAT position relating to the property may change without notice
Value & comps
No previous sales on record.
Returns
Set an offer; the calculator follows it.
We're still gathering serviced-accommodation data for this area.
Archie refurb estimate: a Pro feature
0.0% below asking
This is not financial or investment advice. Prop AI Deals is not authorised by the Financial Conduct Authority (FCA) to provide investment advice.
All investment calculators, property analyses, and AI-generated insights are for informational purposes only. Property investment carries risk and may result in financial loss. All calculations should be independently verified and you should consult with FCA-authorised financial advisors before making any investment decisions.
Past performance does not guarantee future results. Tax implications vary by individual circumstances.
Deal
Properties like this can earn 2–3x BTL yields when converted to HMO, with retrofit costs around £10k/room. Sign in to see the full tier, yield projection, and cost breakdown.
Commercial properties like this can earn 30-50% higher yields when converted to residential under Class MA / Q / P / PA, with prior approval costing ~GBP 96/unit. Sign in to see the recommended route, yield uplift, and cost breakdown.
BRRR-suited properties can recycle 80-100% of investor capital on refi, leaving a high-yielding rental with most of the money out. Sign in to see the refurb cost stack, ARV projection, and refinance maths.
Detached + large garden = sub-division play. Pro tier unlocks the tier badge, plot size, uplift estimate, and regional land benchmark.
Short-lease flats trade at deep discount, but extending under the 1993 Act often costs far less than the discount. Pro tier unlocks the tier badge, premium breakdown, long-lease ARV and arbitrage maths.
See projected short-stay revenue vs a vanilla BTL for this property.
See real sub-let margins (HMO room rates & SA nightly rates) vs the landlord rent.
Area
Agent & docs
FAQ
About The White House, 57-59, St. Johns Road, Newport
Explore nearby