We've tightened what earns a Pursue. A home now needs a published valuation, a strategy that still makes money after real running costs and lender stress tests, and no listing problems that would stop a mortgage. You'll see fewer Pursues, and each one has been checked harder.
See how verdicts work1-bedroom house · TR11 2ST
Listing removedReduced £25k (−5.6%) on 20 JunListed 200 days
Opportunity summary
See Archie’s verdict, returns by strategy and what to check before viewing.
About
The property A truly exceptional and beautifully reconfigured home, offering over 40ft of stunning open-plan living space at its heart.
The original structure has been thoughtfully transformed to create a superb kitchen, dining, and living area, finished to an impressive standard throughout.
Vaulted ceilings, Velux roof lights, and French patio doors ensure the space is filled with natural light, while a large wood-burning stove adds warmth and character, creating a highly inviting and sociable environment.
The property offers excellent versatility, with a generous living area, spacious dining zone, and a superbly appointed kitchen fitted by ck Kitchens, all flowing seamlessly together.
The accommodation continues with a stylish double bedroom and contemporary four-piece bathroom suite, while outside, the beautifully landscaped southerly garden provides a private, low-maintenance sanctuary complete with terraces, hot tub area, storage, and multiple seating zones.
A superb timber office studio further enhances the appeal, ideal for home working or creative use. A much-loved home, thoughtfully designed and presented to an exceptional standard.
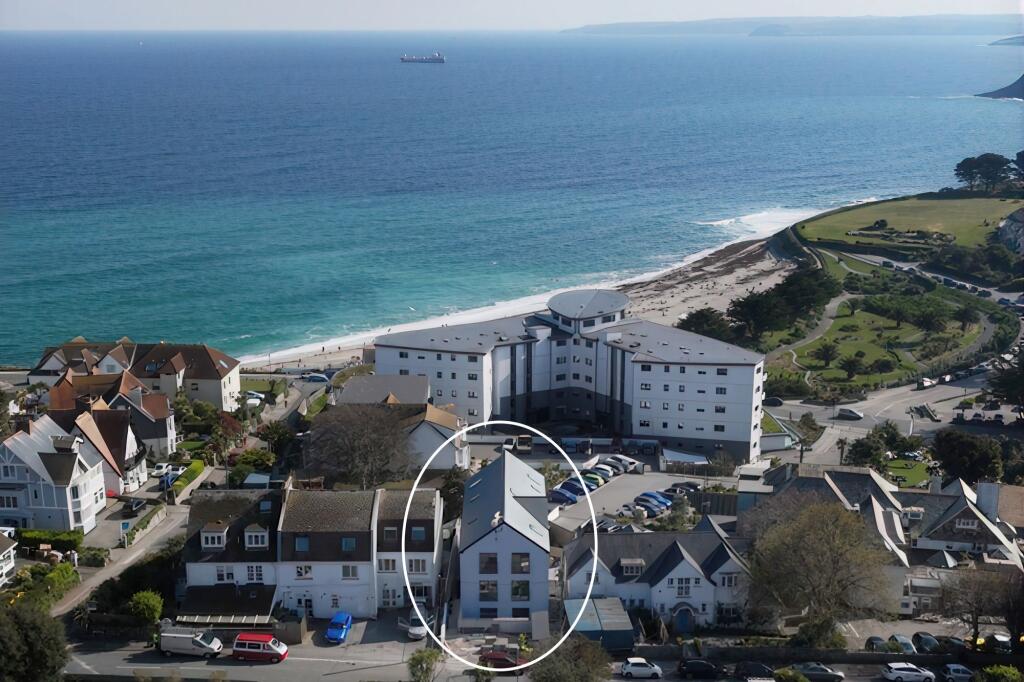
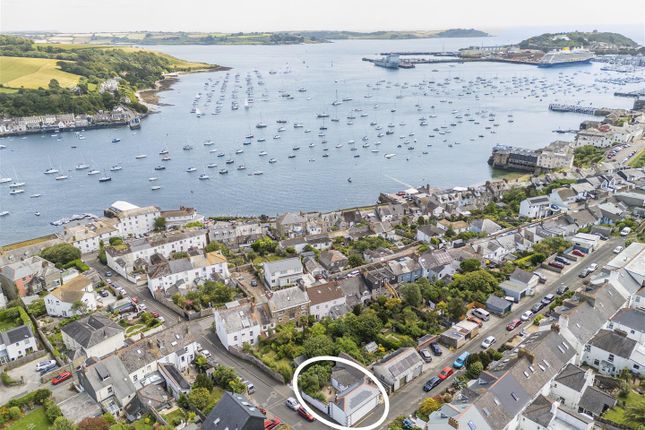
Location Stratton Terrace and Dunstanville Terrace are some of Falmouth’s most sought-after period terraces, occupying an elevated position along Greenbank, just moments from the water’s edge and a short walk from the town centre.
Fairhaven Cottage sits between these terraces and just behind a large period house, moments from the highly desirable harbour-side location.
The location offers an exceptional lifestyle, combining maritime charm with everyday convenience.
Falmouth’s vibrant High Street is nearby, featuring an eclectic mix of independent shops, galleries, cafés, and restaurants alongside national retailers.
The immediate waterfront is home to popular establishments including The Greenbank Hotel with The Working Boat, the Royal Cornwall Yacht Club, and several highly regarded harbourside venues, all contributing to the area’s strong sense of community and coastal character.
Falmouth Marina is within easy walking distance, while the town itself is renowned for its world-class sailing waters within the Carrick Roads and Fal Estuary, widely regarded as among the finest in the UK.
The area’s rich maritime heritage, sandy beaches, scenic coastal walks, and access to the South West Coast Path further enhance its appeal.
Excellent transport links include nearby Falmouth Town and Penmere stations, providing connections to Truro and onward to London Paddington.
Truro lies approximately 11 miles away, offering a wider range of shopping, schooling, and administrative facilities.
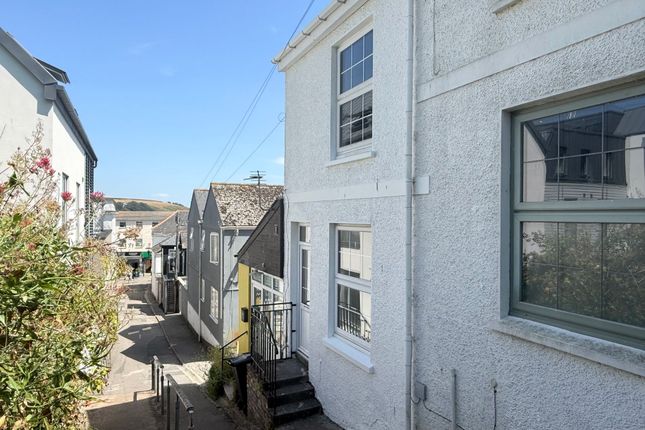
EPC Rating: C Accommodation In Detail (all measurements are approximate) Tucked away along a peaceful side lane, the property is accessed via a pedestrian right of way leading to a secure wooden gate, revealing a secluded private garden and the property beyond.
A uPVC glazed door leads into... Entrance Hall A welcoming and bright hallway featuring a front-facing window with a southerly aspect overlooking the terrace, enhanced by high-quality shutters.
Wooden panelled doors add character and provide access to the open-plan living area, bedroom, and bathroom.
Open Plan Living/Dining/Kitchen A fabulous open-plan living area extending to over 40ft in length, featuring vaulted ceilings and thoughtfully reconfigured to create a stunning kitchen, dining, and living area within the original footprint of the home.
Finished to a high standard throughout, the space benefits from Velux roof lights, French patio doors opening onto the garden terrace, and a large wood-burning stove, creating a warm and inviting atmosphere.
A credit to the current owners, the property has been beautifully transformed into a much-loved home, which they will be sad to leave when sold.
Living Area Currently housing a large 7–8-seater sofa with a double height wood burning stove and slate hearth. Window to the side aspect and plenty of natural light with two skylights above.
If an additional bedroom was required, this could comfortably house a sofa bed or installing a partition wall with a wood burner moved as the room is plenty big enough to offer versatility and flexibility to put your own touch on it.
Dining Area Offering ample space for an 8–10 seater dining table, the room features a front-facing window with shutters overlooking the garden terrace, filling the space with an abundance of natural light.
Radiator. Kitchen Area A superb and highly practical kitchen, designed and fitted by well-known local company ck Kitchens.
The space features a central island comprising integrated storage, corner cupboards and dishwasher, quartz worktops, and an inset sink with swan neck mixer tap and handheld attachment.
To the rear wall is an extensive range of contemporary soft-close drawers and cupboards at both base and eye level, providing excellent storage throughout.
Integrated appliances include a fridge/freezer, washing machine, separate washer/dryer, eye-level microwave, and a dual-width electric Stoves oven with five-zone induction hob and Samsung extractor hood above.
A cupboard houses the gas combination boiler.
Further features include tiled splashbacks, under-cupboard lighting, and French patio doors with shutters opening onto the terraced garden, creating a seamless and sociable connection between indoor and outdoor living.
Bedroom An inviting room enjoying a similar southerly aspect to the entrance hallway, with a window overlooking the terrace and fitted with high-quality shutters.
Sliding glass door fitted wardrobes offer excellent depth and storage, featuring automatic lighting and double-height hanging rails. Plug sockets and radiator.
Bathroom A contemporary four-piece bathroom suite featuring a panelled bath with mixer tap and handheld shower, complemented by a tiled surround, alongside a generous separate shower cubicle with a glazed bi-fold door, mains shower and rainfall head.
A pedestal wash basin and WC complete the suite. Additional features include an obscure rear window, shaver point, extractor fan, half-tiled walls, and a radiator.
Agents Note Use of this beautiful home requires the property to be occupied as a permanent residence, as such from an historic covenant. As such, holiday or student letting is not permitted.
However, the property is ideally suited as a private residence, a convenient second home (bolt-hole), or for long-term letting.
Tenure Flying freehold: A small section of the property extends across the full width of the rear (north) wall, positioned above a granite footing.
The adjoining property at 1 Stratton Terrace uses the small space beneath this section for storage.
This arrangement is generally considered acceptable for mortgage lending, though buyers are advised to seek guidance from their mortgage broker.
For further information, please contact Heather & Lay.
Garden A true highlight of the property, this beautifully landscaped garden offers an excellent degree of privacy and shelter, while its southerly aspect makes it a wonderful sun trap in the warmer months.
Designed for low maintenance, it retains charming original stone walls to its boundaries, once part of the former stables, and features raised, well-stocked beds with a mix of plants, shrubs, and decorative stones.
The garden is predominantly laid with a large slate paving area with space for loungers and seating with access around to the rear of the property, along with raised decked areas housing a hot tub and pergola, and an additional seating area ideal for outdoor dining and entertaining.
To the rear, a covered timber storage area offers practical space for logs and outdoor equipment, with further space suitable for items such as kayaks or paddleboards.
Additional benefits include external power sockets, a water tap, and multiple outdoor light fittings.
A true gem, the garden has been thoughtfully designed for year-round enjoyment, creating a private haven in a fantastic location.
Garden Office studio An ideal and regularly used timber-built office space kitted out with electricity, lighting, insulation, and broadband connection to work from home. Glazed window and door.
Value & comps
No previous sales on record.
Returns
Set an offer; the calculator follows it.
We're still gathering serviced-accommodation data for this area.
Archie refurb estimate: a Pro feature
0.0% below asking
This is not financial or investment advice. Prop AI Deals is not authorised by the Financial Conduct Authority (FCA) to provide investment advice.
All investment calculators, property analyses, and AI-generated insights are for informational purposes only. Property investment carries risk and may result in financial loss. All calculations should be independently verified and you should consult with FCA-authorised financial advisers before making any investment decisions.
Past performance does not guarantee future results. Tax implications vary by individual circumstances.
Deal
Properties like this can earn 2–3x BTL yields when converted to HMO, with retrofit costs around £10k/room. Sign in to see the full tier, yield projection, and cost breakdown.
Commercial properties like this can earn 30-50% higher yields when converted to residential under Class MA / Q / P / PA, with prior approval costing ~GBP 96/unit. Sign in to see the recommended route, yield uplift, and cost breakdown.
BRRR-suited properties can recycle 80-100% of investor capital on refi, leaving a high-yielding rental with most of the money out. Sign in to see the refurb cost stack, ARV projection, and refinance maths.
Detached + large garden = sub-division play. Pro tier unlocks the tier badge, plot size, uplift estimate, and regional land benchmark.
Short-lease flats trade at deep discount, but extending under the 1993 Act often costs far less than the discount. Pro tier unlocks the tier badge, premium breakdown, long-lease ARV and arbitrage maths.
See projected short-stay revenue vs a vanilla BTL for this property.
See real sub-let margins (HMO room rates & SA nightly rates) vs the landlord rent.
Area
Agent & docs

FAQ
About Fairhaven Cottage Stratton Place, Falmouth
Explore nearby