4-bedroom house · BB18 6UL
Listing removedListed 75 days
Opportunity summary
See Archie’s verdict, returns by strategy and what to check before viewing.
About
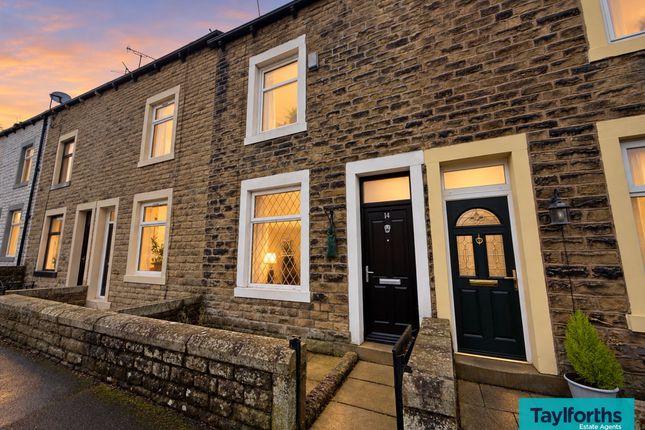
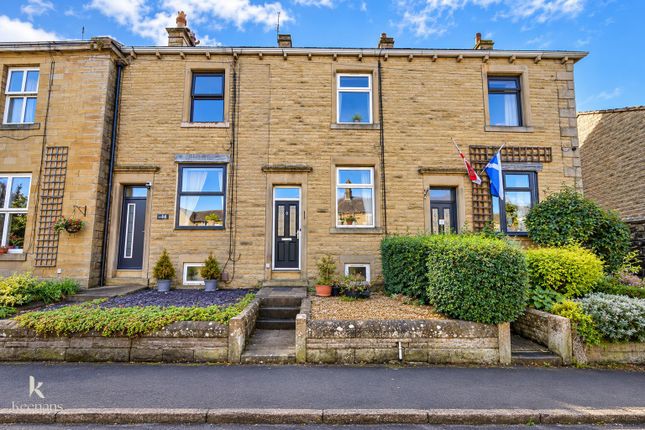
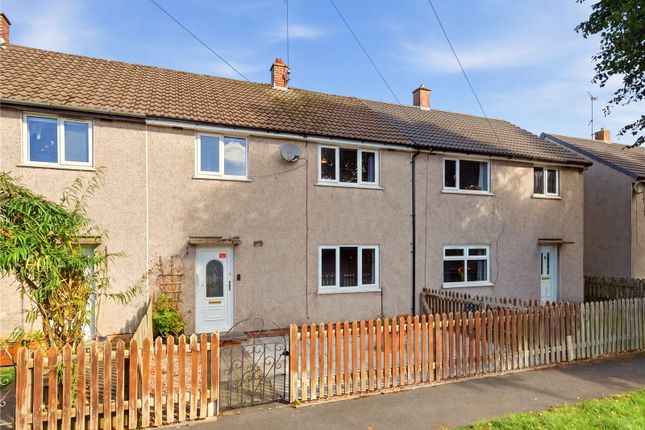
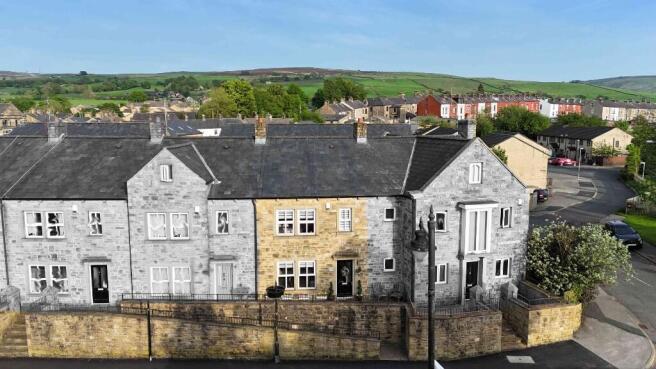
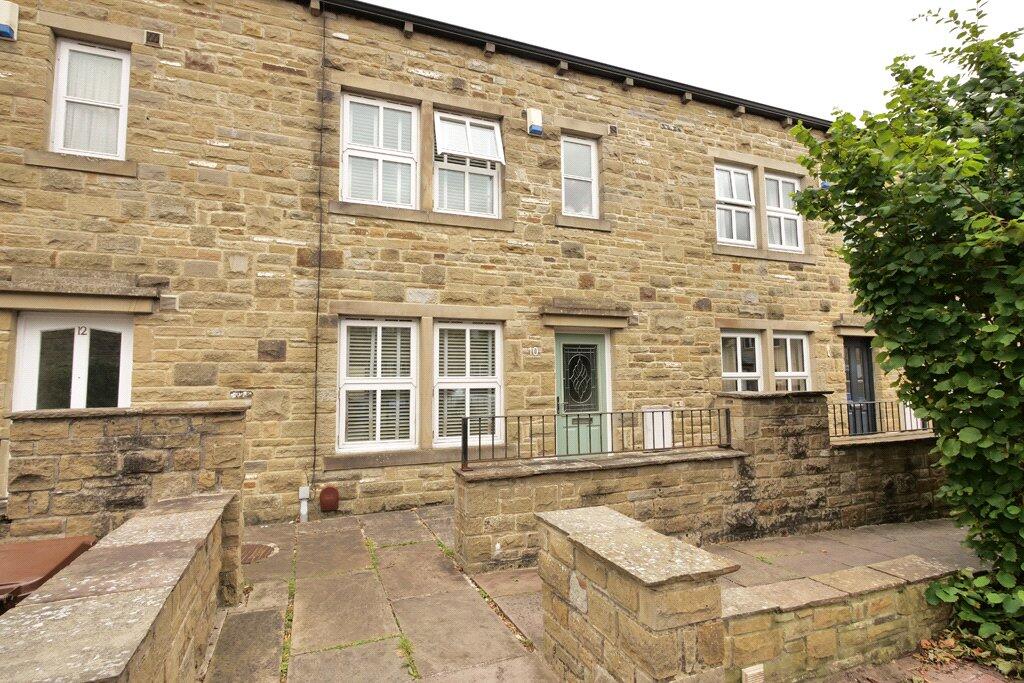
Offered with no forward chain, this attractive mews-style family home is arranged over three floors and provides spacious and versatile accommodation.
The property features a generous dining kitchen, separate sitting room and ground floor WC, along with four bedrooms and two bathrooms.
Externally, there is an enclosed rear garden with patio and decked seating areas, as well as off-road parking for two vehicles.
The home benefits from gas central heating, double glazing throughout, and is ideally suited to family living.
Location Situated in the charming village of Earby, approximately 8 miles west of Skipton, the property enjoys a peaceful semi-rural setting while remaining highly convenient for amenities and transport links.
Earby offers a good range of local facilities including a supermarket, independent shops, public houses, restaurants, a historic church, and a well-regarded primary school.
Surrounded by the stunning Pendle countryside, the area provides excellent opportunities for walking and outdoor pursuits.
For commuters, the nearby M65 motorway (around 5 miles away in Colne) provides easy access to the wider M6 network and connections across West and East Lancashire and beyond.
Ground floor The entrance hallway is accessed via a timber front door and includes a staircase rising to the first floor with spindle balustrade, under-stairs storage, and a radiator.
A ground floor WC is fitted with a two-piece white suite comprising a low-level WC and hand basin.
The spacious kitchen/diner forms the heart of the home, fitted with a range of cream wall and base units with wood-effect worktops.
Integrated appliances include an electric oven with gas hob and extractor hood, dishwasher, and washing machine. The gas-fired combination boiler is also housed within this space.
There is a window and door to the rear garden, a radiator, and access through to the sitting room.
The sitting room is a comfortable and well-proportioned reception space with a front-facing window and direct access from the kitchen/diner, creating a pleasant open and sociable flow.
First floor The first-floor landing provides access to the second floor via a staircase and includes a radiator.
Bedroom one is a generous double room positioned to the front of the property with a window and radiator. Bedroom two is another well-proportioned double room overlooking the rear.
Bedroom three is a single bedroom also located to the rear of the property.
The family bathroom is fitted with a three-piece white suite comprising a panelled bath with shower over and glass screen, low-level WC, and hand basin.
The room benefits from part-tiled walls and a frosted window for natural light and privacy.
Second floor The second floor hosts a spacious fourth bedroom, a large double room with both a Velux window to the rear and a casement window to the front, along with eaves storage and two radiators providing excellent space and comfort.
The en-suite includes a two-piece white suite with panelled bath and shower hose attachment, along with a hand basin. There is also a separate WC and hand basin.
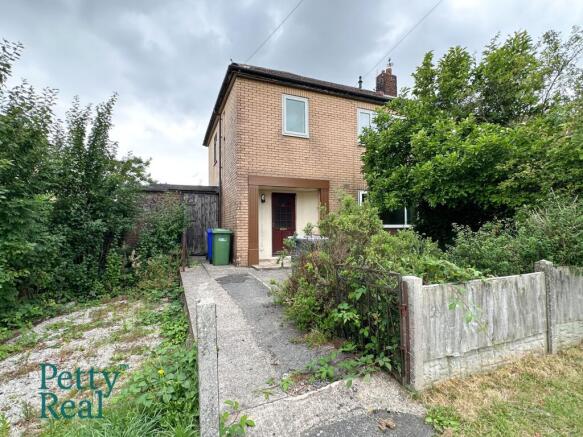
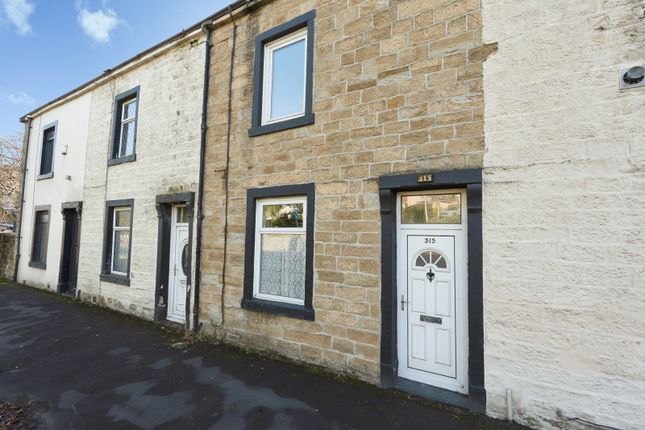
External To the front of the property is a flagged pathway leading to the entrance door.
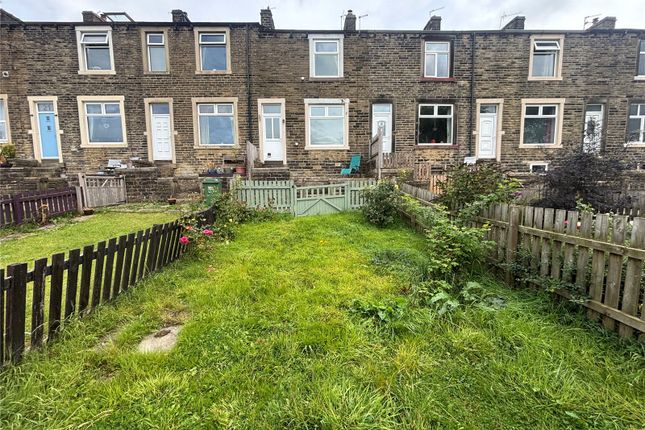
The rear offers an enclosed and secure paved garden area with a decked seating space, ideal for outdoor relaxation.
In addition, the property benefits from a generous off-road parking area for two vehicles.
Please note The extent of the property and its boundaries are subject to verification by inspection of the title deeds.
The measurements in these particulars are approximate and have been provided for guidance purposes only.
The fixtures, fittings and appliances have not been tested and therefore no guarantee can be given that they are in working order.
The internal photographs used in these particulars are reproduced for general information and it cannot be inferred that any item is included in the sale.
Referral fee disclosure As well as your obligation to pay our commission or fees we may also receive a commission, payment, fee or reward (known as a Referral Fee) from ancillary providers for recommending their service to you.
Please see website for full details. Brochure details Hardisty prepared these details, including photography, in accordance with our estate agency agreement.
Value & comps
No previous sales on record.
Returns
Set an offer; the calculator follows it.
We're still gathering serviced-accommodation data for this area.
Archie refurb estimate: a Pro feature
0.0% below asking
This is not financial or investment advice. Prop AI Deals is not authorised by the Financial Conduct Authority (FCA) to provide investment advice.
All investment calculators, property analyses, and AI-generated insights are for informational purposes only. Property investment carries risk and may result in financial loss. All calculations should be independently verified and you should consult with FCA-authorised financial advisors before making any investment decisions.
Past performance does not guarantee future results. Tax implications vary by individual circumstances.
Deal
Properties like this can earn 2–3x BTL yields when converted to HMO, with retrofit costs around £10k/room. Sign in to see the full tier, yield projection, and cost breakdown.
Commercial properties like this can earn 30-50% higher yields when converted to residential under Class MA / Q / P / PA, with prior approval costing ~GBP 96/unit. Sign in to see the recommended route, yield uplift, and cost breakdown.
BRRR-suited properties can recycle 80-100% of investor capital on refi, leaving a high-yielding rental with most of the money out. Sign in to see the refurb cost stack, ARV projection, and refinance maths.
Detached + large garden = sub-division play. Pro tier unlocks the tier badge, plot size, uplift estimate, and regional land benchmark.
Short-lease flats trade at deep discount, but extending under the 1993 Act often costs far less than the discount. Pro tier unlocks the tier badge, premium breakdown, long-lease ARV and arbitrage maths.
See projected short-stay revenue vs a vanilla BTL for this property.
See real sub-let margins (HMO room rates & SA nightly rates) vs the landlord rent.
Area
Agent & docs
FAQ
About 5, Victoria Crescent, Barnoldswick
Explore nearby