We've tightened what earns a Pursue. A home now needs a published valuation, a strategy that still makes money after real running costs and lender stress tests, and no listing problems that would stop a mortgage. You'll see fewer Pursues, and each one has been checked harder.
See how verdicts work3-bedroom terraced house · BH10 5DB
Listing removedListed 105 days
Opportunity summary
See Archie’s verdict, returns by strategy and what to check before viewing.
About
HOUSE & SON Residential Sales, Lettings, Property Management, Surveys & Valuation. Leading Independent Property Professionals Since 1939.
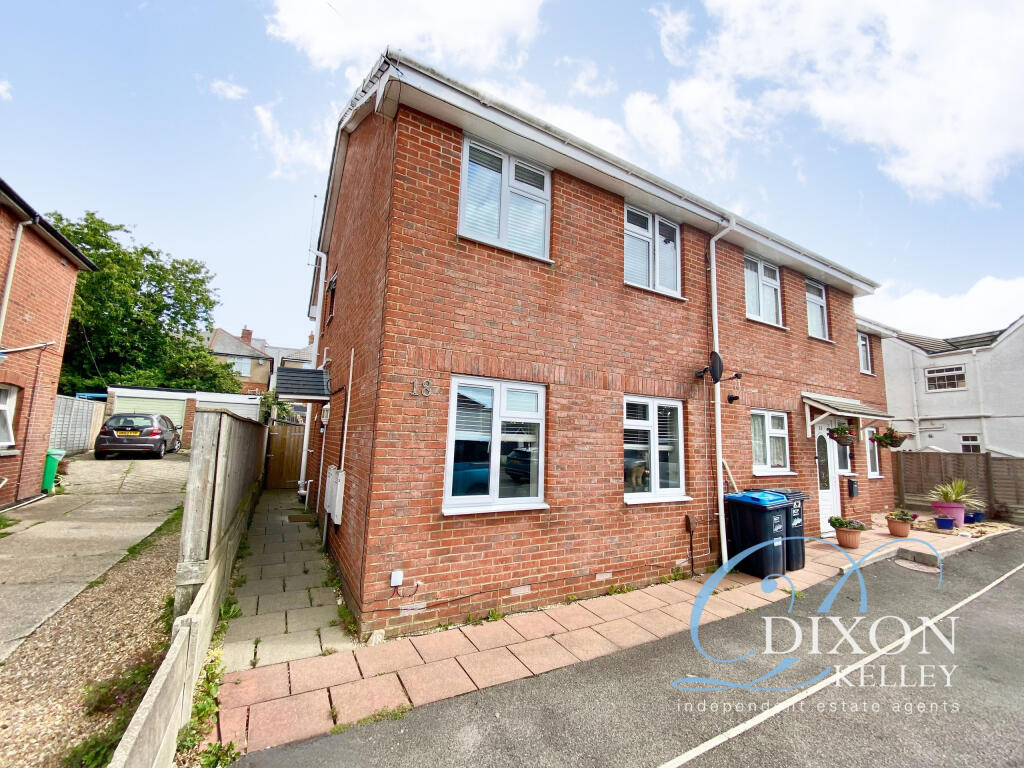
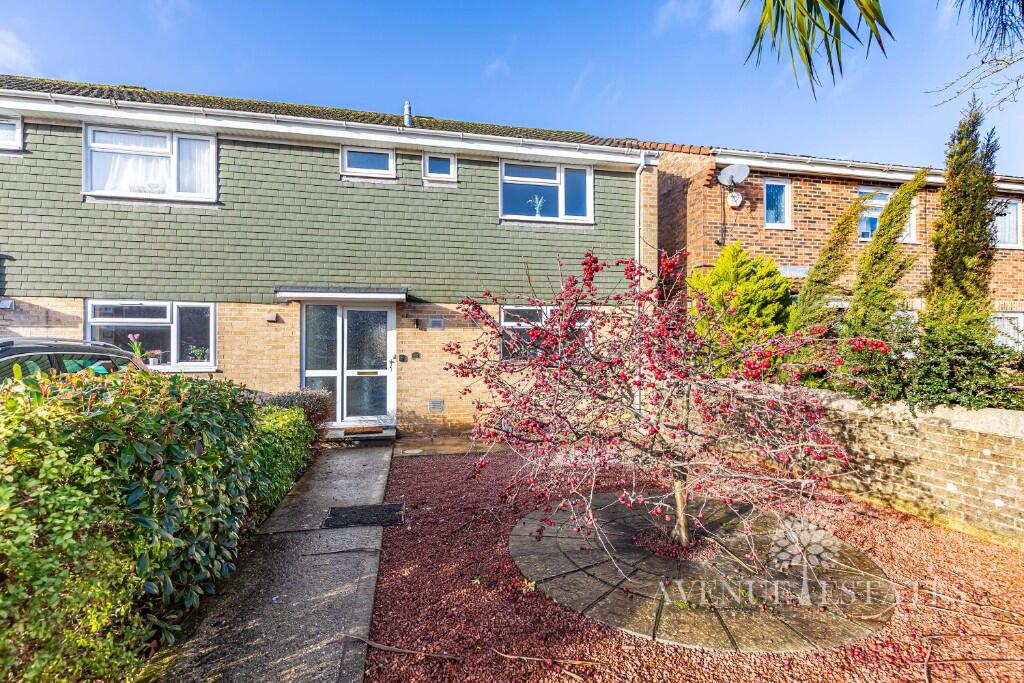
Guide Price - £300,000 to £325,000 A modern three-bedroom freehold house, located within a quiet cul-de-sac location in the popular residential area of Ensbury Park.
Within a few minutes walk of local schools, including the renowned primary school Hill View, and the outstanding secondary schools of Winton Boys and Glenmoor School for Girls.
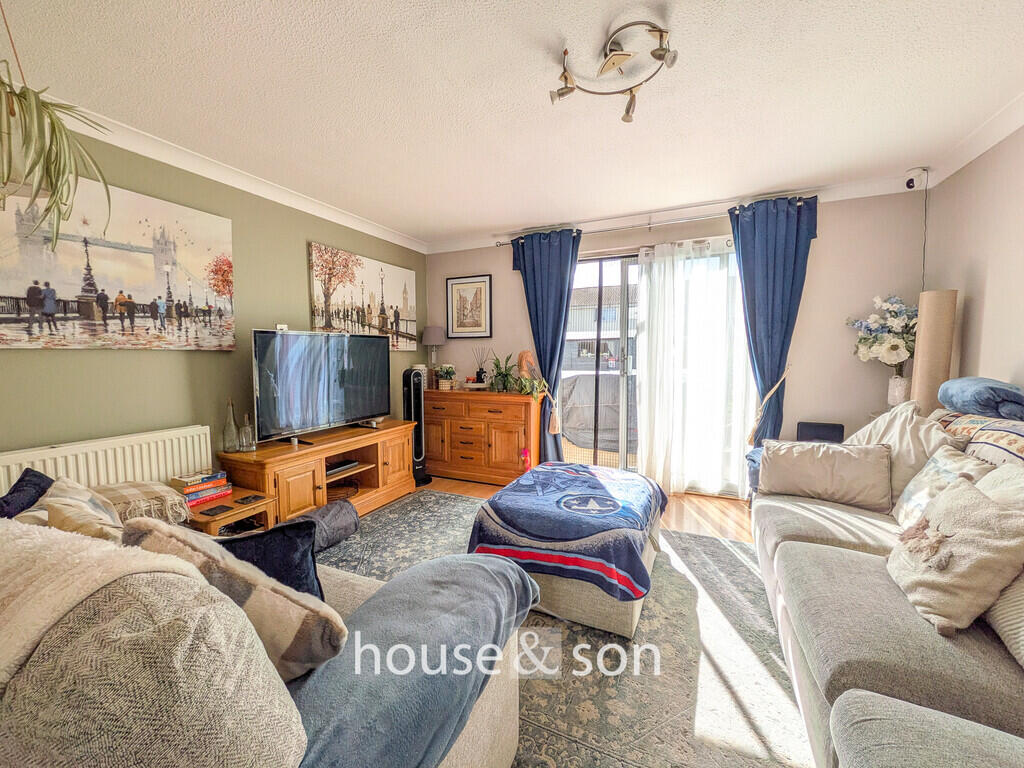
The accommodation comprises a generous lounge/diner with an overall length of 25'10 and benefits from an outlook over the cul-de-sac to the front and the west-facing, private rear garden.
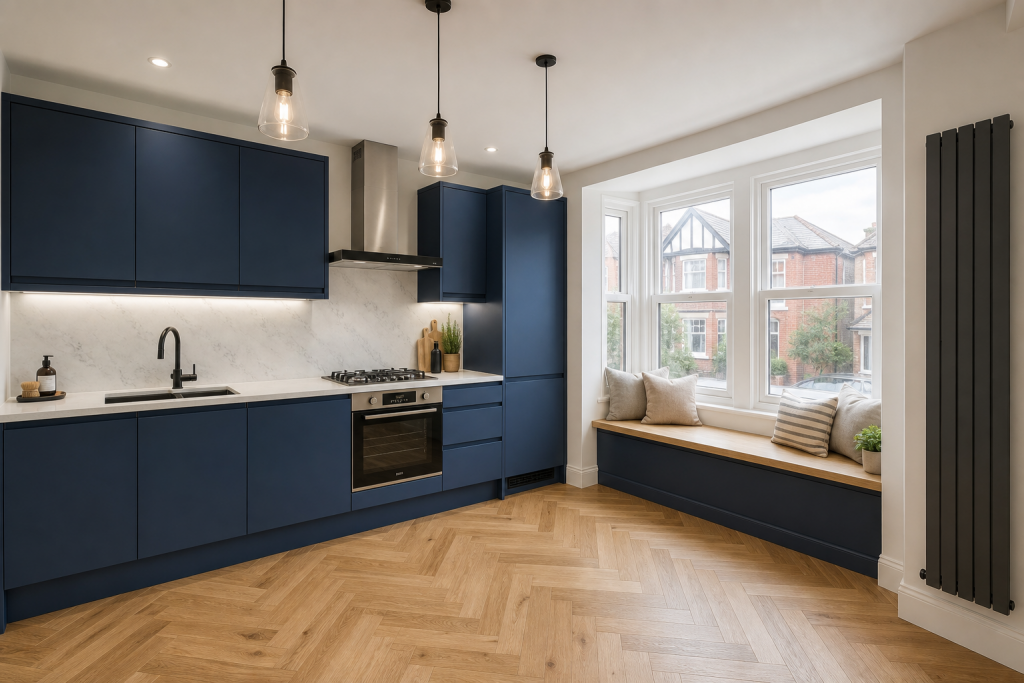
A fully fitted kitchen, complete with an integrated electric double oven, four-ring gas hob and integrated fridge/freezer.
There is space for a washing machine and tumble dryer, and the kitchen provides direct access to the garden.
The ground floor also benefits from a large understair storage cupboard and a ground-floor WC, with a two-piece suite.
The second floor, accessed via stairs from the ground floor hallway, benefits from two double bedrooms, with the principal bedroom benefiting from an outlook to the rear and a good-sized third bedroom, which measures 7'1 x 7'1.
There is a fully fitted white three-piece bathroom suite.
Comprising a bath with a side panel, a glass shower screen to the side, an electric shower over, a low-level WC and a pedestal wash hand basin.
The bathroom is fully tiled and has an obscure UPVC double-glazed window to the rear. There is also a large storage cupboard on the landing and access to the loft.
Externally, the property benefits from the aforementioned west-facing private rear garden, which is mostly laid to lawn but features mature planting and a patio area butting the rear of the property.
It is mostly fence enclosed and benefits from a rear gate that leads to the garage. The garage has an up-and-over door to the front.
Additionally, Copper Beech has a C rating on the EPC, meaning it is efficient to run, and accordingly is fully double-glazed and has a modern gas boiler.
(Located in an external cupboard to the front) An ideal family home, offered for sale with no forward chain. Book your viewing as opportunities this good do not come along every day!
LOUNGE 25' 10" x 12' 8" (Narrowing to 7'4") (7.87m x 3.86m) KITCHEN 9' 6" x 7' 11" (2.9m x 2.41m) BEDROOM ONE 13' 10" x 9' 4" (4.22m x 2.84m) BEDROOM TWO 11' 6" x 8' 3" (3.51m x 2.51m) BEDROOM THREE 7' 1" x 7' 1" (2.16m x 2.16m) BATHROOM 6' 8" x 6' 0" (2.03m x 1.83m) PRIVATE REAR GARDEN GARAGE DISCLAIMER Please note that while every effort is made to ensure the accuracy of the information provided, errors and omissions can occasionally occur.
The details supplied regarding lease terms are based on information obtained from the Land Registry and other relevant sources at the time of review.
Any building alterations, consents, or planning permissions relating to the property have not been verified by House & Son.
Verification of such matters, as well as confirmation of lease details and any other legal documentation, should be undertaken by the purchaser's or purchaser's legal representative prior to reliance or completion of any transaction.
House & Son accepts no liability for any loss or inconvenience arising from reliance on information provided in error, save as otherwise required by law.
Value & comps
No previous sales on record.
Returns
Set an offer; the calculator follows it.
We're still gathering serviced-accommodation data for this area.
Archie refurb estimate: a Pro feature
0.0% below asking
This is not financial or investment advice. Prop AI Deals is not authorised by the Financial Conduct Authority (FCA) to provide investment advice.
All investment calculators, property analyses, and AI-generated insights are for informational purposes only. Property investment carries risk and may result in financial loss. All calculations should be independently verified and you should consult with FCA-authorised financial advisers before making any investment decisions.
Past performance does not guarantee future results. Tax implications vary by individual circumstances.
Deal
Properties like this can earn 2–3x BTL yields when converted to HMO, with retrofit costs around £10k/room. Sign in to see the full tier, yield projection, and cost breakdown.
Commercial properties like this can earn 30-50% higher yields when converted to residential under Class MA / Q / P / PA, with prior approval costing ~GBP 96/unit. Sign in to see the recommended route, yield uplift, and cost breakdown.
BRRR-suited properties can recycle 80-100% of investor capital on refi, leaving a high-yielding rental with most of the money out. Sign in to see the refurb cost stack, ARV projection, and refinance maths.
Detached + large garden = sub-division play. Pro tier unlocks the tier badge, plot size, uplift estimate, and regional land benchmark.
Short-lease flats trade at deep discount, but extending under the 1993 Act often costs far less than the discount. Pro tier unlocks the tier badge, premium breakdown, long-lease ARV and arbitrage maths.
See projected short-stay revenue vs a vanilla BTL for this property.
See real sub-let margins (HMO room rates & SA nightly rates) vs the landlord rent.
Area
Agent & docs

FAQ
About Copper Beech Gardens, Bournemouth
Explore nearby