5-bedroom house · NR13 3LF
Sold STCListed 210 days
Opportunity summary
See Archie’s verdict, returns by strategy and what to check before viewing.
About
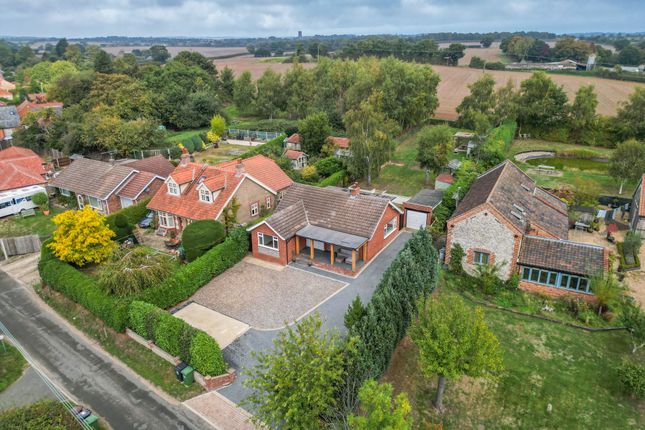
The Property Shop are delighted to be able to offer this substantial property in the much sought-after Broadland village of Beighton.
The village is just off the A47, giving easy access into the City of Norwich and Great Yarmouth.
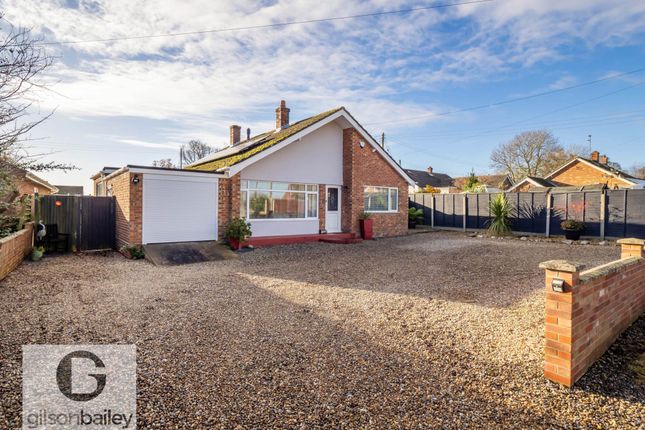
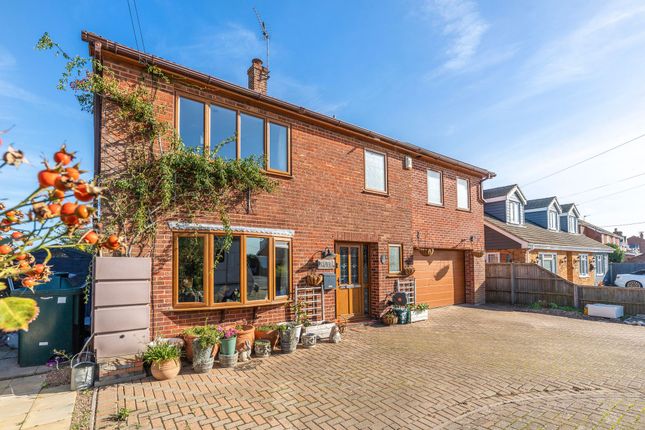
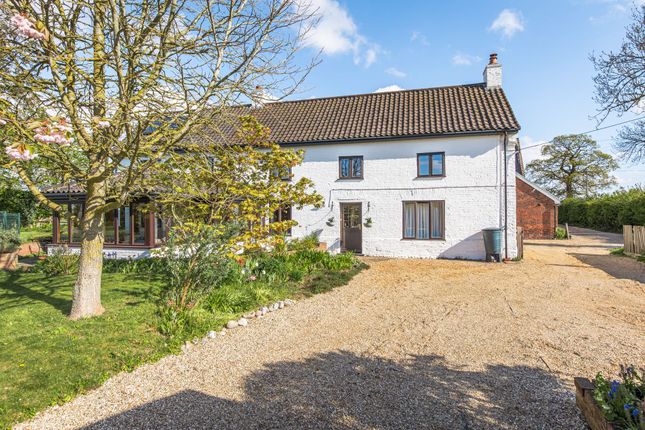
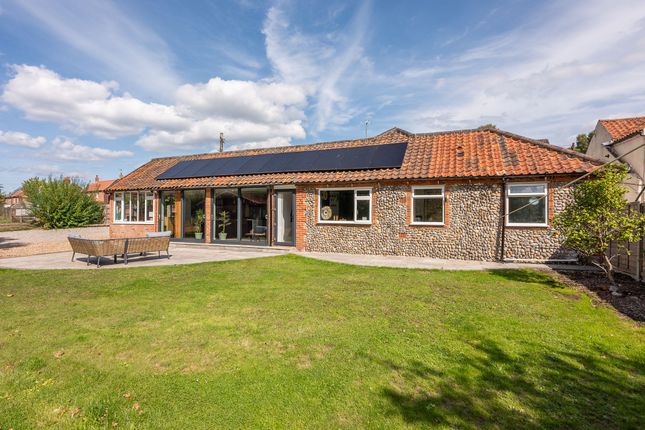
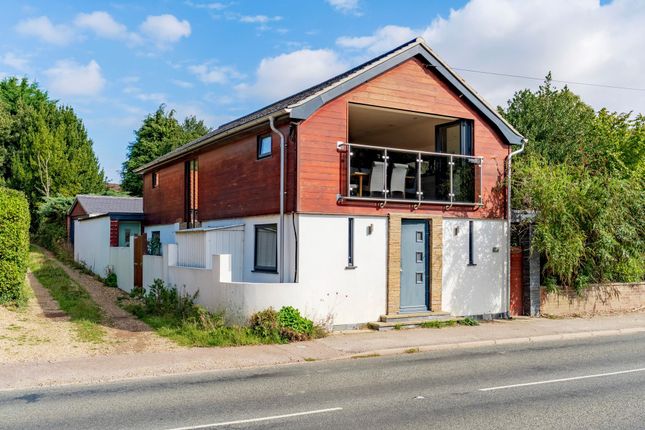
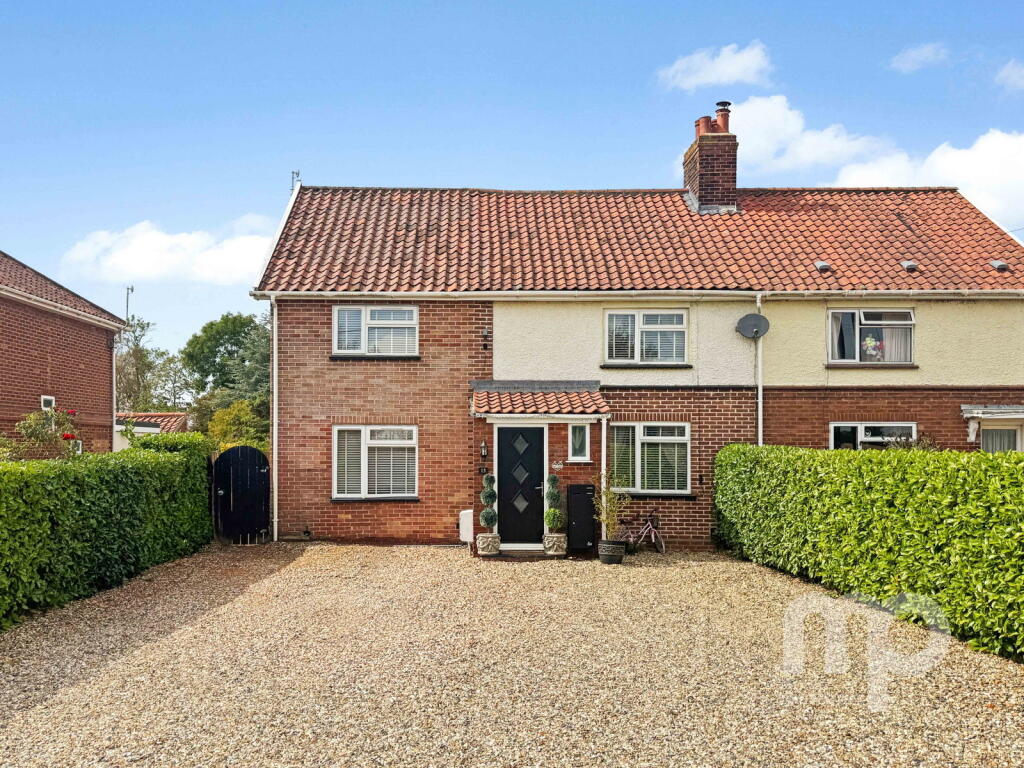
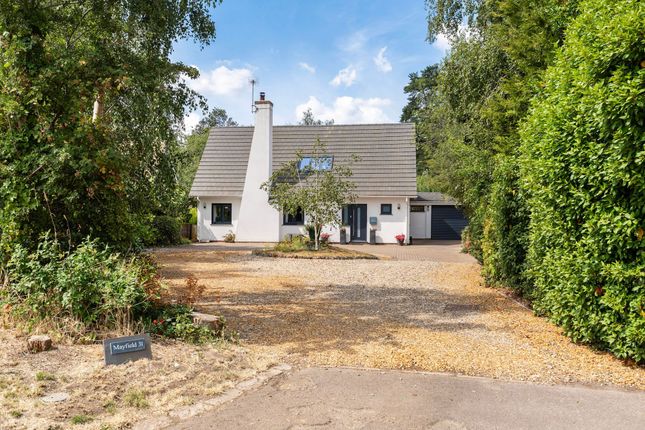
This four/five bedroom detached house offers a versatile space and idyllic views across the local fields.
Accommodation comprises: four/five bedrooms, two/three receptions, conservatory, two large bathrooms and a double garage. Viewing of this versatile property is highly recommended.
Entrance Entering the property via uPVC double doors you step into a porchway with the main front door to the property.
Entrance Hall This large and welcoming entrance is carpeted and has ceiling lighting, a radiator, under stair cupboard, obscured uPVC windows to front aspect and doors leading to: Cloakroom Room comprises low level WC, handwash basin, radiator, extractor fan and obscured uPVC window to front aspect.
Lounge 5.76m (18'11) x 3.7m (12'2) Room comprises carpet, ceiling rose lighting, two radiators, uPVC window to side aspect and a beautiful feature fireplace with electric fire and brick surround (there is an original chimney, which could be opened up for full use).
Sliding door leading to: Conservatory 3.37m (11'1) x 2.83m (9'3) The conservatory comprises half brick wall with uPVC window surround and is flooded with natural light.
The room is carpeted, has electric sockets and uPVC French doors leading into the beautiful rear garden.
Dining Room 3.69m (12'1) x 2.35m (7'9) The dining room can be entered via the front entrance hall or double doors from the lounge.
The room is carpeted, has a radiator and a large uPVC window to front aspect with wonderful views over the countryside.
Office/Downstairs Bedroom 3.45m (11'4) x 3.24m (10'8) This room is a fantastic size, giving versatility for it to be used as an office, snug, craft room or guest bedroom.
The room is carpeted, has a radiator and a large uPVC window to rear aspect. Kitchen 4.48m (14'8) x 3.19m (10'6) A great size family kitchen, including a breakfast bar and a separate utility room.
Kitchen comprises wall and base units with complimentary work surfaces over, tile splashback surrounds, 1.5 sink and drainer, with mixer tap over and a large breakfast bar.
There is a built in oven with inset hob, a dishwasher and space for a freestanding fridge freezer.
A large uPVC window to rear aspect gives lovely garden views and uPVC door leads to the side of the property.
Internal door leading to: Utility Room Room comprises carpet, kitchen base unit with cupboard and work surface over, plumbing for washing machine and a large uPVC window to front aspect.
The utility room is also home to the electric metre and Daikin Heat Pump panel and tank.
Stairs to First Floor Carpeted half turn stairs lead to a fantastic size upper landing area which has ample space for storage or even a reading or desk area.
The uPVC window on the landing floods the area with light and provides an amazing uplifting countryside view over the fields.
You will find loft access and doors leading to: Master Bedroom 4.03m (13'3) x 3.72m (12'2) This large master bedroom comprises carpet, radiator, pendant lighting and uPVC window to rear aspect with field views.
Door leading to: En suite 2.67m (8'9) x 1.63m (5'4) Ensuite comprises low level WC, handwash basin in large vanity unit, shower enclosure with triton electric shower, and obscured uPVC window to side aspect.
Bedroom 2 3.46m (11'4) x 3.25m (10'8) Room comprises carpeted flooring, radiator, pendant lighting and uPVc window to rear aspect with field views.
Bedroom 3 3.48m (11'5) x 3.2m (10'6) Room comprises carpeted flooring, radiator, pendant lighting, a large built in cupboard to be used as wardrobe or storage and uPVC window to rear aspect.
Bedroom 4 3.71m (12'2) x 2.36m (7'9) Room comprises carpeted flooring, radiator, pendant lighting and uPVC window to front aspect.
Family Bathroom 3.2m (10'6) x 2.27m (7'5) This large family bathroom comprise low level WC, handwash basin set in a vanity unit and a panel bath with electric Mira Elite SE shower over.
There is a radiator, extractor fan, carpeted flooring and obscured uPVC window to front aspect. Storage cupboard Large hallway cupboard with ample room storage.
Garden This large and beautifully maintained rear garden is mainly laid to lawn with a hedge surround and an array of well cared for flowers, plants and features.
A paved path leads to one side of the property where you will find a greenhouse and a shed and to the other is a paved path which leads to the front of the property.
Driveway The property is approached by a large shingle driveway with ample parking for several cars.
To one side of the driveway you will find the double garage and to the other a well kept lawn making this a fresh and pretty approach to the home.
Garage This double garage features two up and over doors, lighting and electric and an outside light.
Council Tax Band Council Tax Band : E Opening Times / Viewing Arrangements Monday-Friday 09.00-17.00 Saturday 09.00 - 13.00 To View this property please contact the Acle Branch on Tel: .
Disclaimer In accordance with the Property Misdescriptions Act, the company gives notice that all descriptions, references to condition, necessary permissions for use and other details are given in good faith and believed to be correct, but any intending purchasers should not rely on them as statements of fact, but must satisfy themselves by inspection or other means, as to their accuracy.
The photos and description are the copyright of The Property Shop and must not be altered, printed, photographed, copied or otherwise reproduced by any other agent without our prior written consent.
Value & comps
No previous sales on record.
Returns
Set an offer; the calculator follows it.
We're still gathering serviced-accommodation data for this area.
Archie refurb estimate: a Pro feature
0.0% below asking
This is not financial or investment advice. Prop AI Deals is not authorised by the Financial Conduct Authority (FCA) to provide investment advice.
All investment calculators, property analyses, and AI-generated insights are for informational purposes only. Property investment carries risk and may result in financial loss. All calculations should be independently verified and you should consult with FCA-authorised financial advisors before making any investment decisions.
Past performance does not guarantee future results. Tax implications vary by individual circumstances.
Deal
Properties like this can earn 2–3x BTL yields when converted to HMO, with retrofit costs around £10k/room. Sign in to see the full tier, yield projection, and cost breakdown.
Commercial properties like this can earn 30-50% higher yields when converted to residential under Class MA / Q / P / PA, with prior approval costing ~GBP 96/unit. Sign in to see the recommended route, yield uplift, and cost breakdown.
BRRR-suited properties can recycle 80-100% of investor capital on refi, leaving a high-yielding rental with most of the money out. Sign in to see the refurb cost stack, ARV projection, and refinance maths.
Detached + large garden = sub-division play. Pro tier unlocks the tier badge, plot size, uplift estimate, and regional land benchmark.
Short-lease flats trade at deep discount, but extending under the 1993 Act often costs far less than the discount. Pro tier unlocks the tier badge, premium breakdown, long-lease ARV and arbitrage maths.
See projected short-stay revenue vs a vanilla BTL for this property.
See real sub-let margins (HMO room rates & SA nightly rates) vs the landlord rent.
Area
Agent & docs
FAQ
About Chapel Road, Beighton, Norwich, NR13
Explore nearby