4-bedroom semi-detached house · DH3 3PJ
Listing removedListed 48 days
Opportunity summary
See Archie’s verdict, returns by strategy and what to check before viewing.
About
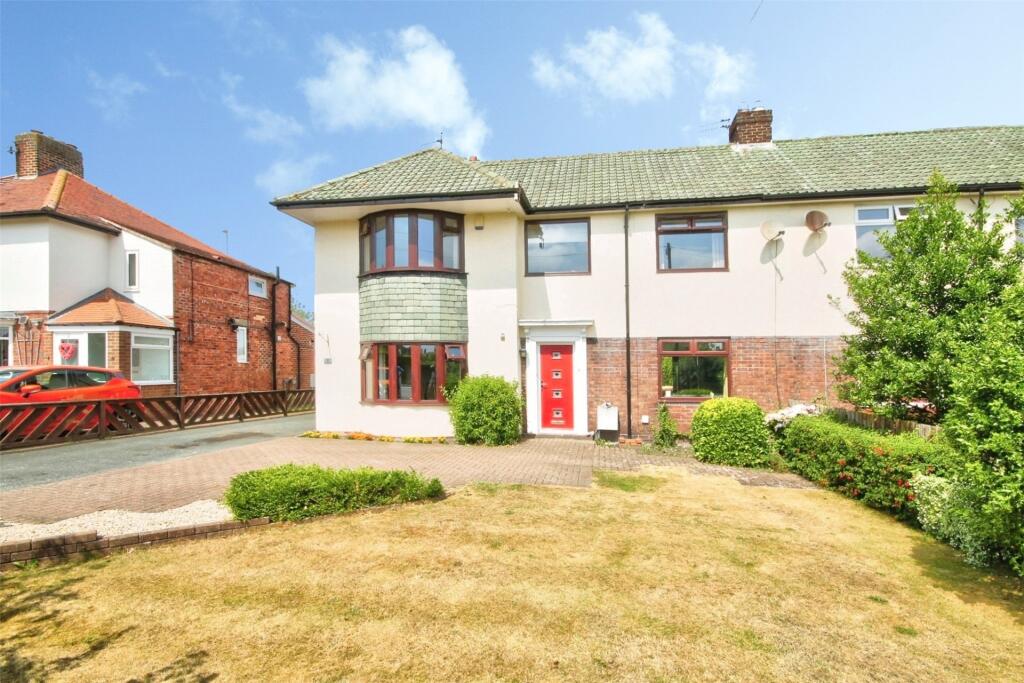
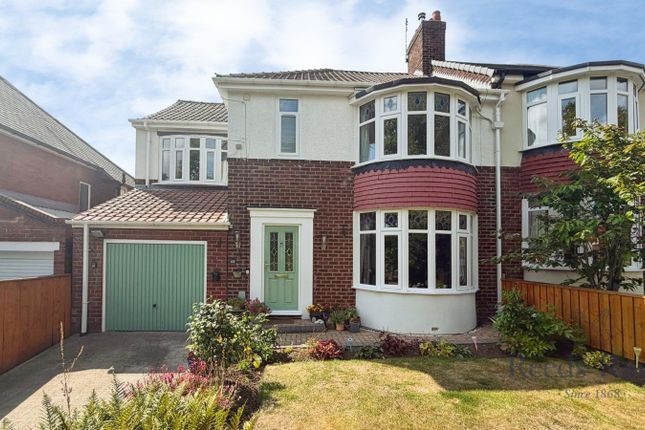
Description Chain free. 4 bedroom semi detached. 3 reception rooms. Ground floor office. 4 double bedrooms. En-suite to bedroom 1. Parking & good sized garage.
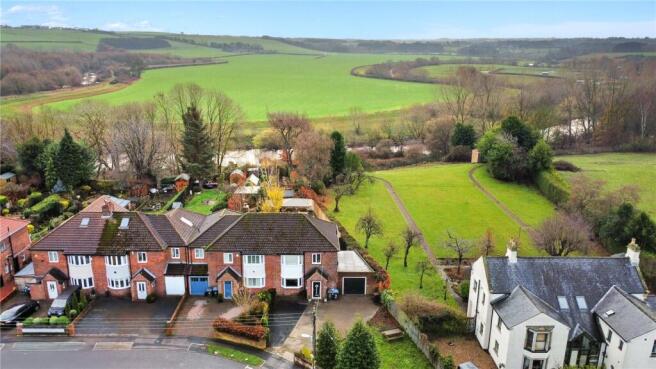
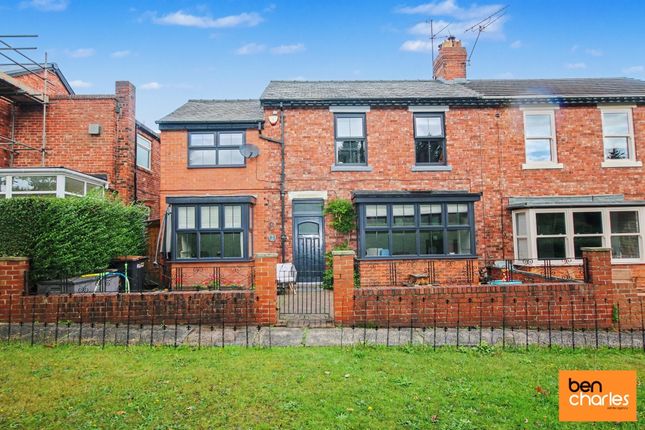
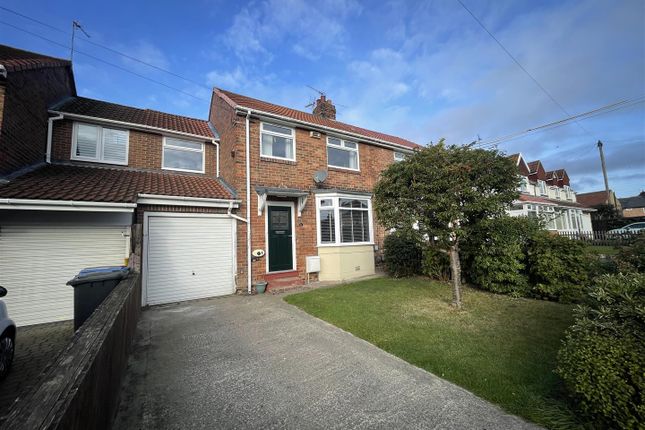
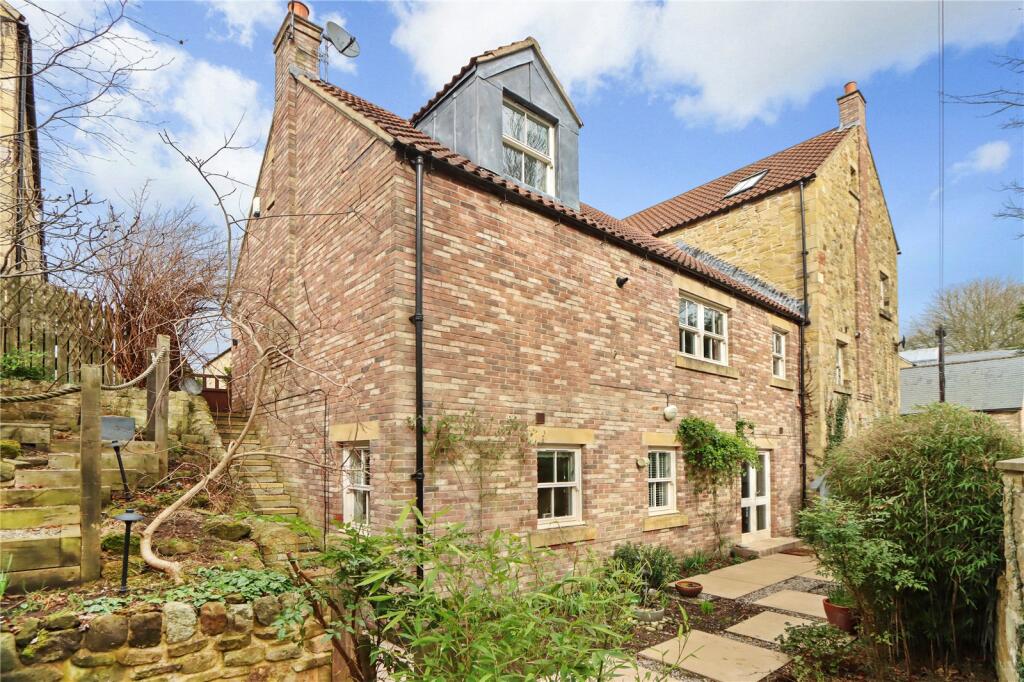
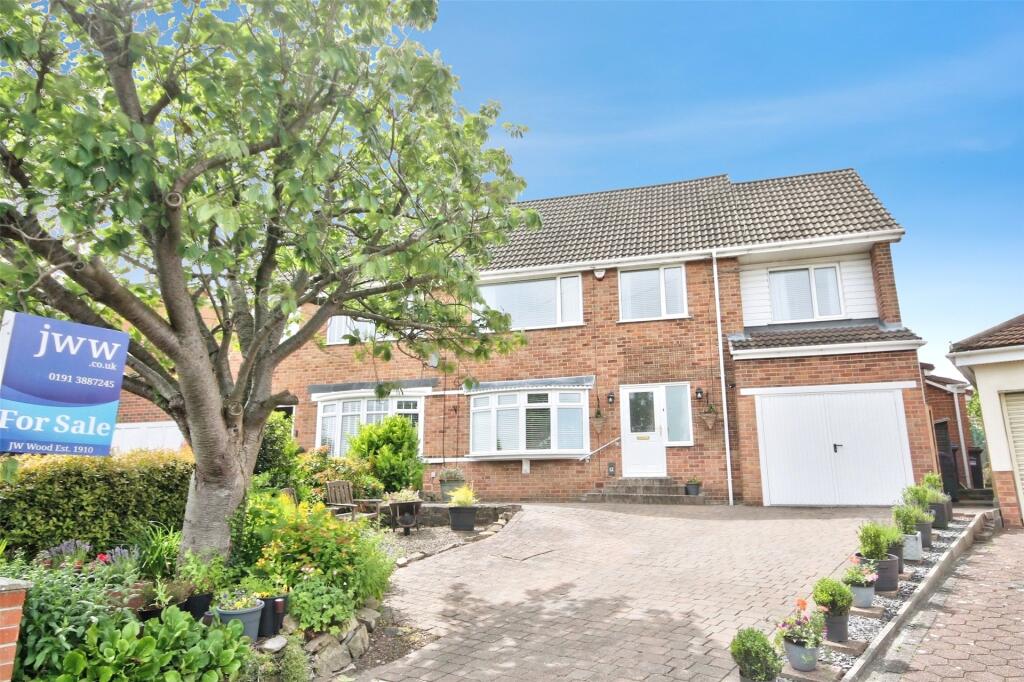
Set within the sought-after Holmlands Park area of Chester Le Street, this extensively extended four-bedroom semi-detached home offers generous, versatile living space with a warm welcoming feel.
Inside, the layout is designed to give you flexibility as well as flow, with three reception rooms providing valuable extra space for modern family living.
Whether you dream of a relaxed family lounge with log burner, a more formal sitting room within the extension and a dining space for hosting friends and family meals, this home gives you the freedom to create it.
The overall feel is one of space with each room offering the chance to shape a lifestyle that feels both elegant and easy.
Ground floor WC facilities and a home office and access to the larger style garage add to the extra convenience this executive property has to offer.
The four bedrooms provide comfortable accommodation for a growing family. Bedroom 1 is a superb room with 2 sets of double wardrobes and a luxurious en-suite shower room.
All 4 bedrooms are doubles with excellent views to the rear directly towards Lumley Castle and beyond. Period cast fire places are with-in the original bedrooms along with coving to the living room.
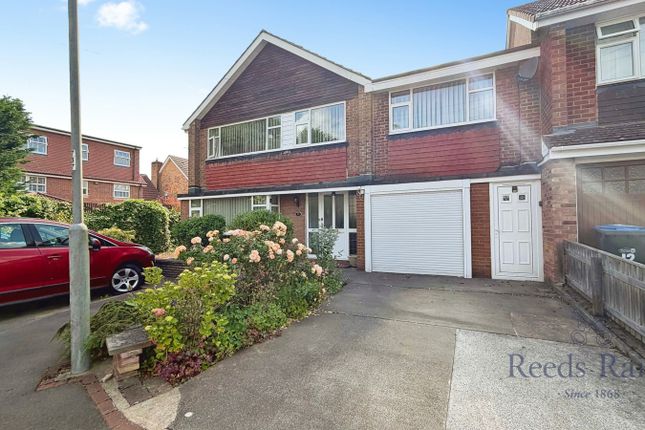
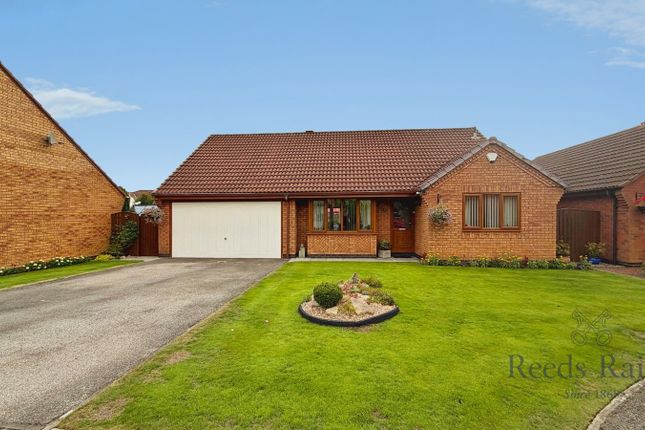
Externally to the front there's a driveway for 3? -4 cars and a garage which is accessed via an electric door.
The garage measures 16'4 x 12'4 and houses the combination boiler and benefits from plumbing for laundry facilities. The rear garden boasts an open aspect and is not overlooked.
A good sized paved patio is complimented by an artificial grass lawn. A path to the side allows access to the front also.
Holmlands Park is a prime lifestyle location with the heart of Chester le Street.
A range of schools are close by along with the vast array of shops / stores and recreational facilities that are a short distance away.?
The Riverside Park, Bannatynes Health Club and the Seat Unique International Cricket ground are literally minutes away.
Rail links, A167 and the A1 are also conveniently accessible for commuting and wider travel, making this a well-placed base for both work and leisure. Property comprises. Entrance Porch.
2 x pantry style storage cupboards and tiled flooring. Open Plan Kitchen / Dining Room.? Lounge.
18' x 12'3 (5.49m x 3.74m) Extended room with double glazed windows and French doors to rear, log burner with sleeper style wood mantle, original coving, tiled floor and tv point.
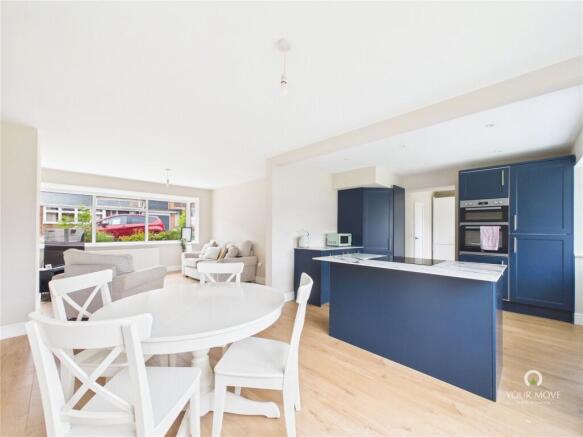
Kitchen / Dining Room. 18'3 x 14'1 (5.57m x 4.30m).
Double glazed window to rear, range of wall and base units, 5 ring gas hob, electric oven, extractor hood, integrated dishwasher, space for fridge freezer, ceramic sink, drainer, mixer tap, radiator, tiled flooring and glass blocks to garage wall.
Living Room. 17'10 x 11'5 (5.45m x 3.47m) Double glazed window to rear, radiator and acoustic panelling. Office. 8'2 x 5'7 (2.48m x 1.70m) Double glazed window to rear, radiator and tiled floor.?
Ground Floor WC. Vanity sink unit, WC, fully tiled walls and flooring. Inner Hallway with lower panelled walls, stairs to the upper floor, radiator and door to garage.
1st Floor Landing with double period storage cupboards, lower levelled panelling to walls and loft access with pull down ladder to attic. Bedroom 1.
12'5 x 11'7 (3.78m x 3.54m) Double glazed window to front, 2 x double wardrobes, radiator. En-suite.
6'9 x 6'1 (2.06m x 1.86m) Shower enclosure with twin head shower, vanity sink unit, WC, fully tiled walls, heated towel rail, shaver point and extractor fan. Bedroom 2.
17'11 x 12'4 (5.46m x 3.77m) Double glazed window to the front, fitted cupboards, stripped and stained floor boards, radiator, cast period fireplace and panelling to feature wall Bedroom 3.
12' x 9' (3.66m x 2.75m) Double glazed window to rear with views of Lumley Castle, period cast fire place and radiator. Bedroom 4.
10'9 x 8'3 (3.28m x 2.52m) Double glazed window to rear with views of Lumley Castle, double wardrobe and radiator. Bathroom.
9'9 x 6'2 (2.97m x 1.88m) Double glazed window to front, bath, multi jet shower enclosure, hand basin, WC, heated towel rail, mirror and sky light. Garage.
16'4 x 12'4 (4.97m x 3.75m) Larger style garage with electric door to front, combination boiler, plumbed for washing machine, space for tumble dryer, strip light and door to hallway.
Externally there's a driveway to the front for 3 - 4 cars, path to the side leading to the rear.
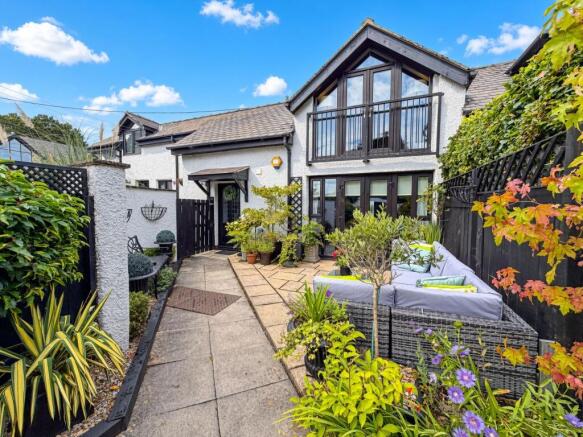
The rear garden has an excellent sized patio with remote canopy and a great sized artificial grassed lawn.
Value & comps
No previous sales on record.
Returns
Set an offer; the calculator follows it.
We're still gathering serviced-accommodation data for this area.
Archie refurb estimate: a Pro feature
0.0% below asking
This is not financial or investment advice. Prop AI Deals is not authorised by the Financial Conduct Authority (FCA) to provide investment advice.
All investment calculators, property analyses, and AI-generated insights are for informational purposes only. Property investment carries risk and may result in financial loss. All calculations should be independently verified and you should consult with FCA-authorised financial advisors before making any investment decisions.
Past performance does not guarantee future results. Tax implications vary by individual circumstances.
Deal
Properties like this can earn 2–3x BTL yields when converted to HMO, with retrofit costs around £10k/room. Sign in to see the full tier, yield projection, and cost breakdown.
Commercial properties like this can earn 30-50% higher yields when converted to residential under Class MA / Q / P / PA, with prior approval costing ~GBP 96/unit. Sign in to see the recommended route, yield uplift, and cost breakdown.
BRRR-suited properties can recycle 80-100% of investor capital on refi, leaving a high-yielding rental with most of the money out. Sign in to see the refurb cost stack, ARV projection, and refinance maths.
Detached + large garden = sub-division play. Pro tier unlocks the tier badge, plot size, uplift estimate, and regional land benchmark.
Short-lease flats trade at deep discount, but extending under the 1993 Act often costs far less than the discount. Pro tier unlocks the tier badge, premium breakdown, long-lease ARV and arbitrage maths.
See projected short-stay revenue vs a vanilla BTL for this property.
See real sub-let margins (HMO room rates & SA nightly rates) vs the landlord rent.
Area
Agent & docs
FAQ
About 26 Holmlands Park, Chester Le Street
Explore nearby