4-bedroom detached house · SY11 3GX
Listing removedListed 460 days
Opportunity summary
See Archie’s verdict, returns by strategy and what to check before viewing.
About
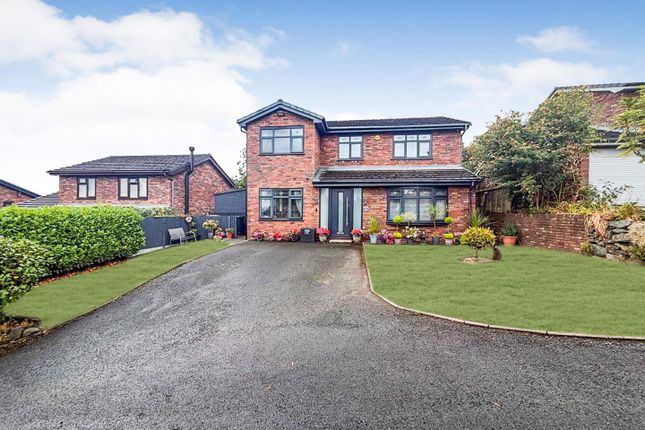
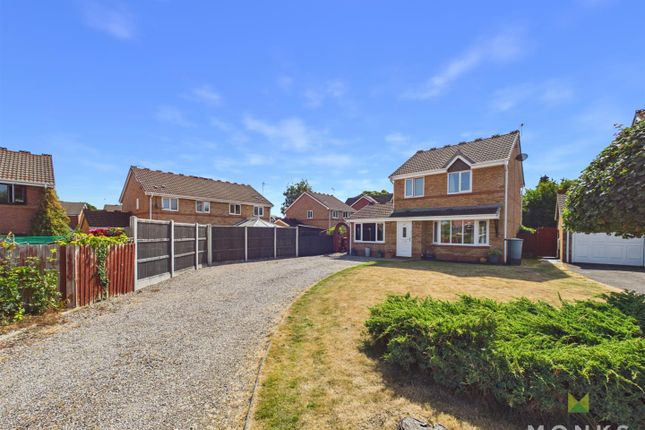
The earliest interior inspection is recommended of this beautifully presented four bedroom detached property, presenting high levels of stylish interior design together with a beautiful designer garden.
Our clients have purchased the property from respected builder Fletcher Homes and has made recent home improvements such as new digital thermostats, Neff Dishwasher and Cooker Extractor Fan, Venetian blinds fitted and new Roman’s to the lounge and upper rear floors.
Gobowen a delightful area only 3 miles from Oswestry and 20 miles from Shrewsbury (approximate distances).
Entrance Door To: - Reception Hall - With decorative patterned floor, and connecting doors to study, kitchen and living/dining room.
Living/Dining Room - 4.1m x 6.4m max (13'5" x 20'11" max) - With windows overlooking the lovely garden and French doors from the dining area.
Study - 2.4m x 2.5m (7'10" x 8'2") - With window to the front aspect, providing an excellent room for home working.
Stylish Breakfast Kitchen - 2.8m x 3.2m (9'2" x 10'5") - High gloss contemporary kitchen with integrated appliances.
Starlight Quartz worktops and up-stands, together with high level and low level cabinet lighting.
Utility Room - Starlight Quartz worktops and up-stands, space and plumbing for washing machine, white gloss wall units and floor unit, sink. Side entrance door.
Guest Cloakroom Wc - Comprising: WC, wash hand basin and window. Landing - Modern and tasteful oak and glass balustrade with matching oak handrail.
Airing cupboard with shelves and Tornado stainless steel high pressure hot water system. From the landing doors lead to four bedrooms and the family bathroom.
Family Bathroom - Comprising: bath, WC, wash hand basin. Master Bedroom - 3.7m x 3.2m (12'1" x 10'5") - With built-in wardrobes, window to the front aspect.
En-Suite Shower Room - Comprising: double shower enclosure, WC, wash hand basin. Bedroom 2 - 3.2m x 3.1m (10'5" x 10'2") - Window to the rear aspect, built-in wardrobes.
Bedroom 3 - 2.7m x 2.3m (8'10" x 7'6") - Window to the front aspect. Bedroom 4 - 2.7m x 2m (8'10" x 6'6") - Window to the rear.
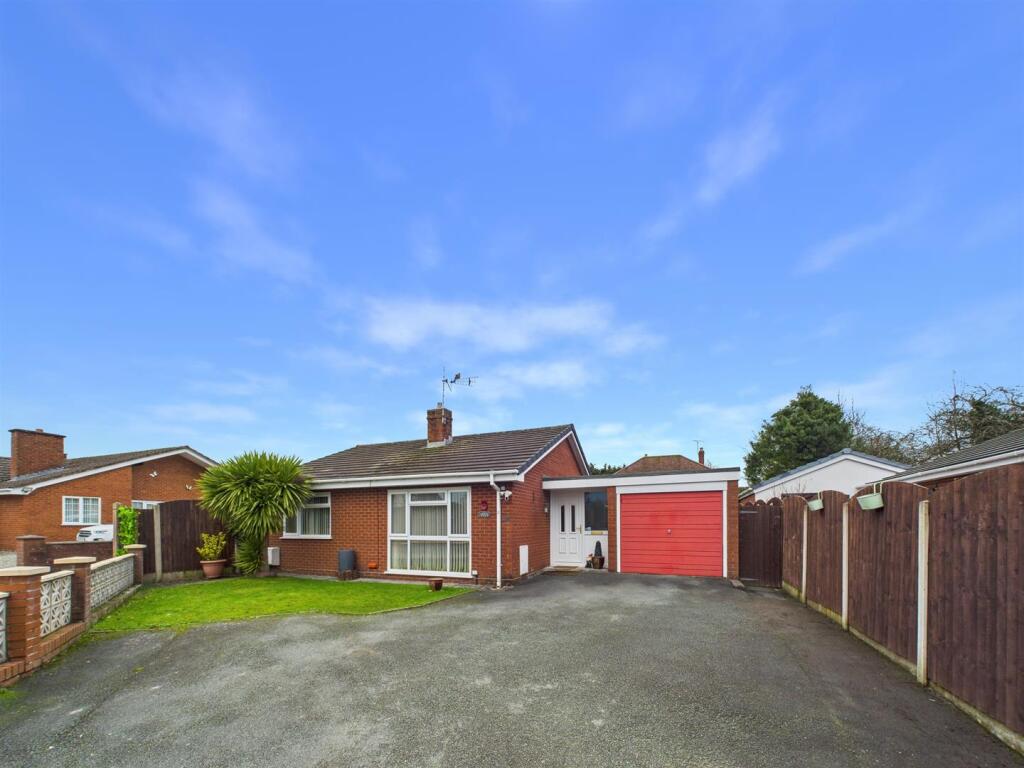
Outside - The property occupies a delightful, prominent position on Lawford Gardens access is given to the side to: Garage - With up and over door, concrete floor, power and lighting supply.
Rear Garden - Stylishly designed to form a 'roomed effect' with lawn area extending, a raised decking to the rear of the garage together with a further seating area located to the triangular part of the garden forming a delightful area for evening socialising.
The garden is enclosed by perimeter fencing and host a variety of specimen and designer planting. Sensor and security lighting, exterior twin point power supply and 3x ground anchored parasols.
Services At The Property - We understand that the property has mains gas, mains electricity, mains water and mains drainage.
Broadband Speed: Basic 3 Mbps, Superfast 64 Mbps & Ultrafast 1800 Mbps *Results provided by Ofcom and correct at time of listing* Flood Risk: Very Low. Tenure - We understand the tenure is Freehold.
Local Authority - Shropshire Council, The Shirehall, Abbey Foregate, Shrewsbury, Shropshire SY2 6ND.
Tel Council Tax Band: D Mortgage Services - We offer a no obligation mortgage service through Hilltop Mortgage Solutions. Please ask a member of our team for further details.
Referral Fees - Samuel Wood routinely refers vendors and purchasers to providers of conveyancing and financial services. We may receive fees from them as declared in our Referral Fees Disclosure Form.
Value & comps
No previous sales on record.
Returns
Set an offer; the calculator follows it.
We're still gathering serviced-accommodation data for this area.
Archie refurb estimate: a Pro feature
0.0% below asking
This is not financial or investment advice. Prop AI Deals is not authorised by the Financial Conduct Authority (FCA) to provide investment advice.
All investment calculators, property analyses, and AI-generated insights are for informational purposes only. Property investment carries risk and may result in financial loss. All calculations should be independently verified and you should consult with FCA-authorised financial advisors before making any investment decisions.
Past performance does not guarantee future results. Tax implications vary by individual circumstances.
Deal
Properties like this can earn 2–3x BTL yields when converted to HMO, with retrofit costs around £10k/room. Sign in to see the full tier, yield projection, and cost breakdown.
Commercial properties like this can earn 30-50% higher yields when converted to residential under Class MA / Q / P / PA, with prior approval costing ~GBP 96/unit. Sign in to see the recommended route, yield uplift, and cost breakdown.
BRRR-suited properties can recycle 80-100% of investor capital on refi, leaving a high-yielding rental with most of the money out. Sign in to see the refurb cost stack, ARV projection, and refinance maths.
Detached + large garden = sub-division play. Pro tier unlocks the tier badge, plot size, uplift estimate, and regional land benchmark.
Short-lease flats trade at deep discount, but extending under the 1993 Act often costs far less than the discount. Pro tier unlocks the tier badge, premium breakdown, long-lease ARV and arbitrage maths.
See projected short-stay revenue vs a vanilla BTL for this property.
See real sub-let margins (HMO room rates & SA nightly rates) vs the landlord rent.
Area
Agent & docs
FAQ
About Lawford Gardens, Gobowen, Oswestry
Explore nearby