3-bedroom semi-detached house · LS19 7BJ
Let agreedListed 131 days · slow let
Opportunity summary
See Archie’s verdict, returns by strategy and what to check before viewing.
About
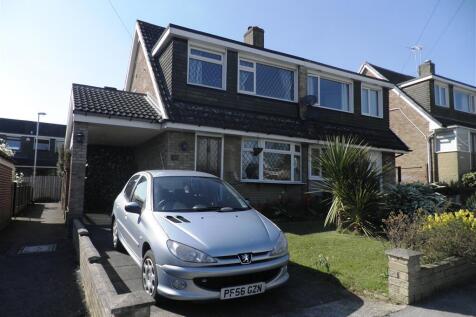
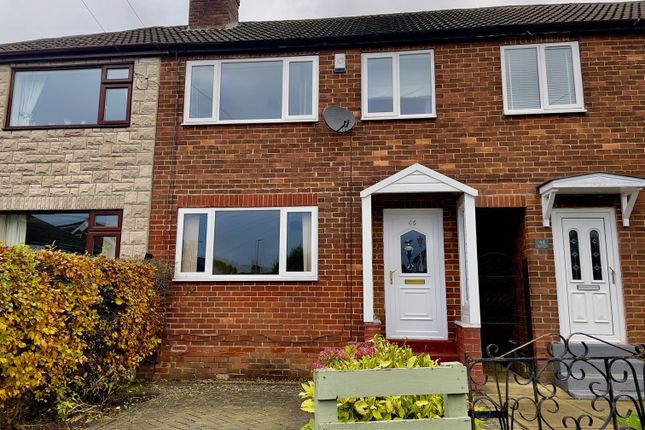
GROUND FLOOR ENTRANCE HALLWAY The entrance hall features a PVCu door with leaded/stained effect door and vertical side light to the front. There is a radiator and a staircase leads to the first floor.
The floor is in a grey carpet finish. LIVING ROOM 12' 1" (max) x 13' 5" (3.7m (max) x 4.1m) The living room includes a PVCu double glazed window to the front, providing natural light.
Television aerial, fibre, and satellite points. A timber 'Louis' style fire surround with marble effect back and hearth housing a living flame gas fire.
There is an understairs cupboard for storage and an archway to the dining area. The room is carpet finished.
DINING AREA 10' 5" x 8' 2" (3.2m x 2.5m) The dining room has a PVCu double glazed window to the rear. Radiator. The room is carpet finished.
KITCHEN 10' 5" x 7' 2" (3.2m x 2.2m) A PVCu double glazed window to the side and a door to the rear.
With a range of wall and base units in shaker style timber effect finish complemented by a coloured tiled splashback and a roll edged work surface.
An inset one and a half bowl sink unit with mixer tap and drainer is provided. Cooking facilities include a gas hob with extractor above and an electric oven.
There is plumbing for a washing machine and dishwasher. The floor is finished with tiling. FIRST FLOOR LANDING This room includes a PVCu double glazed window to the side elevation.
The floor is finished with carpet. BEDROOM ONE 14' 9" x 9' 2" (max) (4.5m x 2.8m (max)) The room has a PVCu double glazed window to the front and a radiator. The floor is carpet finished.
BEDROOM TWO 11' 5" (max) x 9' 2" (3.5m (max) x 2.8m) The room has a PVCu double glazed window to the rear and a radiator. The floor is carpet finished.
BEDROOM THREE 9' 6" (Max) x 6' 10" (2.9m (max) x 2.1m) The room has a PVCu double glazed window to the front, cupboard over bulkhead and radiator. The floor is carpet finished.
BATHROOM 6' 2" x 6' 2" (1.9m x 1.9m) The bathroom is fitted with a PVCu double glazed window to the rear. The walls are mostly tiled and a radiator provides heating.
A three piece suite in white comprises a low level WC, pedestal wash hand basin, and a paneled bath with shower over. The floor is finished in granite effect vinyl.
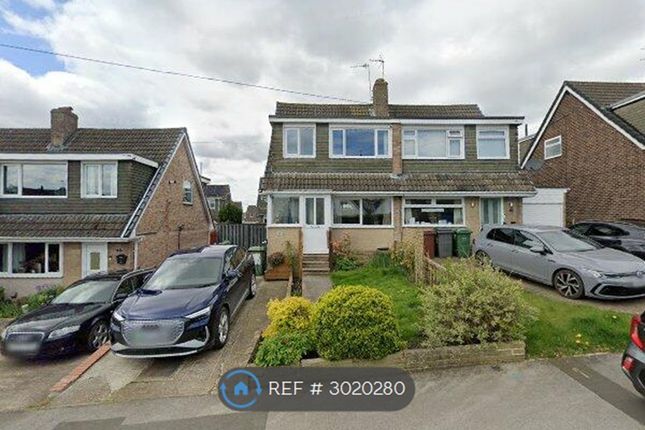
EXTERNAL GARDENS The garden to the front and rear is mainly laid to lawn with a paved patio area and outside lighting to the rear.
PARKING/DRIVEWAY There is off street parking for approximately three cars. In addition, there is a garage with an up and over door.
ADDITIONAL INFORMATION COUNCIL TAX Online enquiries confirm the council tax as band 'C' which is £2,019.12 for 2026/27. EPC The EPC rating is rating is 'D' HOLDING DEPOSIT The holding deposit is £276.
LOCATION WHAT 3 WORDS LOCATION ///arrow.youth.soccer LOCAL AREA General information on Yeadon can be found at: Yeadon is a popular West Yorkshire town situated between Leeds, Bradford and Otley.
The area combines excellent local amenities with easy access to beautiful countryside, including Yeadon Tarn, Otley Chevin Forest Park and the Yorkshire Dales beyond.
Leeds Bradford Airport is located nearby, making the area particularly convenient for travellers.
LOCAL NATURE AND EXPLORATION 🛩 Plane Spotting and Aviation Interest Yeadon is uniquely positioned beside Leeds Bradford Airport, making it a favourite location for aviation enthusiasts.
Nearby viewpoints around Yeadon Tarn and Otley Chevin offer excellent opportunities to watch aircraft arriving and departing throughout the day.
Local enthusiasts often gather at these locations to photograph aircraft against the backdrop of the Yorkshire countryside.
👣🌳🍃🍂 Countryside Rambles and Woodland Paths With walks to areas such as: Yeadon Tarn Circular Walk (1.5 km / 0.9 miles) A gentle waterside stroll around one of Leeds' most attractive urban lakes, popular for birdwatching and family walks.
Otley Chevin Forest Park Circular Walk (8 km / 5 miles) A spectacular woodland and moorland walk offering panoramic views across Wharfedale and the surrounding Yorkshire countryside.
🦆🌊 Nature and Wildlife Yeadon Tarn is one of the area's most popular outdoor destinations, featuring a surfaced lakeside path, open green spaces, and abundant birdlife including swans, ducks and other waterfowl.
The tarn provides an easy, accessible walk throughout the year and is particularly popular with families and wildlife enthusiasts.
🚶🌲 Woodland and Scenic Viewpoints Just a short drive away, Otley Chevin Forest Park offers miles of woodland trails, dramatic gritstone outcrops and some of the finest viewpoints in West Yorkshire.
The extensive network of footpaths provides opportunities for both leisurely strolls and more challenging hikes, with far-reaching views towards the Yorkshire Dales on clear days.
Value & comps
No previous sales on record.
Rental comparables are shown in the Rental section below. Sold comparables remain for area capital context only.
Returns
We're still gathering serviced-accommodation data for this area.
This is not financial or investment advice. Prop AI Deals is not authorised by the Financial Conduct Authority (FCA) to provide investment advice.
All investment calculators, property analyses, and AI-generated insights are for informational purposes only. Property investment carries risk and may result in financial loss. All calculations should be independently verified and you should consult with FCA-authorised financial advisors before making any investment decisions.
Past performance does not guarantee future results. Tax implications vary by individual circumstances.
Deal
Properties like this can earn 2–3x BTL yields when converted to HMO, with retrofit costs around £10k/room. Sign in to see the full tier, yield projection, and cost breakdown.
Commercial properties like this can earn 30-50% higher yields when converted to residential under Class MA / Q / P / PA, with prior approval costing ~GBP 96/unit. Sign in to see the recommended route, yield uplift, and cost breakdown.
BRRR-suited properties can recycle 80-100% of investor capital on refi, leaving a high-yielding rental with most of the money out. Sign in to see the refurb cost stack, ARV projection, and refinance maths.
Detached + large garden = sub-division play. Pro tier unlocks the tier badge, plot size, uplift estimate, and regional land benchmark.
Short-lease flats trade at deep discount, but extending under the 1993 Act often costs far less than the discount. Pro tier unlocks the tier badge, premium breakdown, long-lease ARV and arbitrage maths.
See projected short-stay revenue vs a vanilla BTL for this property.
See real sub-let margins (HMO room rates & SA nightly rates) vs the landlord rent.
Area
Agent & docs
FAQ
About Woodlea Road, Leeds
Explore nearby