3-bedroom semi-detached house · BA22 8GT
Sold STCListed 274 days
Opportunity summary
See Archie’s verdict, returns by strategy and what to check before viewing.
About
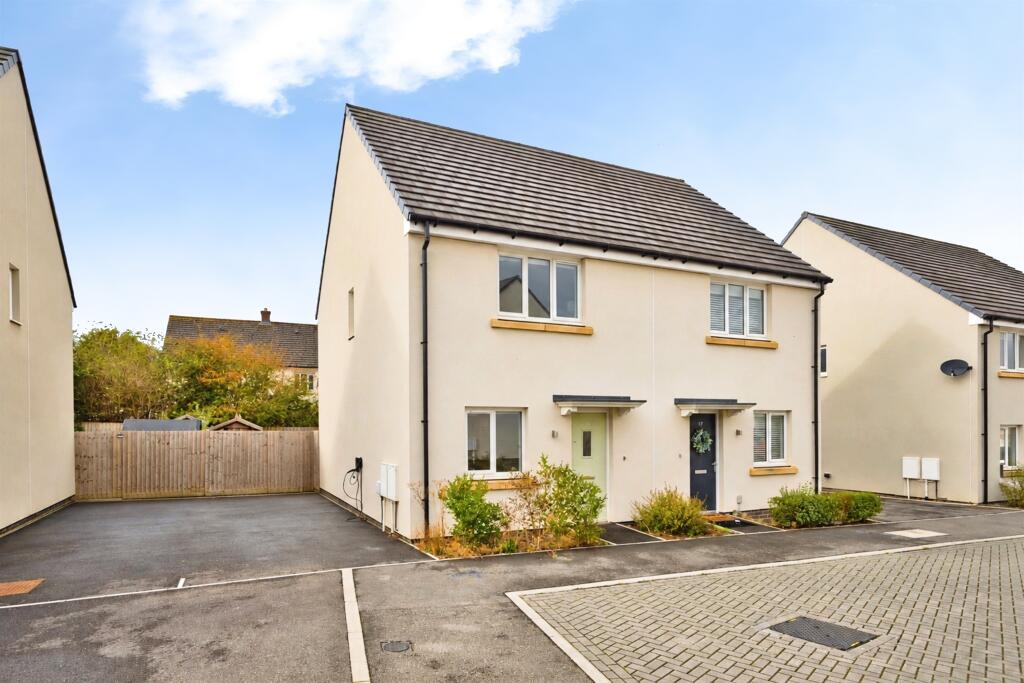
*360° interactive tour* A beautifully presented and incredibly spacious semi-detached family home, built in 2022.
With three bedrooms, ensuite to the master, large rear garden and three off road parking spaces.
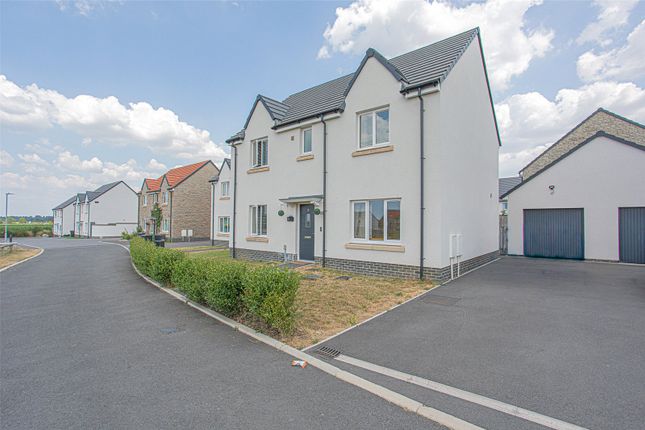
Summary Built to their popular 'Turner' design by Linden Homes in 2022, 1 Ash Mead is an immaculate and incredibly spacious semi-detached house, still presented in 'Show Home' condition.
The property has been designed with space and light in mind, and offers a large, inviting entrance hall, downstairs WC, living room and beautiful kitchen/diner on the ground floor, with three bedrooms, the master with an ensuite shower room, and a family bathroom occupying the first floor.
A particular highlight of this impressive property is the generous south-west facing rear garden and three allocated parking spaces, positioned next to each other instead of in tandem.
Amenities Ash Mead is situated on a modern housing estate with a large childrens play area and good links to Ilchester village itself.
The popular village of Ilchester offers a full range of amenities within easy walking distance These include a petrol station, local shop, pubs and restaurants, church and primary school.
A more comprehensive selection of amenities can be found in Yeovil approximately 5 miles to the south. Services Mains gas, electricity, drainage and water are connected. Council Tax Band C.
Our sellers purchased the property with numerous additional upgrades.
These include but are not limited to: Spotlighting, Kitchen Units, Ladder Towel Radiators, Tiling, Higher Quality Flooring Downstairs.
what3words ///springing.gives.quit Entrance Hall A bright, spacious entrance hall, with radiator, understairs cupboard and stairs rising to the first floor.
Living Room 15' 9'' x 10' 7'' (4.80m x 3.22m) With window to the front, French doors to the rear, 2x radiators. WC With frosted window to rear, radiator, close coupled WC, sink.
Kitchen/Diner 15' 9'' x 8' 4'' (4.80m x 2.54m) With window to front, door to rear, range of matching wall and base units, stainless steel sink with drainer, integrated fridge/freezer, dishwasher, washing machine, gas hob with extractor over and electric oven, space for dining table and chairs.
First Floor Landing With window to front over stairs, access to attic. Bedroom One 11' 3'' x 10' 8'' (3.43m x 3.26m) With window to front, radiator, fitted wardrobes.
Ensuite Shower Room With frosted window to rear, chrome heated towel rail, double length shower, close coupled WC, sink.
Bedroom Two 14' 10'' x 8' 2'' (4.51m x 2.48m) With window to front, radiator. Bedroom Three 10' 8'' x 7' 5'' (3.24m x 2.25m) With window to rear, radiator.
Bathroom With frosted window to rear, chrome heated towel rail, bath with mains shower over, close coupled WC, sink.
Outside A standout feature of this property is the generous plot and parking available.
Due to the curved nature of the property, the front garden is a very good size and is laid to lawn with a pathway to the front door.
The south-west facing rear garden is an excellent size and is mainly laid to lawn, with a patio directly outside the rear doors, and an additional patio and seating area to the rear of the garden.
There are two large sheds and pretty decorative borders with maturing plants and shrubs.
The layout of the estate greatly benefits this property, as the property comes with three allocated parking spaces, all side-by-side, rather than tandem parking as you often find on estates of this age.
Value & comps
No previous sales on record.
Returns
Set an offer; the calculator follows it.
We're still gathering serviced-accommodation data for this area.
Archie refurb estimate: a Pro feature
0.0% below asking
This is not financial or investment advice. Prop AI Deals is not authorised by the Financial Conduct Authority (FCA) to provide investment advice.
All investment calculators, property analyses, and AI-generated insights are for informational purposes only. Property investment carries risk and may result in financial loss. All calculations should be independently verified and you should consult with FCA-authorised financial advisers before making any investment decisions.
Past performance does not guarantee future results. Tax implications vary by individual circumstances.
Deal
Properties like this can earn 2–3x BTL yields when converted to HMO, with retrofit costs around £10k/room. Sign in to see the full tier, yield projection, and cost breakdown.
Commercial properties like this can earn 30-50% higher yields when converted to residential under Class MA / Q / P / PA, with prior approval costing ~GBP 96/unit. Sign in to see the recommended route, yield uplift, and cost breakdown.
BRRR-suited properties can recycle 80-100% of investor capital on refi, leaving a high-yielding rental with most of the money out. Sign in to see the refurb cost stack, ARV projection, and refinance maths.
Detached + large garden = sub-division play. Pro tier unlocks the tier badge, plot size, uplift estimate, and regional land benchmark.
Short-lease flats trade at deep discount, but extending under the 1993 Act often costs far less than the discount. Pro tier unlocks the tier badge, premium breakdown, long-lease ARV and arbitrage maths.
See projected short-stay revenue vs a vanilla BTL for this property.
See real sub-let margins (HMO room rates & SA nightly rates) vs the landlord rent.
Area
Agent & docs

FAQ
About 1, Ash Mead, Ilchester
Explore nearby