We've tightened what earns a Pursue. A home now needs a published valuation, a strategy that still makes money after real running costs and lender stress tests, and no listing problems that would stop a mortgage. You'll see fewer Pursues, and each one has been checked harder.
See how verdicts work2-bedroom bungalow · SS9 3BX
No longer listedListed 69 days
Opportunity summary
See Archie’s verdict, returns by strategy and what to check before viewing.
About
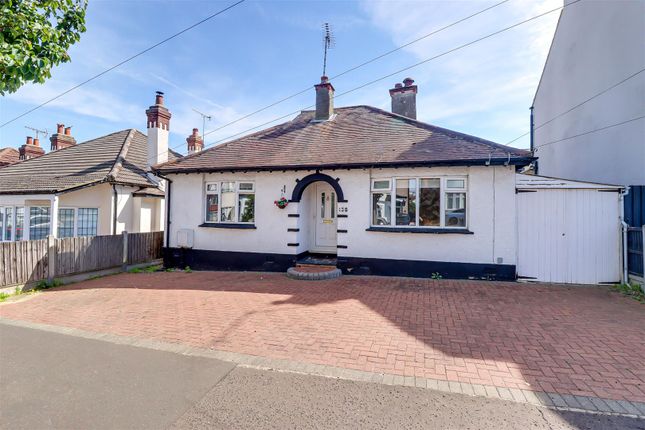
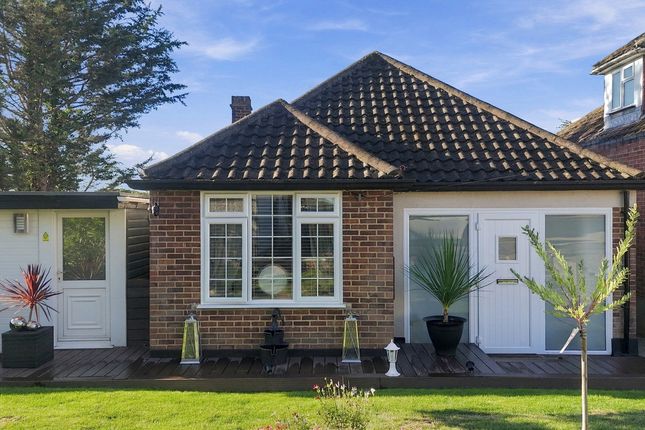
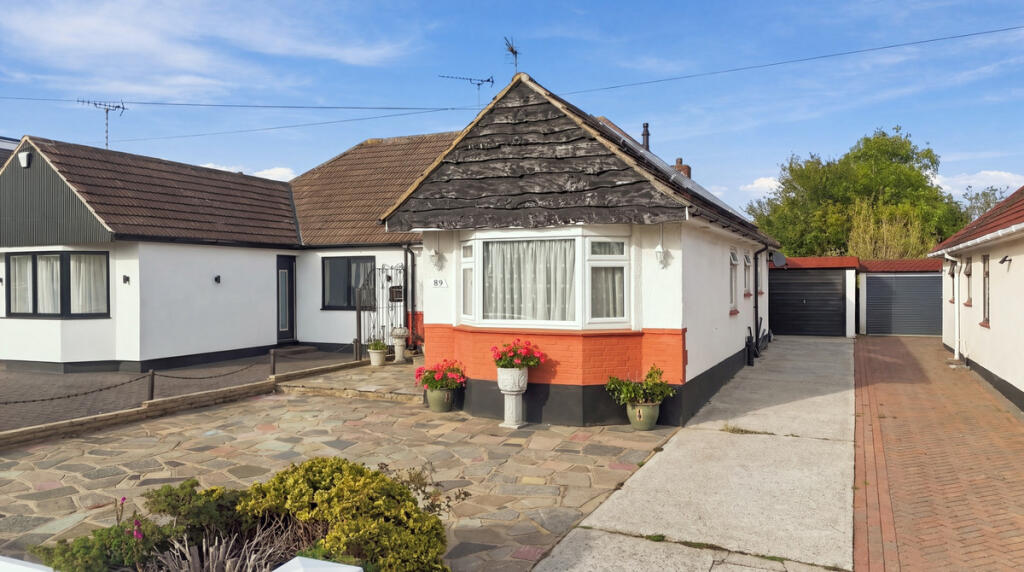
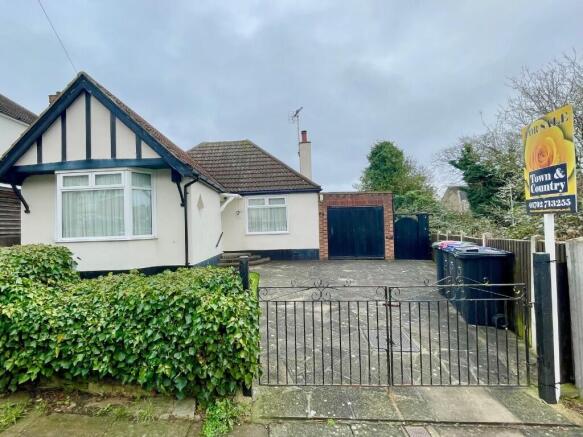
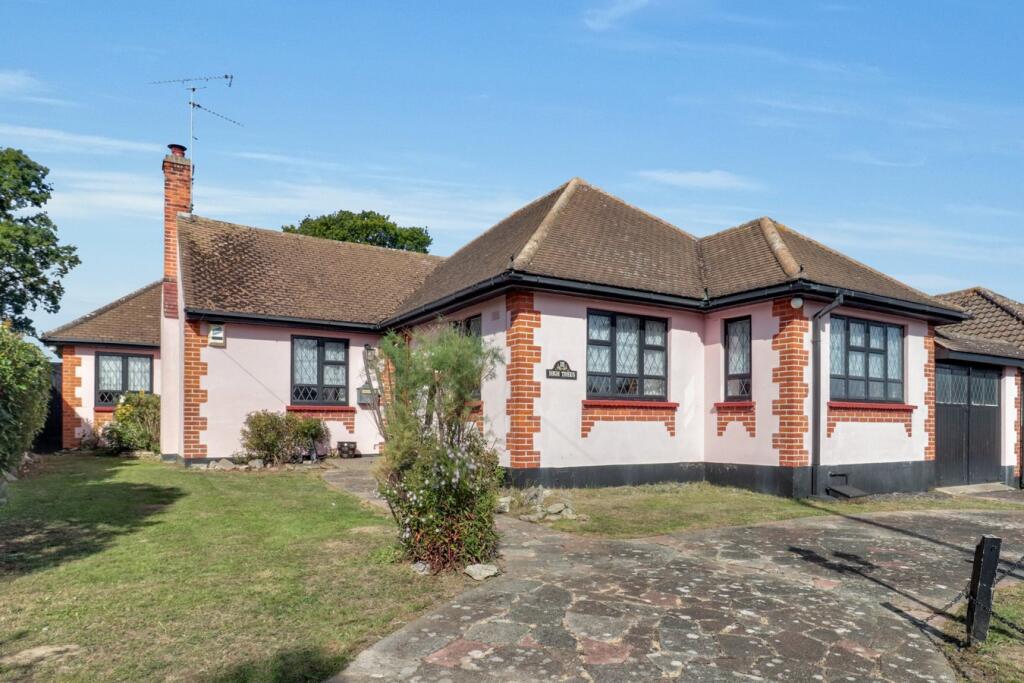
Quote ref KS1419 for viewings Over 1,060 Sq Ft, A 63ft Established Garden — And Far More Potential Than “Two-Bedroom Bungalow” Suggests Look beyond the décor and this substantial detached bungalow starts to become very interesting.
Offering approximately 98.9 sq m / 1,064.5 sq ft of accommodation, excluding the car port, the property combines generous room proportions, flexible living space, a substantial established garden, workshop, car port and plenty of parking.
The interiors are ready for comprehensive modernisation. But the things that are much harder to create — the footprint, plot and possibilities — are already here.
Two Bedrooms Today — But Look At The Floorplan The bungalow is currently arranged with two bedrooms, including a generous principal bedroom measuring approximately 14'7" x 11' with it's own WC.
But there's considerably more space here than the bedroom count initially suggests.
The current dining room measures approximately 13'5" x 12'3" and offers potential to be reconfigured to create a substantial third bedroom.
Alterations to the existing layout would be required and any changes would be subject to the necessary requirements and consents.
Importantly, that wouldn't mean sacrificing the property's only living space.
There is still the separate 14'7" living room with curved bay window and the 12'5" x 13'9" sun room, complete with underfloor heating and access towards the garden.
Add a separate study, kitchen and utility room and this becomes a genuinely flexible footprint. This isn't about squeezing a third bedroom into a small bungalow.
It's about deciding how you want to use more than 1,060 sq ft that's already here.
A Garden That's Been Years In The Making The rear garden extends to approximately 63ft x 31ft and has a northerly aspect.
Rather than a newly landscaped rectangle of lawn, this is a genuinely established garden developed over many years, with mature fruiting plants and trees including raspberry, blackberry, walnut, damson, plum, cherry and almond.
For anyone interested in gardening or growing their own, there's a considerable head start.
For everyone else, it's simply a mature outdoor space with character and plenty of room for outdoor dining, entertaining, children, pets or simply somewhere peaceful to sit.
Towards the rear is a substantial workshop/outbuilding, providing valuable additional space for hobbies, tools, bikes, gardening equipment or storage.
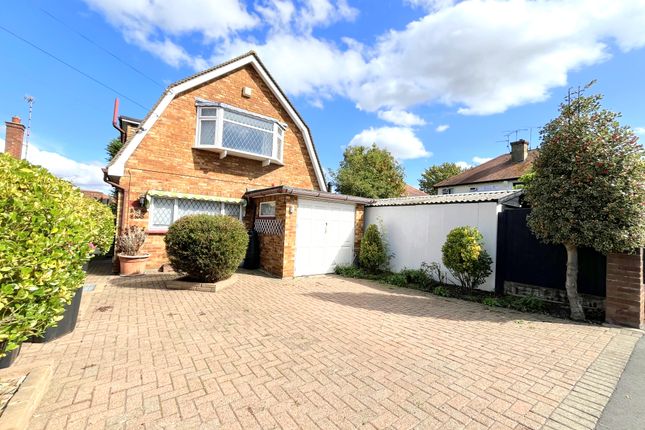
Parking & Frontage The bungalow sits well back from the road behind a substantial frontage. There is generous existing off-street parking, together with an 18'9" x 10'6" car port.
The driveway comfortably accommodates three vehicles and may accommodate a fourth smaller vehicle depending on size.
The front garden may also offer potential for further parking, subject to the necessary permissions and approval for any additional or altered vehicle crossover.
More Than Meets The Eye While the interiors are ready for updating, several useful improvements are already in place.
The property benefits from a combination boiler approximately seven years old, underfloor heating within the sun room and an insulated loft with approximately 250mm insulation, partial boarding, an electrical socket and pull-down wooden staircase.
The solar pv panels are owned outright, were commissioned in February 2015 and have a transferable Feed-in Tariff arrangement through Scottish Power.
The vendor advises that payments have been approximately £300 per annum; prospective purchasers should verify the tariff documentation and payments.
Everyday Life Close By Local amenities are within easy walking distance, including a pharmacy, convenience store, gp surgery, café, barber and takeaways.
For green space, Blenheim Park and Belfairs Park are nearby, providing convenient options for walking, exercise and dog walking.
Families have a range of schooling options in the surrounding area, including Blenheim Primary and Belfairs Academy, while the selective Westcliff High School for Boys and Westcliff High School for Girls are also nearby.
School admissions and designated areas should always be independently checked.
Bus connections are available close to the property, while Leigh-on-Sea railway station provides direct c2c services towards London Fenchurch Street (47min).
Leigh's wider lifestyle is also within easy reach, from independent shops and cafés to restaurants, Old Leigh, the seafront and waterfront walks.
The Opportunity If you're looking for a bungalow where somebody else has already chosen the kitchen, bathroom, flooring and décor, there are more finished options. But those things can all be changed.
What is considerably harder to create is a detached bungalow of more than 1,060 sq ft, with generous parking, a car port, substantial workshop and established 63ft garden.
Those fundamentals are already here. The next chapter is for somebody else to create. The property is currently arranged as two bedrooms.
References to alternative configurations are illustrative and prospective purchasers should satisfy themselves regarding feasibility and any consents or regulations required.
The property is within an area affected by aircraft movements associated with London Southend Airport; purchasers for whom aircraft activity is material should make their own enquiries and visit at different times.
All measurements are approximate.
Living Room — 14'7" × 11'2" (4.45m × 3.40m) Dining Room — 13'5" × 12'3" (4.10m × 3.74m) Sun Room — 12'5" × 13'9" (3.78m × 4.20m) Principal Bedroom — 14'7" × 11'0" (4.45m × 3.35m) with WC Bedroom Two — 8'9" × 9'10" (2.68m × 3.00m) Study — 10'4" × 6'0" (3.14m × 1.84m) Kitchen — 9'10" × 7'4" (3.00m × 2.23m) Bathroom — 6'7" × 7'4" (2.00m × 2.23m) Utility Room — 6'7" × 5'3" (2.00m × 1.60m) Car Port — 18'9" × 10'6" (5.70m × 3.20m)
Value & comps
No previous sales on record.
Returns
Set an offer; the calculator follows it.
We're still gathering serviced-accommodation data for this area.
Archie refurb estimate: a Pro feature
0.0% below asking
This is not financial or investment advice. Prop AI Deals is not authorised by the Financial Conduct Authority (FCA) to provide investment advice.
All investment calculators, property analyses, and AI-generated insights are for informational purposes only. Property investment carries risk and may result in financial loss. All calculations should be independently verified and you should consult with FCA-authorised financial advisers before making any investment decisions.
Past performance does not guarantee future results. Tax implications vary by individual circumstances.
Deal
Properties like this can earn 2–3x BTL yields when converted to HMO, with retrofit costs around £10k/room. Sign in to see the full tier, yield projection, and cost breakdown.
Commercial properties like this can earn 30-50% higher yields when converted to residential under Class MA / Q / P / PA, with prior approval costing ~GBP 96/unit. Sign in to see the recommended route, yield uplift, and cost breakdown.
BRRR-suited properties can recycle 80-100% of investor capital on refi, leaving a high-yielding rental with most of the money out. Sign in to see the refurb cost stack, ARV projection, and refinance maths.
Detached + large garden = sub-division play. Pro tier unlocks the tier badge, plot size, uplift estimate, and regional land benchmark.
Short-lease flats trade at deep discount, but extending under the 1993 Act often costs far less than the discount. Pro tier unlocks the tier badge, premium breakdown, long-lease ARV and arbitrage maths.
See projected short-stay revenue vs a vanilla BTL for this property.
See real sub-let margins (HMO room rates & SA nightly rates) vs the landlord rent.
Area
Agent & docs

FAQ
About 137, Blenheim Chase, Leigh-on-sea
Explore nearby