3-bedroom house · SA3 1AD
Listing removedListed 105 days
Opportunity summary
See Archie’s verdict, returns by strategy and what to check before viewing.
About
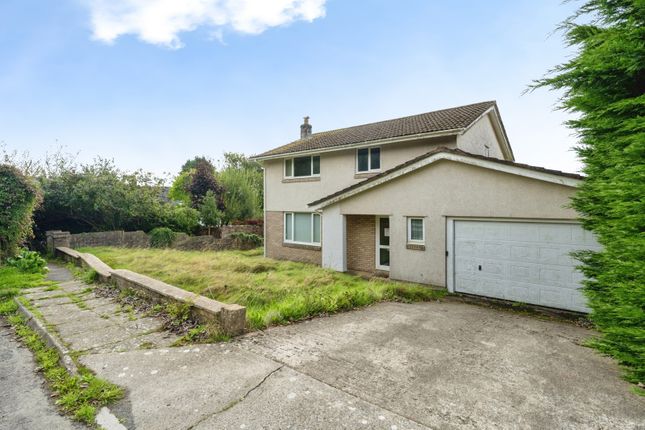
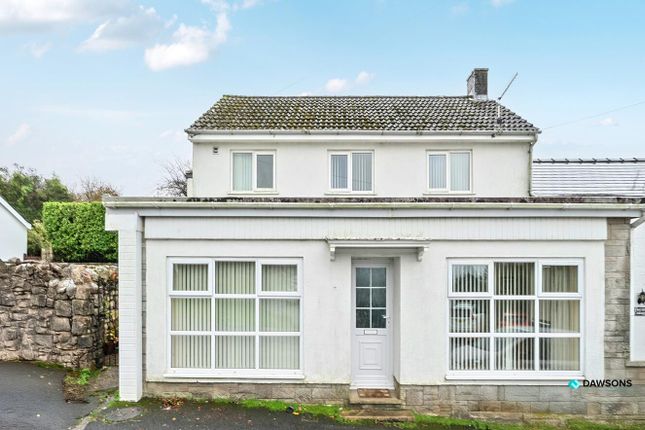
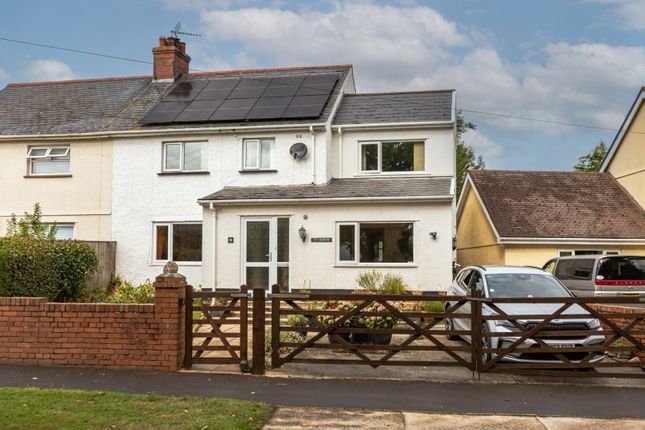
Offered with no onward chain is this charming three-bedroom period property situated in the heart of the highly sought-after village of Reynoldston, within the Gower Area of Outstanding Natural Beauty.
The property briefly comprises porch, generous open-plan lounge/diner, kitchen/breakfast room, utility room and shower room on the ground floor, with three bedrooms and bathroom on the first floor.
The property benefits from a gated gravel driveway, countryside views and established gardens. Freehold. Viewing is highly recommended. Please quote JH001 when enquiring about this property.
Porch (7'5 x 6'0) Entrance gained via wooden double glazed door to side. UPVC double glazed window to front. Tiled floor. Radiator.
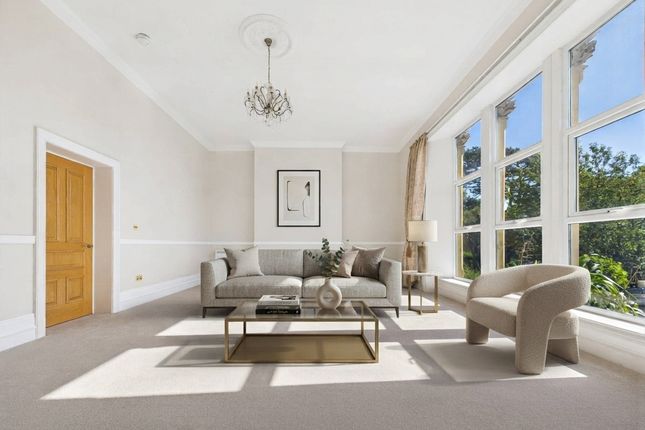
Door to: Lounge/Diner (23'1 x 15'7) Generous open-plan reception room full of period charm. Feature fireplace with stone surround and electric fire. Alcove shelving to either side of chimney breast.
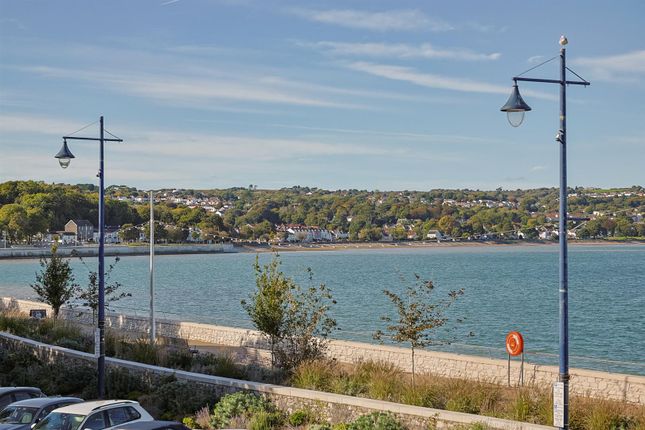
UPVC double glazed window to front with outlook over the village green. Internal window. Three radiators. Under-stairs cupboard (2'6 x 5'4). Stairs to first floor landing.
Door to: Kitchen/Breakfast Room (21'2 x 20'0) L-shaped. Breakfast room area features uPVC double glazed windows to side with polycarbonate roof over.
Open to: Fitted cream Shaker-style kitchen with a range of base, drawer and wall units with complementary granite effect worktops over incorporating 1.5 bowl stainless steel sink with chrome mixer tap.
Integrated double oven with electric hob and extractor over. Integrated fridge/freezer. Plumbing for dishwasher. Wood effect laminate flooring. UPVC double glazed window to rear. Two radiators.
Door to: Utility Room (9'1 x 5'2) Fitted base and wall units with complementary laminate worktops over incorporating single bowl stainless steel sink with chrome mixer tap.
Plumbing for washing machine. Space for fridge/freezer. UPVC double glazed window to rear. UPVC double glazed door side with steps down to rear garden. Radiator. Tiled floor.
Door to: Shower Room (8'10 x 2'9) Suite comprising wet room style shower area with electric shower, vanity unit wash hand basin with chrome mixer tap and low level WC. Tiled wet areas and floor.
Towel radiator. Frosted uPVC double glazed window to side. Landing (17'7 x 5'2) Loft access. Radiator. Doors to: Bedroom One (17'0 x 10'9) Principal double bedroom. Built-in wardrobes.
UPVC double glazed window to rear with countryside views. Radiator. Bedroom Two (13'3 x 10'1) Double bedroom. UPVC double glazed window to front with views over the village green. Radiator.
Bedroom Three (10'1 x 9'5) Built-in wardrobe. UPVC double glazed window to rear with countryside views. Radiator.
Bathroom (10'0 x 5'2) Suite comprising bath with chrome taps and chrome shower over, wash hand basin with chrome taps and low level WC. Tiled wet areas. Towel radiator. Vinyl flooring.
UPVC double glazed window to front with views over village green.
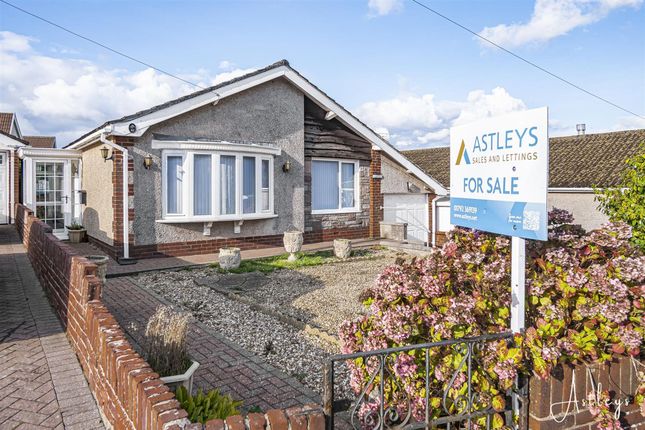
External To the front, the property is approached via gated entrance leading to a gravel driveway providing off-road parking for one car.
The front garden is filled with established planting including lavender, ornamental shrubs and flowering borders.
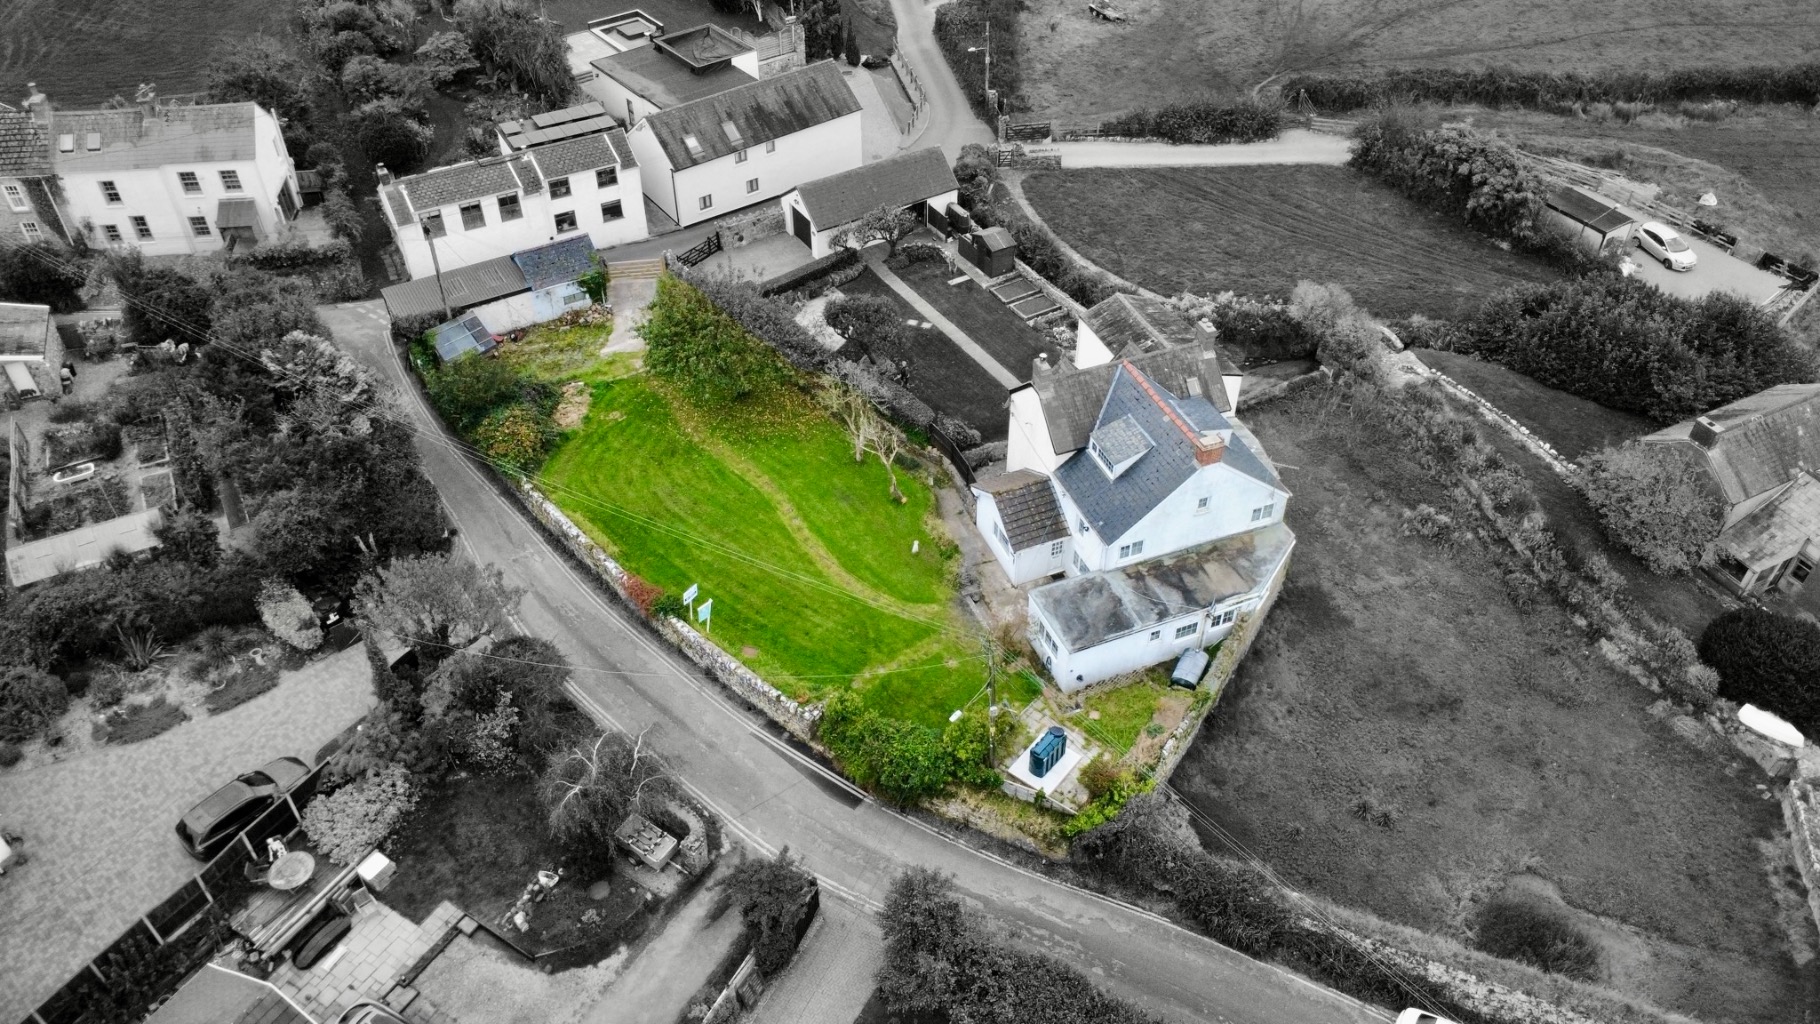
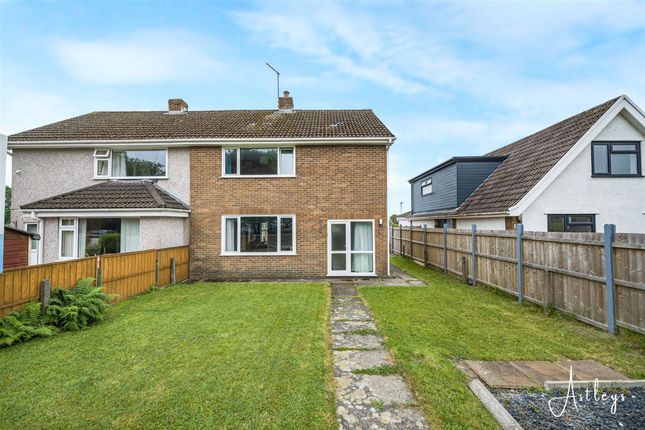
To the rear, the enclosed garden features a paved patio area ideal for outdoor dining, a lawned area with well-established borders and a variety of flowering plants and shrubs.
Oil tank and oil boiler housing. The garden enjoys an open aspect with views towards the surrounding Gower countryside.
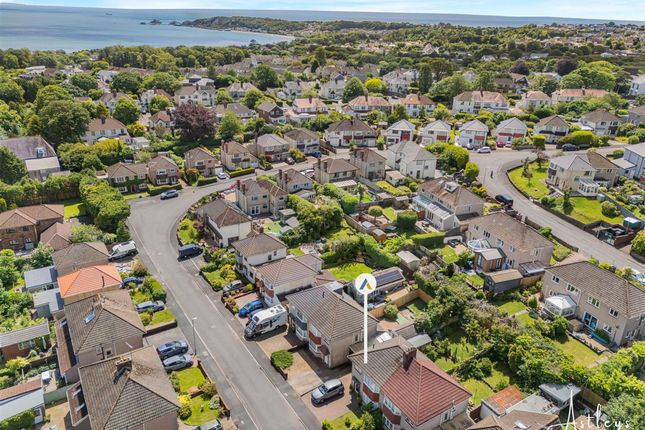
Local Area Reynoldston is a highly sought-after village nestled in the heart of the Gower Peninsula, an Area of Outstanding Natural Beauty.
The village benefits from a village green, church, post office and pub, all within easy reach.
The surrounding countryside offers extensive walking routes including Cefn Bryn and Rhossili Downs, while award-winning beaches and the dramatic Gower coastline are just a short drive away.
Swansea city centre and the M4 motorway are also accessible, offering a perfect balance of rural tranquillity and connectivity.
General Tenure: Freehold Council Tax Band: F EPC: D Please quote JH001 when enquiring about this property. Disclaimer All measurements provided are approximate.
Details relating to electrical, plumbing, heating, and drainage systems are based solely on visual observation and have not been tested.
No guarantee is given regarding their condition or suitability for use.
Prospective buyers are advised to carry out their own checks and seek professional advice regarding the property’s structure, services, and installations.
Anti-Money Laundering (aml) In accordance with current legislation, we are legally required to undertake Anti-Money Laundering (aml) checks on anyone involved in a property transaction.
We are committed to complying with hmrc regulations and take this responsibility seriously.
If your offer is accepted, a non-refundable fee of £30 (including VAT) per purchaser will apply to cover the cost of these checks.
This includes identity verification, data processing, and ongoing compliance monitoring. All aml checks must be completed before an offer can be formally accepted.
Payment will be made directly to our verification partner.
Value & comps
No previous sales on record.
Returns
Set an offer; the calculator follows it.
We're still gathering serviced-accommodation data for this area.
Archie refurb estimate: a Pro feature
0.0% below asking
This is not financial or investment advice. Prop AI Deals is not authorised by the Financial Conduct Authority (FCA) to provide investment advice.
All investment calculators, property analyses, and AI-generated insights are for informational purposes only. Property investment carries risk and may result in financial loss. All calculations should be independently verified and you should consult with FCA-authorised financial advisors before making any investment decisions.
Past performance does not guarantee future results. Tax implications vary by individual circumstances.
Deal
Properties like this can earn 2–3x BTL yields when converted to HMO, with retrofit costs around £10k/room. Sign in to see the full tier, yield projection, and cost breakdown.
Commercial properties like this can earn 30-50% higher yields when converted to residential under Class MA / Q / P / PA, with prior approval costing ~GBP 96/unit. Sign in to see the recommended route, yield uplift, and cost breakdown.
BRRR-suited properties can recycle 80-100% of investor capital on refi, leaving a high-yielding rental with most of the money out. Sign in to see the refurb cost stack, ARV projection, and refinance maths.
Detached + large garden = sub-division play. Pro tier unlocks the tier badge, plot size, uplift estimate, and regional land benchmark.
Short-lease flats trade at deep discount, but extending under the 1993 Act often costs far less than the discount. Pro tier unlocks the tier badge, premium breakdown, long-lease ARV and arbitrage maths.
See projected short-stay revenue vs a vanilla BTL for this property.
See real sub-let margins (HMO room rates & SA nightly rates) vs the landlord rent.
Area
Agent & docs
FAQ
About Myrtle Cottage, Swansea
Explore nearby