We've tightened what earns a Pursue. A home now needs a published valuation, a strategy that still makes money after real running costs and lender stress tests, and no listing problems that would stop a mortgage. You'll see fewer Pursues, and each one has been checked harder.
See how verdicts work3-bedroom house · SA3 1BH
Listing removedListed 149 days
Opportunity summary
See Archie’s verdict, returns by strategy and what to check before viewing.
About
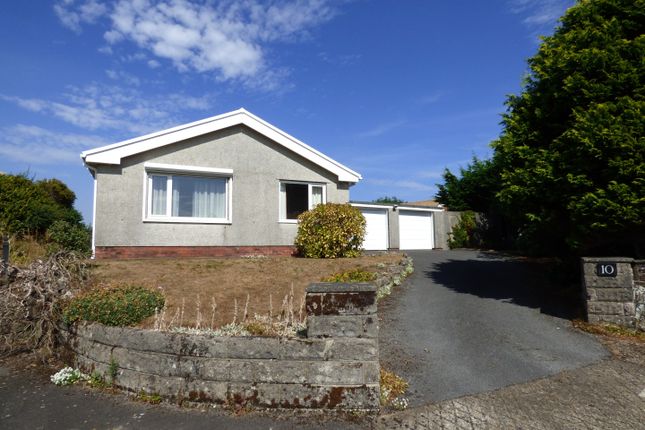
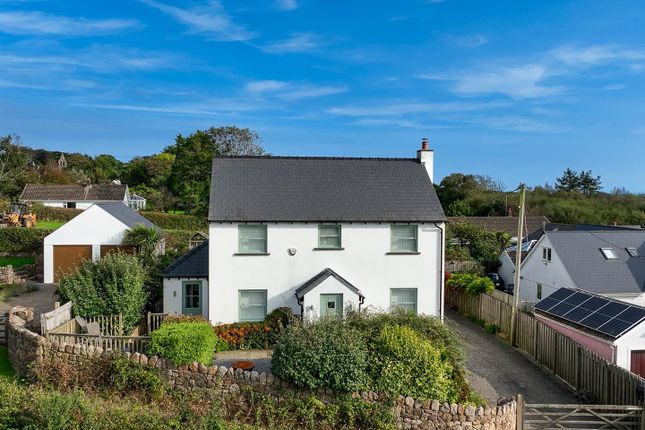
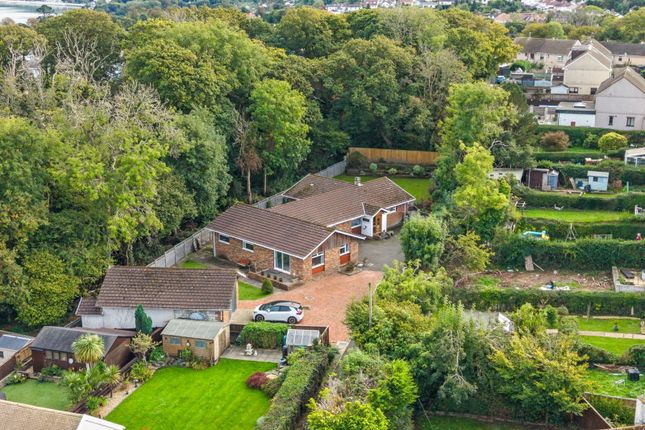
A very special detached stone-built property situated in a lovely quiet and idyllic location in the heart of the Gower countryside affording easy access to fabulous walks and both the North and South Coastal regions.
The outstanding property has beautiful gardens of approximately an acre and a detached double garage.
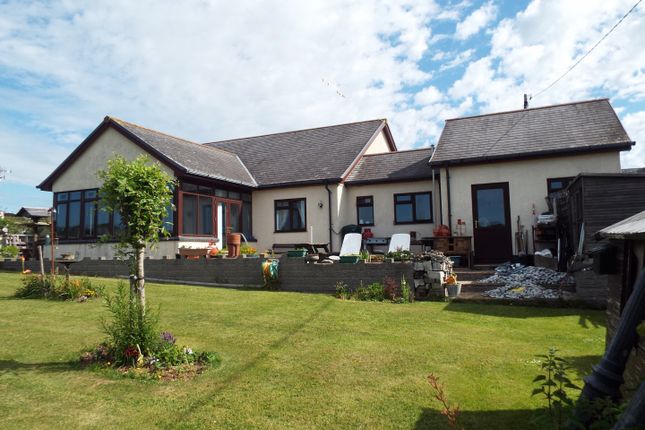
The unique accommodation is in part the original cottage with an eye-catching extension which provides further light and contemporary living space.
In total on the ground floor a large farmhouse style kitchen, formal lounge, formal dining room, useful hobbies/workroom.
The extension provides a light and airy garden room with mezzanine studio over. On the ground floor there is a bathroom and separate shower room with three bedrooms, shower room to the first floor.
Oil central heating and a very useful loft room. Freehold council tax G Accommodation comprises: Ground floor Entrance - Glass panelled stable door to entrance porch with slate floor.
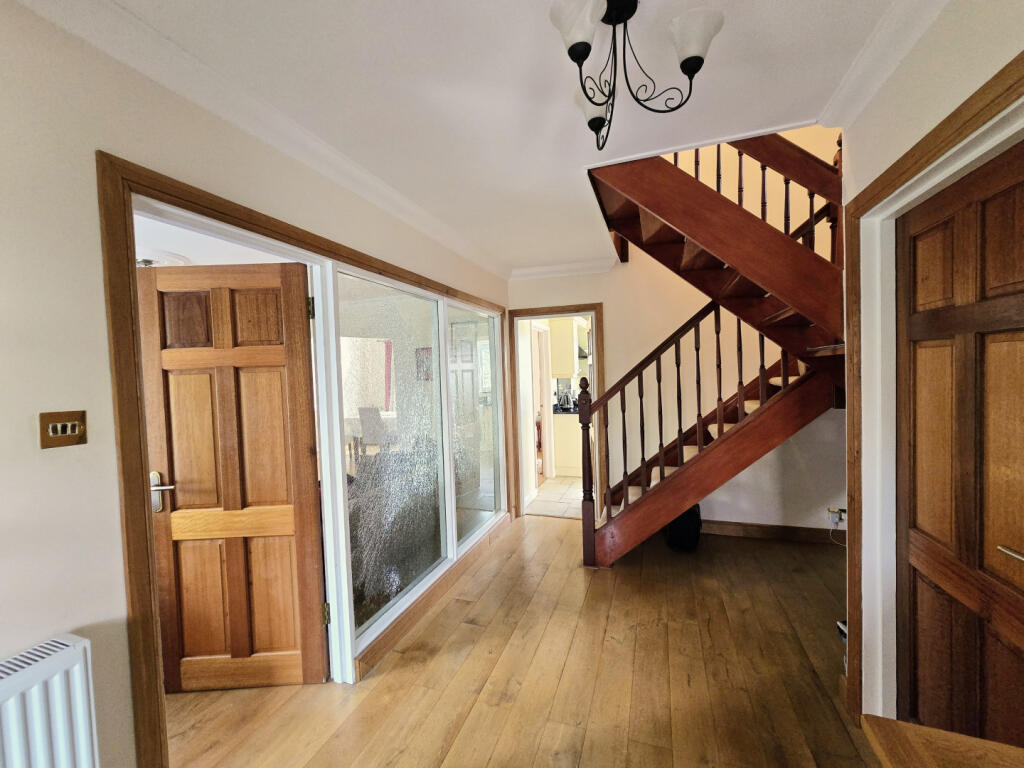
Glass panelled doors to living room off. Cottage style door to bathroom, three steps up to the lounge. Lounge - 16’0 X 14’0 Log burning stove set into recess on stone hearth. Oak floorboards.
Access to basement. Glass panelled door to rear. Radiator. UPVC double glazed sash window. Glass panelled door to entrance porch. Dining/sitting room - 16’9 X 9’5 Oak floorboards. Beamed ceiling.
Radiator. UPVC double glazed sash window to front. Built in bookshelves. Recreational/workroom - 15’2 X 8’9 Solid oak worksurfaces. Built in cupboards, drawers and shelves. Beamed ceiling.
Pine double glazed tilt windows to front and rear. Stone laid floor. Radiator. Kitchen 15’0 X 13’0 - Stone laid floor. Pine double glazed tilt windows to front and rear. Pine base cabinets.
Double stainless steel sink unit. Beamed ceiling. Radiator. Oak glass panelled door to garden room.
Garden room - 20 ‘0 X 10’7 A stunning modern design living space with full height hardwood double glazed windows and patio door to rear.
Four “Velux” windows set into vaulted ceiling which extends to Mezzanine level over. Stone floor. Exposed stone walls. Pine staircase to Mezzanine level. Oak stable door to side entrance porch.
Radiator. Studio/mezzanine level - “Velux” windows over. Further “Velux” to front and pine double glazed window to side. Exposed stone walls. Oak floor. Pine staircase and balustrade.
Rear porch - Quarry tiled floor. Radiator. “Velux” window set into vaulted ceiling. UPVC door to front. Pine door to shower room. Shower room - Quarry tiled floor. W/C and wash hand basin in white.
Shower cubicle with deluge shower. Mosaic style ceramic wall tiling. “Velux” Window set into vaulted ceiling. Bathroom (off main entrance porch) - Bath with chrome mixer tap and shower attachment.
Plumbed for washing machine. Radiator. Oil fired Worcester central heating boiler. Radiator. Tilt window to rear. First floor Landing - Spacious landing with pine cottage style doors to rooms off.
Oak floorboards. Exposed beams. “Velux” window set into vaulted ceiling at front. Two double glazed tilt windows to rear. Fixed open tread staircase to loft. Airing cupboard.
Bedroom one - 15’0 X 13’0 Oak floorboards. Pine beams to ceiling. Open wardrobe. Radiator. “Velux” window set into vaulted ceiling at front. Two double glazed pine tilt windows to rear.
Bedroom two - 14’0 X 9’9 Two uPVC double glazed sash windows to front. Beamed ceiling. Built in pine wardrobes. Captains bed and shelves. Radiator.
Bedroom three - 16’0 X 9’7 uPVC double glazed sash window to front. Radiator. Beamed ceiling. Shower room - Floor level shower cubicle with dual head shower unit, glass screen and seat.
Fully tiled walls. Chrome heated towel rail. “Velux” window set into vaulted ceiling. Loft room - A spacious room with exposed stonework and original beams. “Velux” window set into vaulted ceiling.
UPVC double glazed side window. External: The property has beautiful completely private garden of approximately 1 acre stocked with an abundance of mature trees, shrubs and bushes.
Aluminium greenhouse. Large garden shed. Double garage with two electrically operated doors. Power and light. Storage loft over. Note: All room sizes are approximate.
Electrical, plumbing, central heating and drainage installations are noted in particulars on the basis of a visual inspection only.
They have not been tested and no warranty of condition of fitness for purpose is implied by their inclusion.
Potential purchasers are warned that they must make their own enquiries as to the condition of the appliances, installations or of any element of the structure of fabric of the property.
Value & comps
No previous sales on record.
Returns
Set an offer; the calculator follows it.
Short-let licence or registration needed
We're still gathering serviced-accommodation data for this area.
Archie refurb estimate: a Pro feature
0.0% below asking
This is not financial or investment advice. Prop AI Deals is not authorised by the Financial Conduct Authority (FCA) to provide investment advice.
All investment calculators, property analyses, and AI-generated insights are for informational purposes only. Property investment carries risk and may result in financial loss. All calculations should be independently verified and you should consult with FCA-authorised financial advisers before making any investment decisions.
Past performance does not guarantee future results. Tax implications vary by individual circumstances.
Deal
Properties like this can earn 2–3x BTL yields when converted to HMO, with retrofit costs around £10k/room. Sign in to see the full tier, yield projection, and cost breakdown.
Commercial properties like this can earn 30-50% higher yields when converted to residential under Class MA / Q / P / PA, with prior approval costing ~GBP 96/unit. Sign in to see the recommended route, yield uplift, and cost breakdown.
BRRR-suited properties can recycle 80-100% of investor capital on refi, leaving a high-yielding rental with most of the money out. Sign in to see the refurb cost stack, ARV projection, and refinance maths.
Detached + large garden = sub-division play. Pro tier unlocks the tier badge, plot size, uplift estimate, and regional land benchmark.
Short-lease flats trade at deep discount, but extending under the 1993 Act often costs far less than the discount. Pro tier unlocks the tier badge, premium breakdown, long-lease ARV and arbitrage maths.
See projected short-stay revenue vs a vanilla BTL for this property.
See real sub-let margins (HMO room rates & SA nightly rates) vs the landlord rent.
Area
Agent & docs

FAQ
About Whitewell, Swansea
Explore nearby