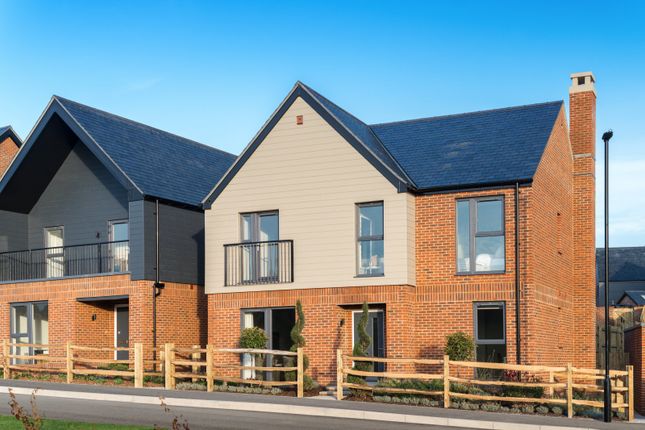
4-bedroom detached house · SO22 6NS
Under offerListed 130 days
Opportunity summary
See Archie’s verdict, returns by strategy and what to check before viewing.
About
Occupying approximately half an acre of level, private gardens, this handsome and substantial home offers generous, adaptable accommodation ideally suited to modern family life.
Set well back from the road behind mature trees and established hedging, it makes an immediate impression.
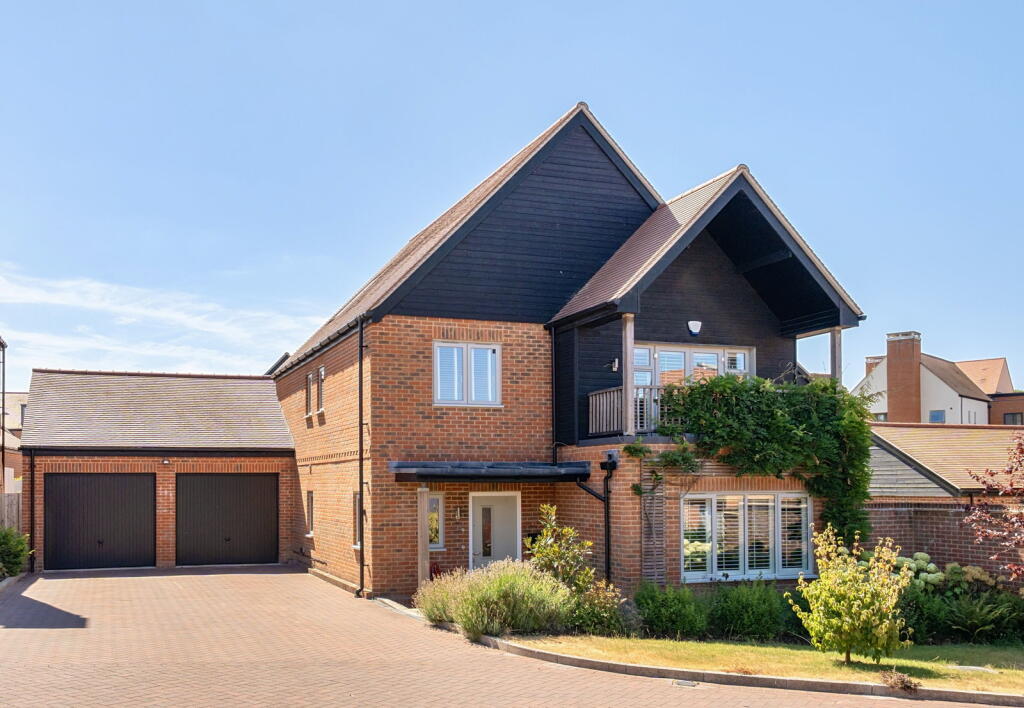
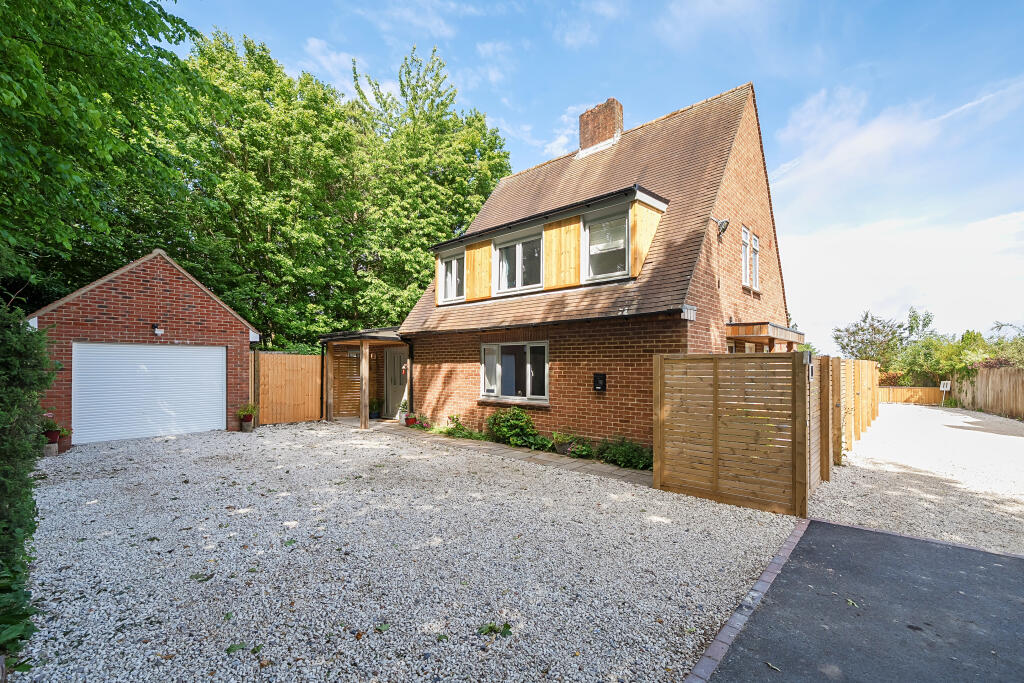
A distinctive Tudor-inspired gabled frontage frames a solid oak entrance door, while a generous driveway and double garage with electric door and useful overhead storage provide ample parking.
Inside, the layout strikes a perfect balance between open, sociable living and more intimate retreat spaces.
A welcoming split-level entrance hall, complete with quarry-tiled flooring, oak doors and a characterful turning staircase, sets the scene.
A spacious snug/study provides a comfortable and versatile reception room.
As the property’s original sitting room, it offers a cosy atmosphere, featuring an Arts and Crafts fireplace and side access to the garden, as well as letting in an abundance of natural light.
At the centre of the home lies a superb open-plan kitchen, dining and family area; a wonderfully bright space enhanced by large windows and glazed doors that open onto the garden.
The kitchen is fitted with an extensive range of units, integrated appliances and a central island, with additional space for a dining area neatly arranged to one side.
Off from the kitchen sits an impressive, substantial sitting room with decorative feature fireplace, and patio doors opening to the rear garden.
The gas-fired stove adds warmth and character, making this an inviting room, perfect for relaxed evenings or informal gatherings.
Finally, a separate utility room and stylish ground floor WC add everyday practicality to this level.
Upstairs, four well-proportioned bedrooms and three bathrooms provide comfortable and flexible family accommodation.
The principal bedroom is a spacious double-aspect room with built-in wardrobes and a private shower room.
A second bedroom also benefits from its own en suite, while the remaining bedrooms -one of which is particularly large with its own dressing area- share a generous family bathroom.
A substantial loft offers further potential for conversion, subject to the necessary permissions. The gardens are a true highlight.
An expansive rear lawn extends beyond a wide patio terrace, ideal for outdoor dining and summer entertaining.
Mature hedgerows provide privacy, while vegetable beds, a greenhouse and fruit trees will appeal to keen gardeners.
A large shed at the end of the garden - supplied with mains electricity - provides fantastic additional storage space for outdoor equipment. Side access is available on both sides of the property.
Altogether, this is a home with genuine character and flexibility, offering space, a striking frontage and excellent family living both inside and out.
PROPERTY INFORMATION: COUNCIL TAX: G SERVICES: Mains Electricity, Water & Private Septic tank for Drainage. BROADBAND: Copper Broadband Available to Order Now. Checked on Openreach February 2026.
Vendors o Virgin Cable. MOBILE SIGNAL: Coverage Available on All Standard Networks. HEATING: Gas TENURE: Freehold.
EPC RATING: C PARKING: Off-Street parking and Garage Viewings Strictly by appointment with Winkworth Winchester Office Location: Harestock Road is situated on the northern fringes of Winchester, ideally placed to give easy access to the mainline railway station and local shops on Stoney Lane and Priors Dean Road.
The city centre is within easy reach, with its high street shops, boutiques, library, coffee shops, public houses, restaurants, theatre, cinema, museums and the city's historic cathedral.
The M3 motorway, A34 and A303 are also easily accessible from this location. The property is close to very good local schools, including Henry Beaufort secondary school.
Peter Symonds Sixth Form College is also nearby and is recognised for its outstanding results for pre-university education.
Directions: From Southgate Street, turn right at the traffic lights and follow the road round to the left onto Jewry Street.
At the next set of lights turn left into City Road and then turn right at the following set into Andover Road. Proceed over the railway bridge and past Stoney Lane.
Continue onto Andover Road North, then turn left onto Harestock Road. The property can be found on the left-hand side.
Value & comps
No previous sales on record.
Returns
Set an offer; the calculator follows it.
We're still gathering serviced-accommodation data for this area.
Archie refurb estimate: a Pro feature
0.0% below asking
This is not financial or investment advice. Prop AI Deals is not authorised by the Financial Conduct Authority (FCA) to provide investment advice.
All investment calculators, property analyses, and AI-generated insights are for informational purposes only. Property investment carries risk and may result in financial loss. All calculations should be independently verified and you should consult with FCA-authorised financial advisors before making any investment decisions.
Past performance does not guarantee future results. Tax implications vary by individual circumstances.
Deal
Properties like this can earn 2–3x BTL yields when converted to HMO, with retrofit costs around £10k/room. Sign in to see the full tier, yield projection, and cost breakdown.
Commercial properties like this can earn 30-50% higher yields when converted to residential under Class MA / Q / P / PA, with prior approval costing ~GBP 96/unit. Sign in to see the recommended route, yield uplift, and cost breakdown.
BRRR-suited properties can recycle 80-100% of investor capital on refi, leaving a high-yielding rental with most of the money out. Sign in to see the refurb cost stack, ARV projection, and refinance maths.
Detached + large garden = sub-division play. Pro tier unlocks the tier badge, plot size, uplift estimate, and regional land benchmark.
Short-lease flats trade at deep discount, but extending under the 1993 Act often costs far less than the discount. Pro tier unlocks the tier badge, premium breakdown, long-lease ARV and arbitrage maths.
See projected short-stay revenue vs a vanilla BTL for this property.
See real sub-let margins (HMO room rates & SA nightly rates) vs the landlord rent.
Area
Agent & docs
FAQ
About Harestock Road, Winchester, Hampshire, SO22
Explore nearby