We've tightened what earns a Pursue. A home now needs a published valuation, a strategy that still makes money after real running costs and lender stress tests, and no listing problems that would stop a mortgage. You'll see fewer Pursues, and each one has been checked harder.
See how verdicts work4-bedroom detached house · SO22 5JL
For saleListed 39 days
Opportunity summary
See Archie’s verdict, returns by strategy and what to check before viewing.
About
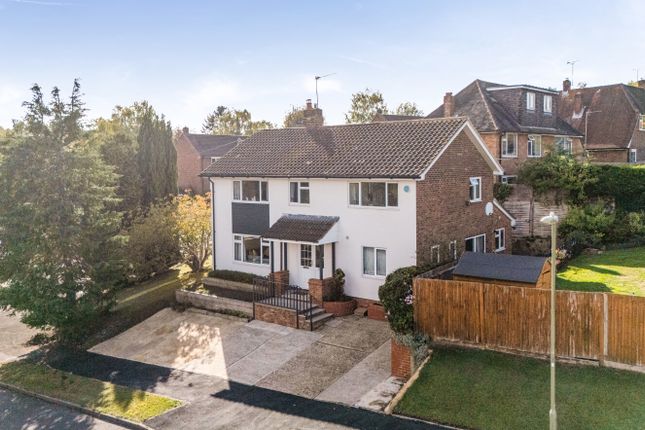
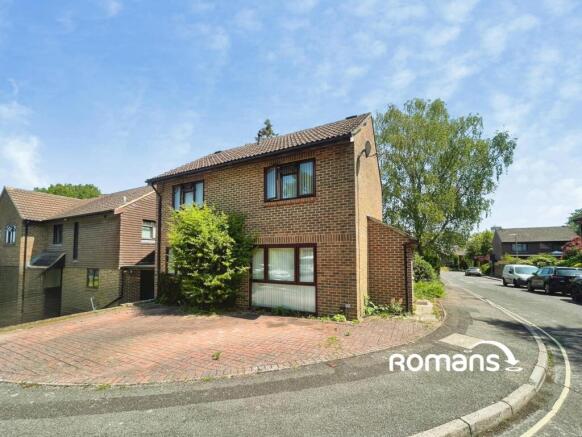
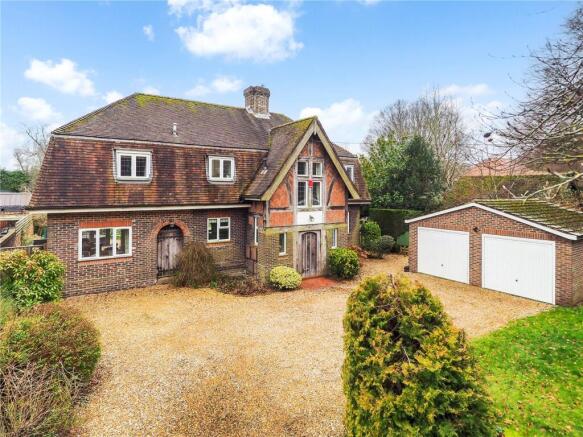
An impressive and thoughtfully extended four-bedroom detached home, occupying a generous corner plot in a sought-after Weeke cul-de-sac.
Offering exceptionally versatile accommodation, the property combines generous family living space with the unusual benefit of a one-person lift serving the first floor.
The ground floor includes a superb 21ft sitting room, garden room and substantial dining room with bespoke fitted cabinetry.
At the heart of the home is a bright, contemporary kitchen/breakfast room with extensive fitted cabinetry and adjoining utility room.
Upstairs are four well-proportioned bedrooms, including a generous principal bedroom with en suite bathroom, together with a family bathroom.
Outside, attractive front and rear gardens complement excellent parking with driveway, car port and garage.
Ideally positioned for Stoney Lane shops and services, the property is also well placed for highly regarded local schools and Winchester’s wider amenities.
The property An impressive, extended four-bedroom detached home occupying a generous corner plot in sought-after Weeke, offering exceptionally versatile family accommodation together with a lift serving the first floor, garage, car port and driveway parking.
Set within a popular cul-de-sac in the Weeke district of Winchester, this substantial detached home has been thoughtfully modernised and extended to create wonderfully flexible accommodation extending to approximately 1,774 sq ft, in addition to the garage.
Originally built in the 1970s, the house has evolved into an excellent contemporary family home, with the additions including an extended kitchen/breakfast room and garden room.
The result is an unusually generous and adaptable ground floor, with three distinct reception areas alongside an impressive kitchen at the heart of the house.
A covered entrance porch opens into a welcoming hallway, from which the principal ground-floor rooms are approached.
The particularly spacious sitting room extends to approximately 21ft and enjoys a dual aspect, together with a feature fireplace.
This opens through to the garden room, providing an attractive additional living space with sliding doors opening directly onto the garden.
The separate dining room is another generously proportioned room, measuring approximately 18ft and featuring bespoke fitted cabinetry, providing both attractive display space and useful storage.
French doors open directly onto the garden, while there is convenient access through to the kitchen/breakfast room.
Its impressive proportions make it equally well suited to larger-scale entertaining and relaxed everyday family life. A particular highlight is the extended kitchen/breakfast room.
Bright and contemporary, it is fitted with an extensive range of painted cabinetry complemented by marble-effect work surfaces and a tiled splashback.
A peninsula incorporates the sink and provides a natural division within the room, with ample space for a breakfast table and a door to the rear garden.
A further door provides side access to front drive and parking area. The adjoining utility room continues the fitted storage and work surfaces and provides useful additional space for appliances.
Completing the ground floor is a cloakroom, while an unusual and particularly valuable feature of the house is the one-person passenger lift, providing direct access from the entrance hall to the first floor.
(Agent's Note: This can be removed if not required by a purchaser).
This, combined with the generous proportions and flexible layout, gives the property an adaptability that is rarely found in houses of this type.
Upstairs, the accommodation is arranged around a central landing and provides four well-proportioned bedrooms.
The principal bedroom is a particularly generous double, overlooking the rear garden and benefiting from its own en suite bathroom.
There are three further bedrooms, offering plenty of flexibility for children, guests or home working, together with a family bathroom.
The lift arrives within Bedroom 4, allowing this room and the wider first-floor accommodation to be readily accessible.
Outside The house occupies an enviable corner position within Ruffield Close, giving it a noticeably wider plot than many neighbouring properties.
It is set back from the road behind an established front garden, with lawn, mature specimen trees and well-stocked beds providing an attractive approach.
The rear garden has been designed to provide both year-round interest and relatively straightforward maintenance.
A central lawn is surrounded by established flower and shrub borders, interspersed with smaller specimen trees and planting.
A generous side return incorporates a raised bed, ideal for herbs, vegetables or further ornamental planting, together with useful space for garden storage. Parking is another considerable advantage.
The property has driveway parking together with a covered car port and an attached garage measuring approximately 18ft x 9ft, providing excellent parking, storage and practical space for a busy household.
The property Local authorities: Hampshire County Council, Winchester City Council Tenure: Freehold Construction: Dating from 1970, detached double fronted with sentry box entry porch.
A single storey rear extension was completed with planning permission in 2020, along with the installation of a one-person lift from the ground to first floor (which can be removed if not required by a purchaser).
Brick elevation to ground floor, with hanging tiles to first floor, all under a tiled roof. Overall plot size 0.11 acres.
Parking: Private drive with parking for several cars, including a covered car port and single garage. EPC Band D Council Tax Band F Services: Mains drainage, electricity, water and gas.
Heating: Gas boiler for hot water and central heating Broadband: (Source Ofcom): Ultrafast Broadband available: 1000 mbps download Flood Risk (Source: Govt Environment Agency): Rivers and Seas and Surface Water Risks Very Low.
Schooling: The property is within catchment for, and easy walking distance of, Weeke Primary School, Henry Beaufort Senior School, and the renowned Peter Symonds 6th Form College.
Location: Weeke is a popular district in Winchester within easy reach of the city centre and the mainline railway station with services to London Waterloo.
Just along the road there are local shops, such as a Spar, Boots chemist, Costa Coffee, but also Waitrose and Aldi, Friarsgate gp surgery, and various takeaways and restaurants.
The historic town centre with its wide range of shops, boutiques, cafés and eateries and public houses, is within walking distance.
Further entertainment and interest can be found in the river walks, the theatre, cinema, many museums and the city's stunning cathedral.
Value & comps
No previous sales on record.
Returns
Set an offer; the calculator follows it.
We're still gathering serviced-accommodation data for this area.
Archie refurb estimate: a Pro feature
0.0% below asking
This is not financial or investment advice. Prop AI Deals is not authorised by the Financial Conduct Authority (FCA) to provide investment advice.
All investment calculators, property analyses, and AI-generated insights are for informational purposes only. Property investment carries risk and may result in financial loss. All calculations should be independently verified and you should consult with FCA-authorised financial advisers before making any investment decisions.
Past performance does not guarantee future results. Tax implications vary by individual circumstances.
Deal
Properties like this can earn 2–3x BTL yields when converted to HMO, with retrofit costs around £10k/room. Sign in to see the full tier, yield projection, and cost breakdown.
Commercial properties like this can earn 30-50% higher yields when converted to residential under Class MA / Q / P / PA, with prior approval costing ~GBP 96/unit. Sign in to see the recommended route, yield uplift, and cost breakdown.
BRRR-suited properties can recycle 80-100% of investor capital on refi, leaving a high-yielding rental with most of the money out. Sign in to see the refurb cost stack, ARV projection, and refinance maths.
Detached + large garden = sub-division play. Pro tier unlocks the tier badge, plot size, uplift estimate, and regional land benchmark.
Short-lease flats trade at deep discount, but extending under the 1993 Act often costs far less than the discount. Pro tier unlocks the tier badge, premium breakdown, long-lease ARV and arbitrage maths.
See projected short-stay revenue vs a vanilla BTL for this property.
See real sub-let margins (HMO room rates & SA nightly rates) vs the landlord rent.
Area
Agent & docs

FAQ
About ZOOPLA, 9, Ruffield Close, Winchester
Explore nearby