4-bedroom house · SO22 6FA
For saleReduced £25k (−2.9%) on 16 JulListed 108 days
Opportunity summary
See Archie’s verdict, returns by strategy and what to check before viewing.
About
A striking contemporary detached home with an exceptional EPC Rating A, offering stylish, energy-efficient living in a beautifully landscaped setting.
Built in 2012, this impressive home provides almost 2,000 sq ft of thoughtfully designed accommodation, including four genuine double bedrooms, three bath/shower rooms and a superb open-plan kitchen/dining room.
A spacious sitting room with wood-burning stove flows through to a light-filled garden room, creating excellent space for both everyday family life and entertaining.
The landscaped south-facing garden has been carefully designed with attractive terraces and seating areas, while the integral garage provides excellent storage and utility space.
Solar panels help heat the hot water, generate an income through exporting surplus electricity to the grid, and contribute to the property's outstanding energy efficiency.
Completing the package are driveway parking for two vehicles in addition to the garage.
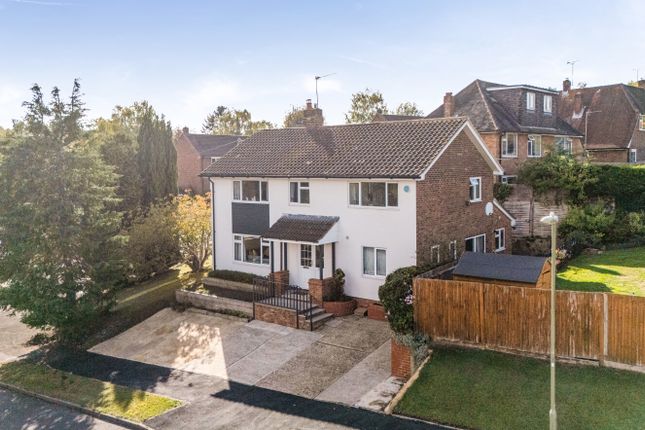
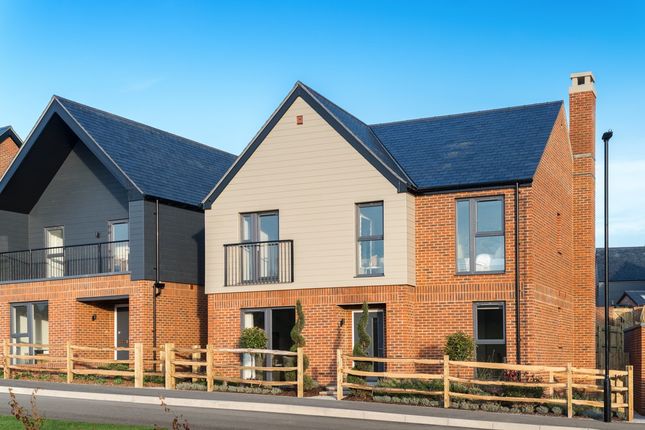
The property A striking example of contemporary architecture, this beautifully presented detached family home combines bold design with outstanding energy efficiency, achieving an impressive EPC Rating A while offering almost 2,000 sq ft of versatile accommodation, four double bedrooms and excellent parking.
The distinctive façade immediately sets the tone, while inside the accommodation is flooded with natural light and finished in a clean, contemporary style.
The welcoming entrance hall provides access to the principal reception rooms, cloakroom and integral garage, with attractive Luvanto flooring flowing throughout much of the ground floor.
The spacious sitting room is centred around a wood-burning stove, creating a warm focal point, while glazed doors open into the Garden room, providing an additional reception space that can be enjoyed throughout the year.
Added shortly after construction and carefully designed to complement the original architecture, the garden room feels fully integrated into the home.
Underfloor heating beneath the tiled floor ensures year-round comfort, while wide glazed doors open directly onto the rear terrace, creating an effortless connection between the house and garden.
The kitchen/dining room has been designed as the social heart of the home.
Contemporary cabinetry is complemented by marble worktops and a range of integrated appliances including twin ovens, hob, extractor and dishwasher.
A substantial central island provides both additional preparation space and an informal gathering point, subtly defining the kitchen from the dining area without compromising the room's wonderfully open feel.
From the hallway, an internal door leads directly into the integral garage, an increasingly valuable feature.
In addition to secure parking, it provides extensive storage, fitted cabinetry, a sink unit and plumbing for both a washing machine and tumble dryer, creating an excellent utility space without sacrificing living accommodation.
The staircase rises to a bright first-floor landing, enhanced by contemporary glass balustrades that reinforce the home's clean architectural lines.
The principal bedroom enjoys a pleasant outlook over the front of the property and offers generous proportions, complemented by a superb walk-in dressing room with bespoke storage and a beautifully refitted en-suite shower room.
Finished to a particularly high standard, the en-suite features underfloor heating, illuminated cabinetry, sensor lighting and a large walk-in shower.
The guest bedroom is another excellent double room overlooking the rear garden and benefits from fitted wardrobes together with its own en-suite shower room, making it ideal for guests, older children or multi-generational living.
Bedrooms Three and Four are equally impressive, both being genuine double bedrooms rather than the smaller fourth bedrooms so often found in modern homes and both enjoy views over the rear garden.
Completing the first floor is the stylish family bathroom, fitted with a contemporary suite including bath, oversized wash basin and quality sanitaryware.
Outside, the landscaped south-facing rear garden has been carefully designed to create a series of attractive outdoor spaces.
The upper terrace mirrors the flooring used within the conservatory, helping draw the eye outside, and incorporates elegant inset water features.
Steps descend through thoughtfully planted borders and raised beds to further seating areas, creating distinct spaces for relaxing and entertaining throughout the day.
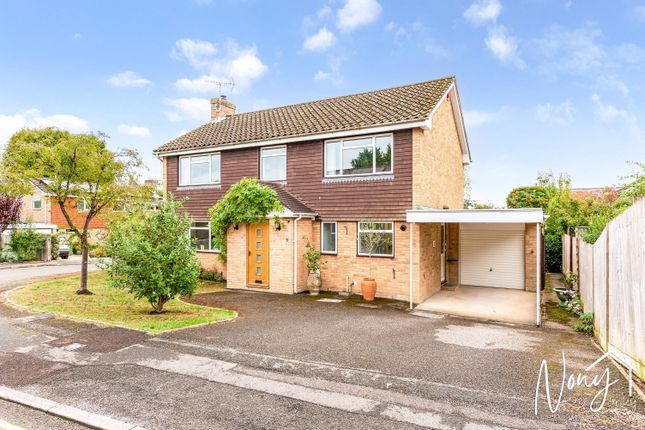
To the front, the property enjoys excellent parking, with a private driveway providing off-road parking for two vehicles in addition to the integral garage-a valuable feature in such a contemporary development.
One of the home's standout qualities is its outstanding energy performance.
With an EPC Rating A and the benefit of solar panels, the property offers significantly lower running costs alongside the environmental benefits increasingly sought by today's buyers, all without compromising on style or comfort.
The Property A detached four-bedroom home of contemporary design built in 2012 by Bargate Homes.
Mono-pitch slate roof, area of zinc flat roof, k-rendered elevations with elements of timber boarding, powder coated aluminium windows. Overall plot size 0.06 acres. EPC A.
Tenure: Freehold Local Authority: Hampshire County Council, Winchester City Council. Council Tax Band F. Heating and services: All mains services are connected.
The solar panels link to the hot water, and also feeds to the Grid, with an average payment of £800pa (Yr 2025, source Vendor) and is inflation linked.
Broadband: (Source Ofcom) Superfast 80mbps download Flood risk: (Source Environment Agency) Rivers and Seas – very Low, Surface Water – Very Low Parking: Off road, under croft parking, leading to the garage.
EV Charging point. There is also an additional allocated parking space. Location: Silverwood Mews is a small development set in a private drive on the sought-after northwestern side of Winchester.
Nearby, there are local shops, such as a co-op, Boots chemist, Costa Coffee, but also Waitrose and Aldi, Friarsgate gp surgery, and various takeaways and restaurants.
The property is within catchment for, and easy walking distance of, Weeke Primary School, Henry Beaufort Senior School, and the renowned Peter Symonds 6th Form College.
It is also just a short journey to the city centre and railway station (with good rail links to London Waterloo).
There's a range of shops, fine restaurants, bars and brasseries in Winchester, as well as the historic cathedral, theatres, arts centres and beautiful water meadows.
Communications are excellent with the A31, A34 and M3 within easy reach.
Value & comps
No previous sales on record.
Returns
Set an offer; the calculator follows it.
We're still gathering serviced-accommodation data for this area.
Archie refurb estimate: a Pro feature
0.0% below asking
This is not financial or investment advice. Prop AI Deals is not authorised by the Financial Conduct Authority (FCA) to provide investment advice.
All investment calculators, property analyses, and AI-generated insights are for informational purposes only. Property investment carries risk and may result in financial loss. All calculations should be independently verified and you should consult with FCA-authorised financial advisers before making any investment decisions.
Past performance does not guarantee future results. Tax implications vary by individual circumstances.
Deal
Properties like this can earn 2–3x BTL yields when converted to HMO, with retrofit costs around £10k/room. Sign in to see the full tier, yield projection, and cost breakdown.
Commercial properties like this can earn 30-50% higher yields when converted to residential under Class MA / Q / P / PA, with prior approval costing ~GBP 96/unit. Sign in to see the recommended route, yield uplift, and cost breakdown.
BRRR-suited properties can recycle 80-100% of investor capital on refi, leaving a high-yielding rental with most of the money out. Sign in to see the refurb cost stack, ARV projection, and refinance maths.
Detached + large garden = sub-division play. Pro tier unlocks the tier badge, plot size, uplift estimate, and regional land benchmark.
Short-lease flats trade at deep discount, but extending under the 1993 Act often costs far less than the discount. Pro tier unlocks the tier badge, premium breakdown, long-lease ARV and arbitrage maths.
See projected short-stay revenue vs a vanilla BTL for this property.
See real sub-let margins (HMO room rates & SA nightly rates) vs the landlord rent.
Area
Agent & docs
FAQ
About Zoopla, 2, Silverwood Mews, Winchester
Explore nearby