4-bedroom house · NW10 3NT
Sold STCListed 170 days
Opportunity summary
See Archie’s verdict, returns by strategy and what to check before viewing.
About
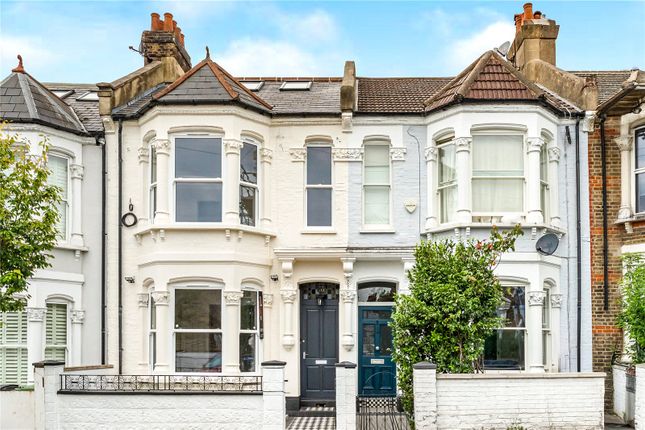
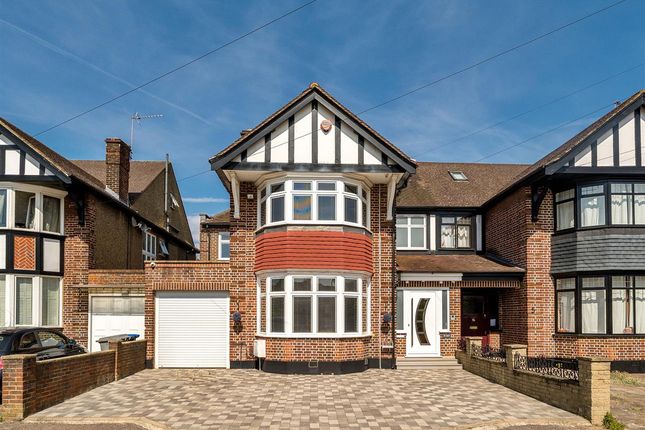
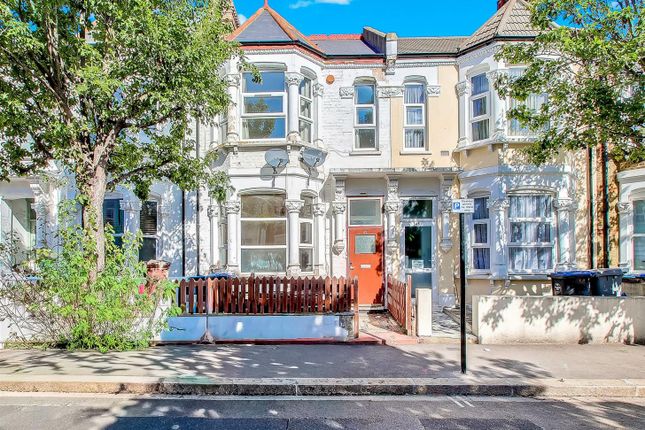
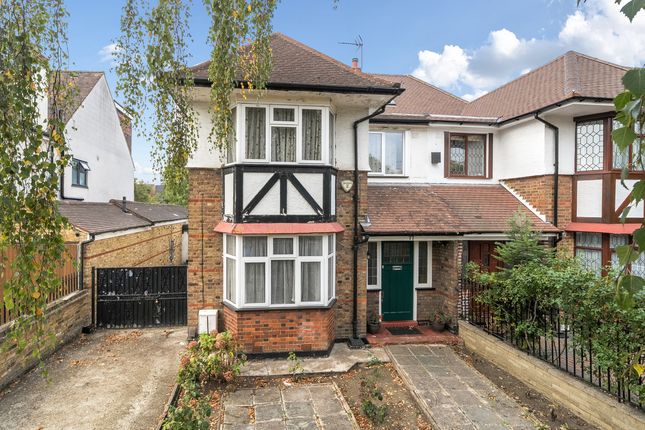
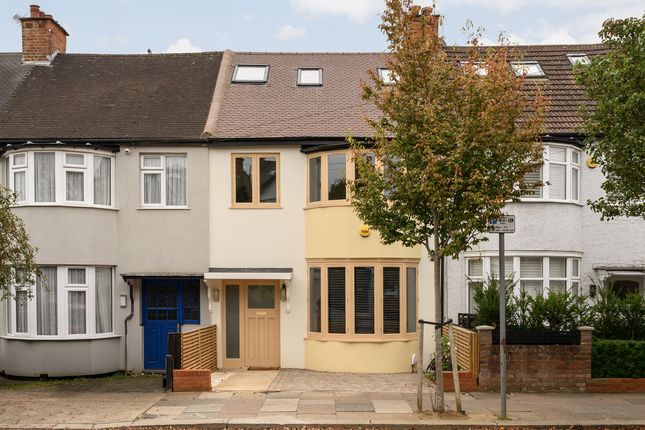
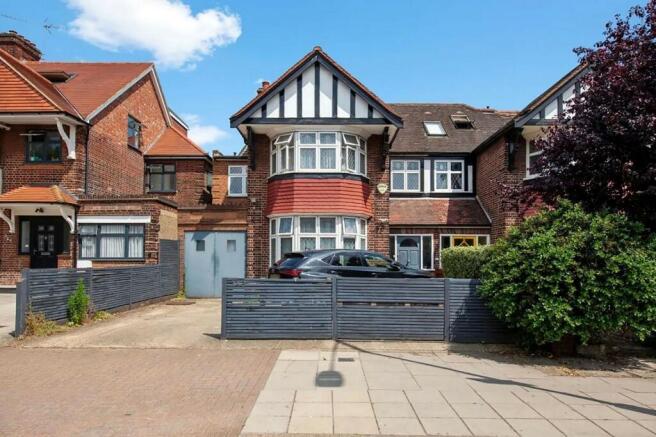
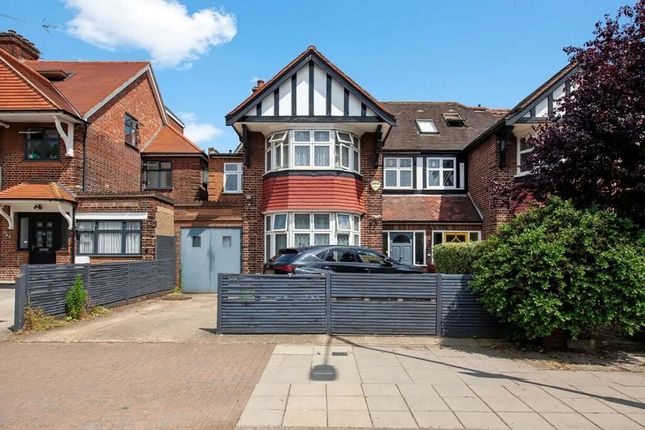
This elegant four-bedroom Victorian home effortlessly blends timeless character with modern family living.
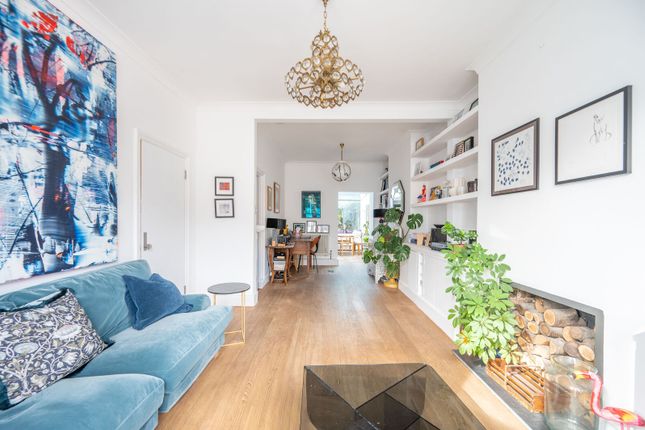
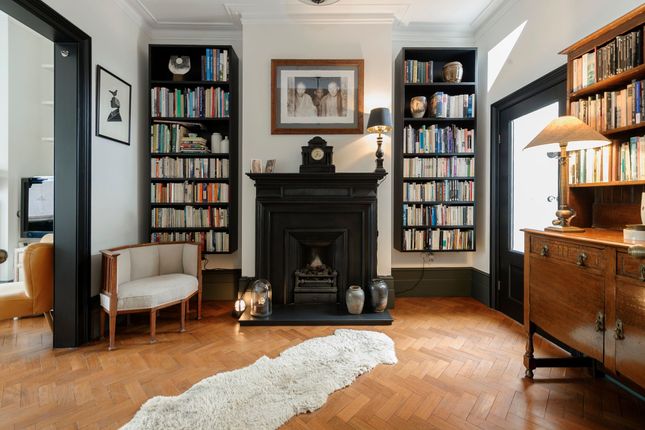
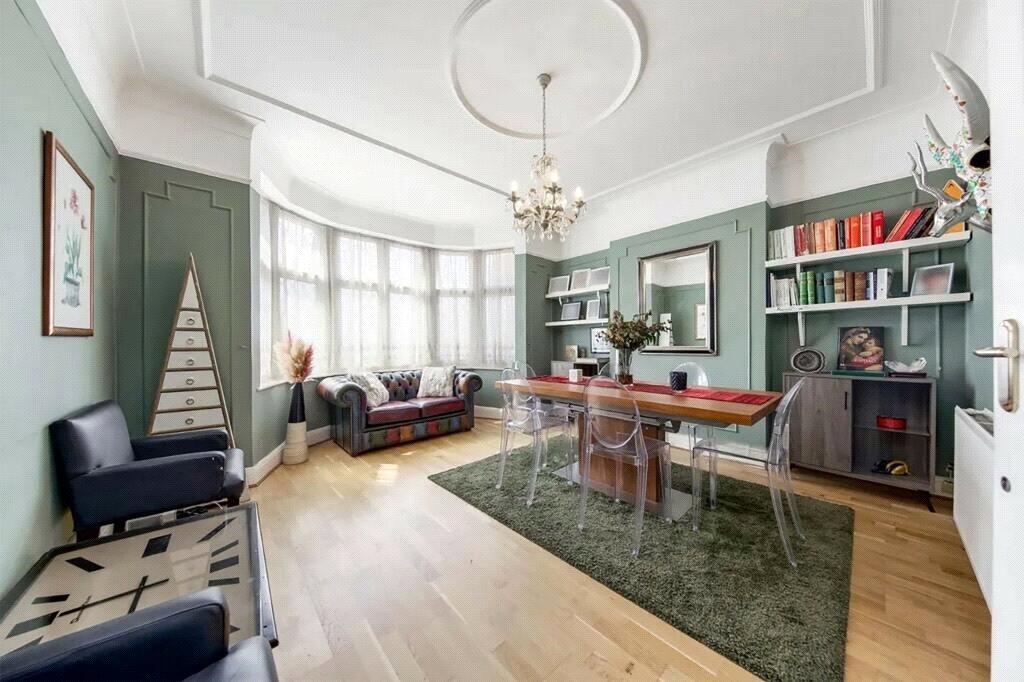
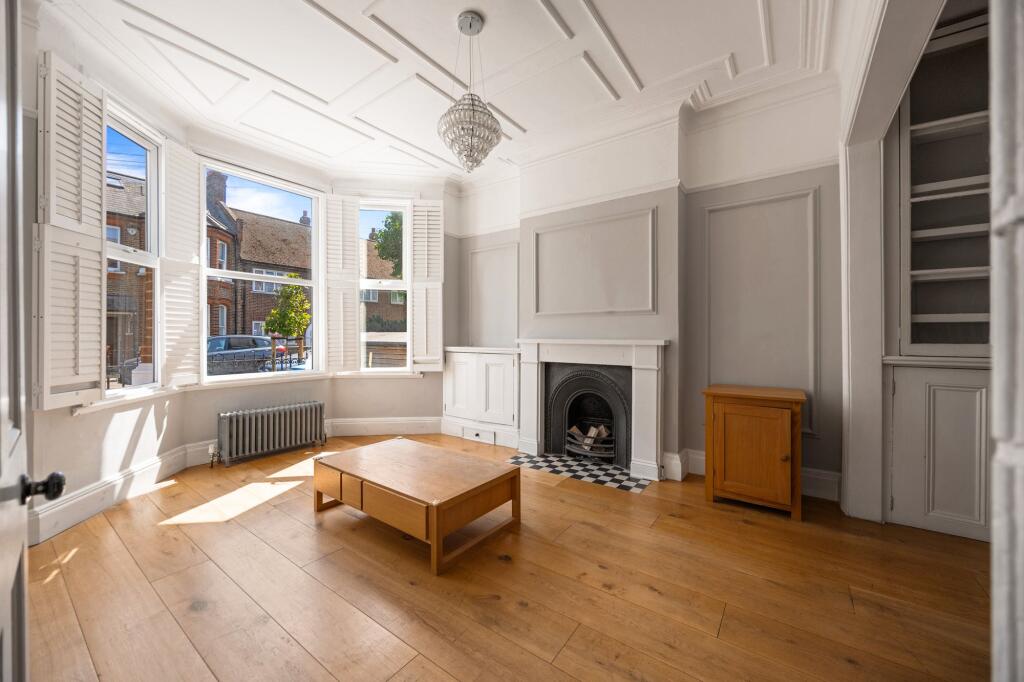
Rich in period charm, the property boasts high ceilings, intricate cornicing, and beautiful original fireplaces that add warmth and sophistication throughout.
To the front, a stunning double reception room features large bay windows that flood the space with natural light, creating a bright and inviting setting ideal for both relaxing and entertaining.
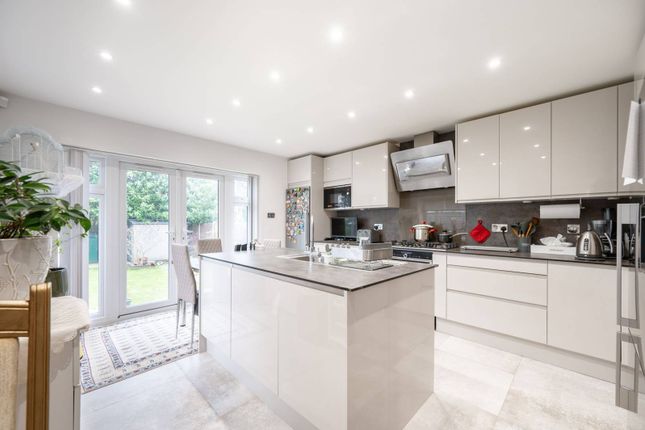
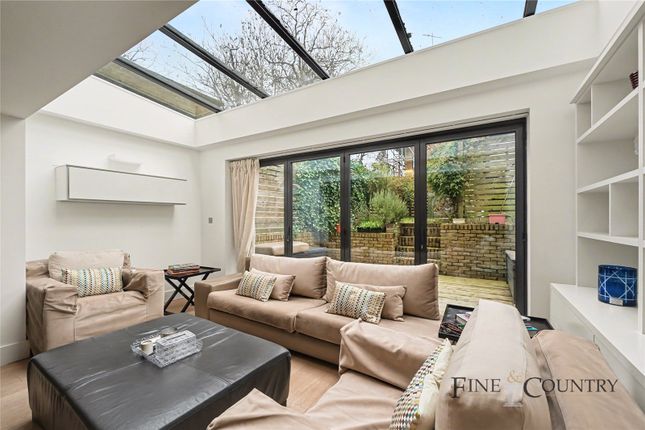
To the rear, the heart of the home is a spacious open-plan kitchen and dining area, thoughtfully designed for contemporary living.
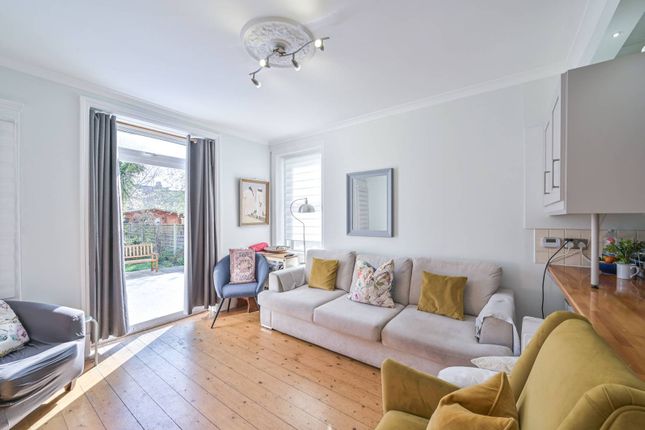
This impressive space opens directly onto a generously sized garden, perfect for outdoor dining, family time, and summer gatherings.
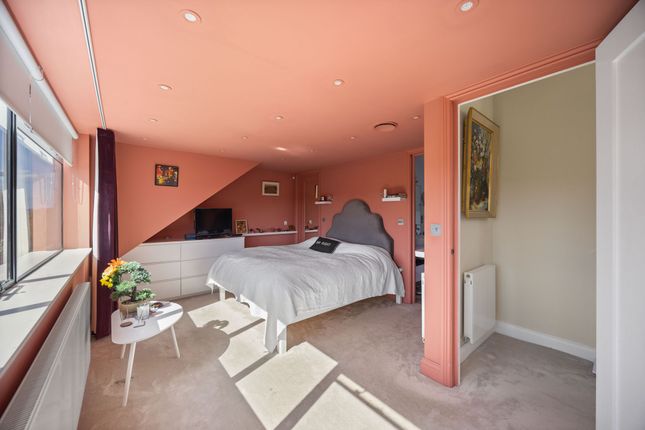
Upstairs, four well-proportioned bedrooms provide flexible accommodation, making the home ideal for growing families or those needing additional workspace.
Combining classic Victorian elegance with modern comfort, this exceptional property offers both style and practicality in equal measure.
Situation The property is superbly positioned in Zone 2, between Queen’s Park and Kensal Rise, offering the perfect balance of central London living and access to green open spaces.
Queen’s Park itself is just a short stroll away, providing a peaceful escape alongside a vibrant local scene of cafés, restaurants, delicatessens and popular gastro pubs.
One of the property’s standout features is its exceptional connectivity. Queen’s Park and Kensal Rise stations are both within easy walking distance, ensuring fast and convenient travel across London.
Paddington can be reached in approximately 9 minutes, Westfield London in around 10 minutes, and Oxford Circus in just 20 minutes-placing the West End, major shopping destinations and key business districts all within effortless reach.
East London and the City are also easily accessible via Kensal Rise. Property Ref Number: Ham-64506
Value & comps
No previous sales on record.
Returns
Set an offer; the calculator follows it.
Short-let restrictions apply
We're still gathering serviced-accommodation data for this area.
Archie refurb estimate: a Pro feature
0.0% below asking
This is not financial or investment advice. Prop AI Deals is not authorised by the Financial Conduct Authority (FCA) to provide investment advice.
All investment calculators, property analyses, and AI-generated insights are for informational purposes only. Property investment carries risk and may result in financial loss. All calculations should be independently verified and you should consult with FCA-authorised financial advisers before making any investment decisions.
Past performance does not guarantee future results. Tax implications vary by individual circumstances.
Deal
Properties like this can earn 2–3x BTL yields when converted to HMO, with retrofit costs around £10k/room. Sign in to see the full tier, yield projection, and cost breakdown.
Commercial properties like this can earn 30-50% higher yields when converted to residential under Class MA / Q / P / PA, with prior approval costing ~GBP 96/unit. Sign in to see the recommended route, yield uplift, and cost breakdown.
BRRR-suited properties can recycle 80-100% of investor capital on refi, leaving a high-yielding rental with most of the money out. Sign in to see the refurb cost stack, ARV projection, and refinance maths.
Detached + large garden = sub-division play. Pro tier unlocks the tier badge, plot size, uplift estimate, and regional land benchmark.
Short-lease flats trade at deep discount, but extending under the 1993 Act often costs far less than the discount. Pro tier unlocks the tier badge, premium breakdown, long-lease ARV and arbitrage maths.
See projected short-stay revenue vs a vanilla BTL for this property.
See real sub-let margins (HMO room rates & SA nightly rates) vs the landlord rent.
Area
Agent & docs

FAQ
About 147, Chamberlayne Road, London
Explore nearby