4-bedroom detached house · HG2 8PP
Sold STCListed 74 days
Opportunity summary
See Archie’s verdict, returns by strategy and what to check before viewing.
About
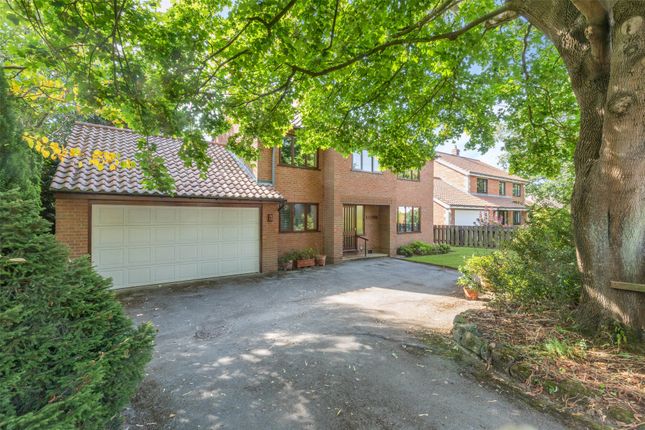
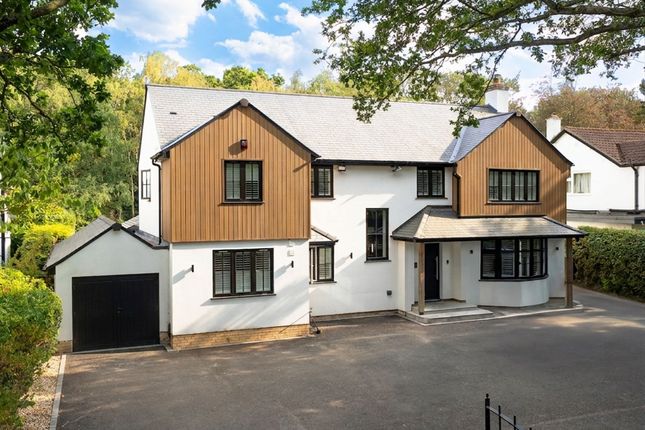
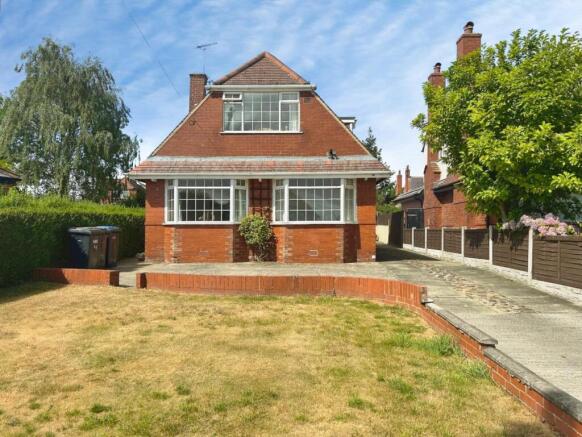
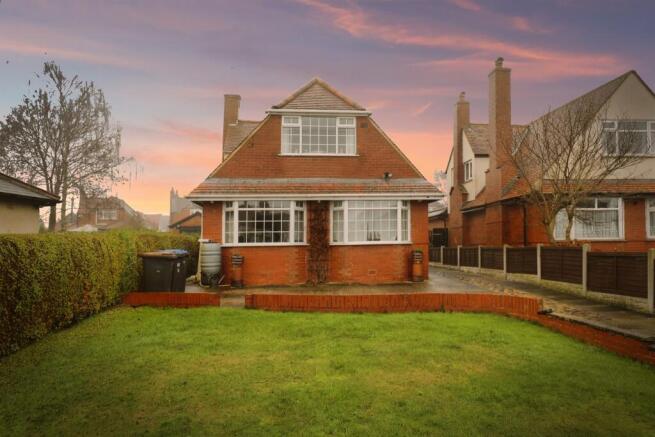
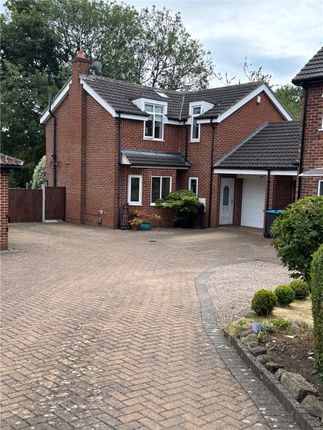
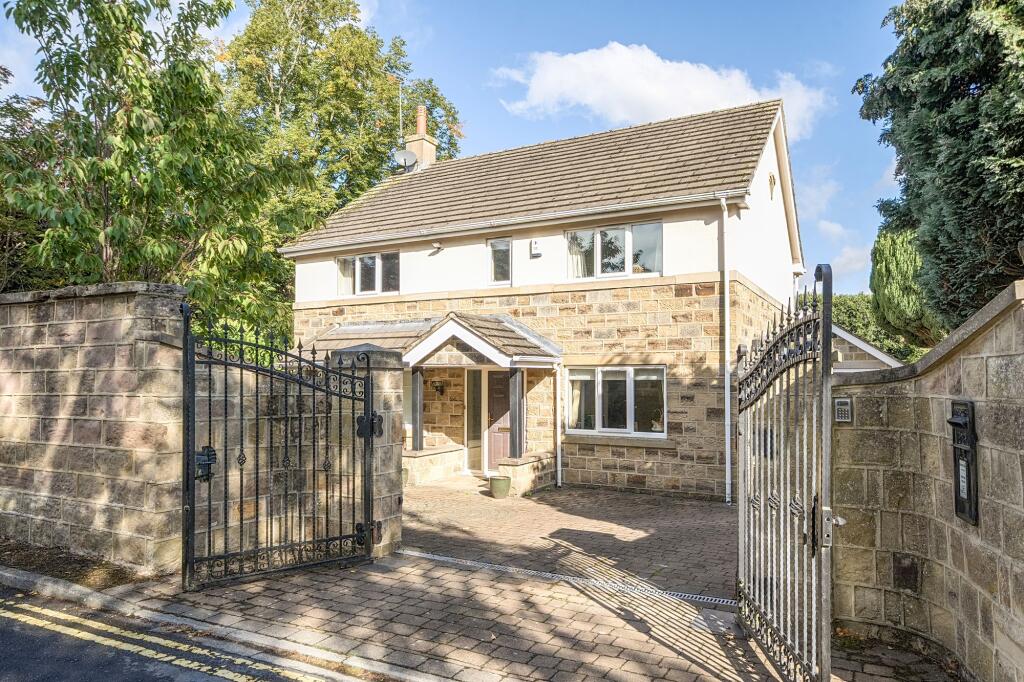
Occupying a sought-after position on Hookstone Drive, this beautifully presented 4 bed detached family home has been thoughtfully remodelled and significantly extended to provide over 2,400 square feet of beautifully balanced accommodation.
Centred around an exceptional family living kitchen and enjoying beautifully landscaped south-facing gardens backing directly onto Hookstone Wood, the property combines generous living space, stylish contemporary finishes, and a wonderfully private setting, all within easy reach of Harrogate’s excellent schools, town centre, and transport links.
ACCOMMODATION A welcoming reception hall provides an impressive introduction to the property, setting the tone for the quality and proportions found throughout the home.
Positioned at the front of the house, the elegant sitting room is a beautifully proportioned dual-aspect reception room enjoying attractive views over both the front and rear gardens.
Centred around a contemporary stone fireplace, the room is flooded with natural light throughout the day, whilst French doors open directly onto the rear terrace, creating a seamless connection between the principal living accommodation and the outdoor entertaining areas.
The undeniable focal point of the home is the exceptional family living kitchen.
Flooded with natural light from large roof lanterns and extensive glazing overlooking the rear garden, this remarkable open-plan space has been thoughtfully designed for modern family living.
A bespoke fitted kitchen is complemented by generous quartz work surfaces, a substantial central island and an excellent range of integrated appliances, flowing effortlessly into spacious dining and relaxed seating areas.
Full-width glazed sliding doors open directly onto the extensive decked seating areas, creating an outstanding space for family life as well as entertaining on any scale.
A separate study off the living kitchen space provides an ideal home office, reading room or children’s snug, offering valuable flexibility for modern family life.
A well-appointed utility room provides additional storage and laundry facilities together with internal access to the 36 feet long integral garage, whilst a contemporary cloakroom completes the ground floor accommodation.
To the first floor, the principal bedroom enjoys fitted wardrobes together with a stylish contemporary en-suite shower room.
Three further generously proportioned double bedrooms are served by a beautifully appointed family bathroom, creating flexible accommodation ideally suited to modern family life.
Beautifully presented throughout, the property successfully combines generous room proportions with a practical layout, creating a home equally suited to everyday family living and larger-scale entertaining.
The house offers significant potential for further extensions/redevelopment subject to gaining any necessary planning permissions.
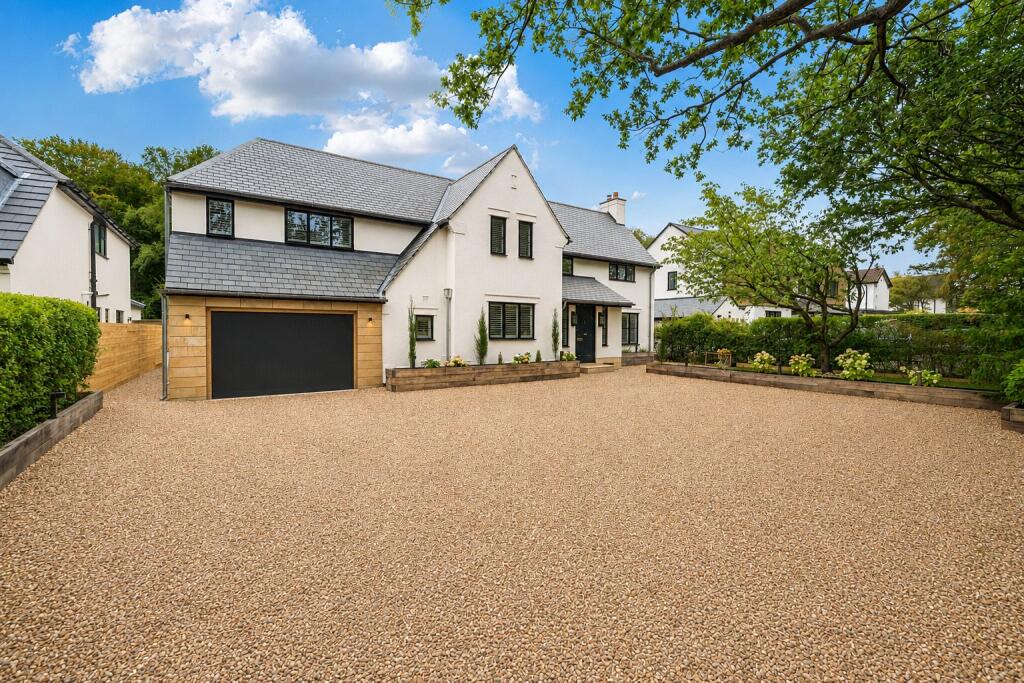
OUTSIDE The property occupies a generous plot, set well back from Hookstone Drive behind electrically operated entrance gates.
A substantial gravelled driveway provides extensive off-street parking and gives access to the large integral garage. The rear gardens are undoubtedly one of the property’s defining features.
Beautifully landscaped and enjoying a desirable southerly aspect, they back directly onto the mature woodland of Hookstone Wood, creating a wonderful sense of privacy and seclusion rarely found so close to Harrogate town centre.
Immediately adjoining the house, an extensive decked seating area provides the perfect setting for outdoor dining and entertaining, whilst the generous lawn is framed by mature trees, established planting and well-stocked borders that provide colour and interest throughout the seasons.
The peaceful woodland backdrop creates an ever-changing outlook and reinforces the property’s unique setting, making it difficult to believe that Harrogate town centre is only a short distance away.
LOCATION Hookstone Drive is widely regarded as one of Harrogate’s premier residential addresses, renowned for its substantial family homes, mature surroundings, and exceptional convenience.
The property is ideally positioned for a number of highly regarded primary and secondary schools, together with excellent sporting and recreational facilities.
Harrogate town centre is within easy reach and offers an outstanding selection of independent shops, cafés, restaurants, and everyday amenities, whilst nearby Hornbeam Park railway station provides regular services to Leeds and York with onward connections to the national rail network.
Excellent road links also provide straightforward access to Leeds, Wetherby, York and the A1(M), making the property ideally placed for commuters whilst retaining the benefits of a peaceful residential setting.
EPC Rating: C
Value & comps
No previous sales on record.
Returns
Set an offer; the calculator follows it.
We're still gathering serviced-accommodation data for this area.
Archie refurb estimate: a Pro feature
0.0% below asking
This is not financial or investment advice. Prop AI Deals is not authorised by the Financial Conduct Authority (FCA) to provide investment advice.
All investment calculators, property analyses, and AI-generated insights are for informational purposes only. Property investment carries risk and may result in financial loss. All calculations should be independently verified and you should consult with FCA-authorised financial advisors before making any investment decisions.
Past performance does not guarantee future results. Tax implications vary by individual circumstances.
Deal
Properties like this can earn 2–3x BTL yields when converted to HMO, with retrofit costs around £10k/room. Sign in to see the full tier, yield projection, and cost breakdown.
Commercial properties like this can earn 30-50% higher yields when converted to residential under Class MA / Q / P / PA, with prior approval costing ~GBP 96/unit. Sign in to see the recommended route, yield uplift, and cost breakdown.
BRRR-suited properties can recycle 80-100% of investor capital on refi, leaving a high-yielding rental with most of the money out. Sign in to see the refurb cost stack, ARV projection, and refinance maths.
Detached + large garden = sub-division play. Pro tier unlocks the tier badge, plot size, uplift estimate, and regional land benchmark.
Short-lease flats trade at deep discount, but extending under the 1993 Act often costs far less than the discount. Pro tier unlocks the tier badge, premium breakdown, long-lease ARV and arbitrage maths.
See projected short-stay revenue vs a vanilla BTL for this property.
See real sub-let margins (HMO room rates & SA nightly rates) vs the landlord rent.
Area
Agent & docs
FAQ
About Hookstone Drive, Harrogate, HG2
Explore nearby