3-bedroom terraced house · WF4 3ND
Sold STCListed 8 days
Opportunity summary
See Archie’s verdict, returns by strategy and what to check before viewing.
About
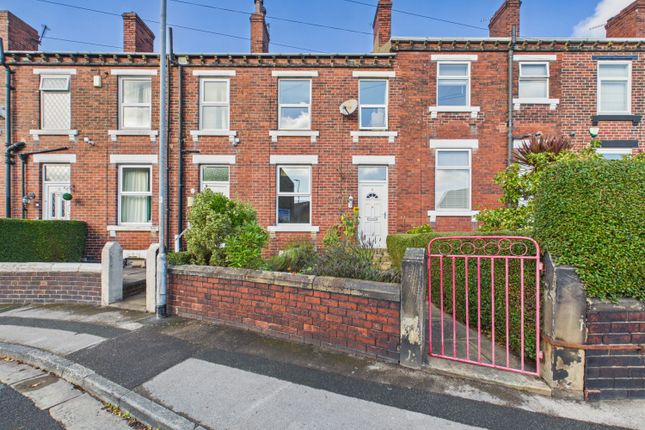
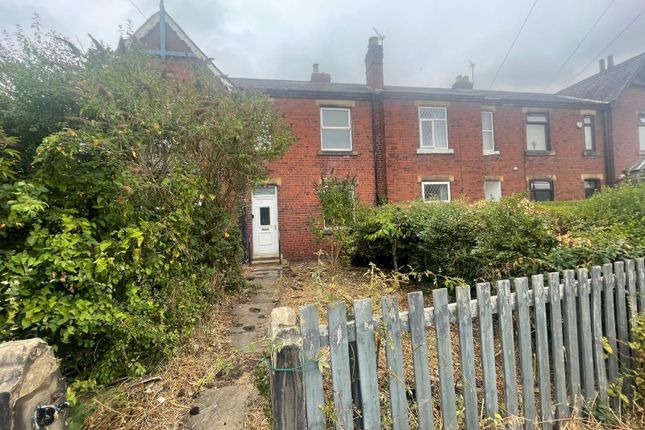
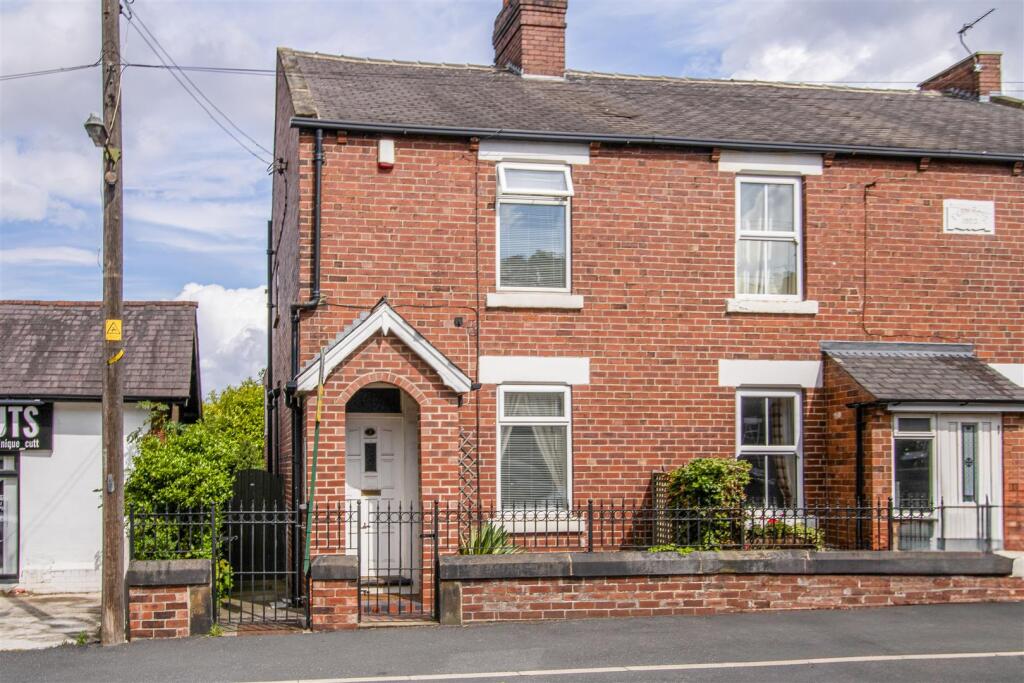
LABURNUM COTTAGE IS A CHOCOLATE BOX PROPERTY THAT OOZES PLENTY OF CHARACTER FROM THE MOMENT YOU APPROACH THE FRONT GATE SET WITHIN THE ORIGINAL BRICK WALL.
BUILT IN THE LATE 1800s, YOU WILL NOT BE DISAPPOINTED AS YOU CONTINUE INTO THE PROPERTY.
WITH SOME RECENT RENOVATION WORKS HAVING BEEN CARRIED OUT, THIS HOME HAS PLENTY OF ORIGINAL CHARM AND PERIOD FEATURES.
WITH THE RAREITY OF TWO ALLOCATED PARKING SPACES AND THE PROPERTY BEING SET WITHIN A VIBRANT COMMUNITY SO CLOSE TO COMMUTER LINKS AND AMENITIES, THIS HOME HAS MUCH TO OFFER AND VIEWING IS ESSENTIAL TO CAPTURE THE TRUE, WELCOMING NATURE.
The property briefly comprises of living room, dining kitchen, access to the cellar which contains two spacious, carpeted rooms and a shower room.
To the first floor there are three generous bedrooms and the house bathroom. At the front of the property is a substantial lawned area with separate patio.
To the rear there are a selection of raised beds, the shed and a wonderful, newly built traditional greenhouse with gravel paths between.
The rear garden can easily be adapted to be as high or low maintenance as one desires. ENTRANCE Enter into the property through a wooden door with an opaque glass window above into the entrance.
There is a ceiling light point, wooden floorboards, a staircase rising to the first floor landing and wooden doors providing access to the lounge and open plan dining kitchen.
LOUNGE (3.96m x 5.01m) The lounge is a generously proportioned, light and airy reception room.
The focal point of the room is the chimney breast with inset cast iron multi-fuel stove with wooden mantel over and stone hearth.
There is a central ceiling light point, ornate coving, fabulous wooden floorboards, an anthracite column radiator and a double glazed bay window to the front elevation.
OPEN PLAN DINING KITCHEN (4.13m x 4.18m) The open plan dining kitchen is well equipped with a range of wall and base units to the high and low level with shaker style cupboard fronts, complimentary wood effect work surfaces above and tiled splashback.
There is a ceramic sink with copper mixer tap above, a five-ring classic Belling gas cooker and integrated appliances such as a fridge freezer and dishwasher.
There are plumbing and provisions for a washing machine and a space for a tumble dryer, a central ceiling light point and two double glazed windows to the front and rear elevation.
To the rear of the kitchen is a wood effect door enclosing a staircase leading down to the lower ground floor and an external door providing convenient access to the rear elevation.
FIRST FLOOR LANDING Taking the staircase from the entrance hall, you reach the first floor landing.
Here there is a ceiling light point, a double glazed window to the rear elevation and doors providing access to three well-proportioned bedrooms and the house bathroom.
BEDROOM ONE (2.62m x 4.22m) A generously proportioned, light and airy double bedroom with ample space for free standing furniture.
There is a ceiling light point, decorative coving to the ceiling, a central ceiling light point, wooden floorboards, a central heating radiator and a double glazed window to the front elevation.
BEDROOM TWO (3.17m x 4.09m) Bedroom two is, again, generously proportioned and features inbuilt storage.
This room has been recently replastered by the current vendors with a ceiling light point, coving to the ceiling, a central heating radiator and a double glazed window to the front elevation.
BEDROOM THREE (2.03m x 3.13m) Bedroom three has a double glazed window to the rear elevation, has been recently replastered by the current vendors, a central ceiling light point, decorative coving to the ceiling and a central heating radiator.
HOUSE BATHROOM (1.41m x 3.25m) The house bathroom comprises of a three piece suite in white featuring a tradition W.C.
with pull chain flush, a vanity wash hand basin with stainless steel mixer tap above and a roll top bath set upon claw feed with glazed shower screen, a waterfall effect shower head above and separate handheld attachment.
There is inset spotlighting to ceiling, an extractor fan, a vertical column style radiator/heated towel rail with and a double glazed window with obscure glazed inserts to the rear elevation.
BASEMENT ROOM ONE (4.01m x 4.75m) A large and spacious room currently being utilised as an occasional room/dining room.
There are inset spotlights to the ceiling, a central heating radiator and a UPVC double glazed window.
BASEMENT ROOM TWO (3.91m x 4.01m) A generously proportioned room which is currently being utilised as a lower ground floor occasional bedroom with ample space for free standing furniture.
There is inset spotlighting to the ceiling, a central heating radiator and a UPVC double glazed window.
The lower ground floor rooms are ideal for additional home storage or could be utilised as a home gym, cinema room, playroom or bedrooms subject to the necessary consents.
BASEMENT EN-SUITE SHOWER ROOM (1.45m x 1.57m) The shower room comprises of a three piece suite in which features a low level W.C., a pedestal wash hand basin with stainless steel mixer taps above and a shower cubicle with electric Mira sprint shower and separate handheld attachment.
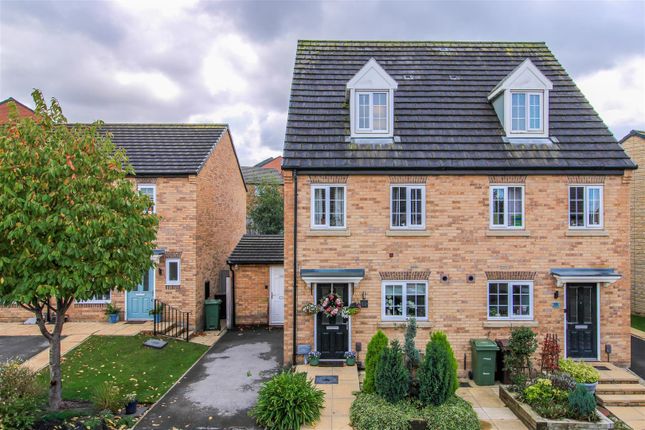
There is a central ceiling light point and an extractor fan. Front Garden Externally to the front of the property there is an enormous amount of character and charm.
There is a gate enclosing the front garden set within a fabulous brick wall which leads down a stone pathway to the front door.
With a lawned area to either side of the pathway, there are further borders with a selection of mature bushes, shrubs and a low maintenance patio area ideal for enjoying the evening sun.
Rear Garden To the rear the property offers a selection of raised borders home to several plant and vegetable beds.
The current vendors have spent time carefully curating their perfect external space for the property, and the effort is evident.
There is a stone chip walkway, space for outside entertainment or further seating to enjoy the sun and admire the well-loved gardens.
There is a newly built traditional style greenhouse which is bordered by a wooden fence and gate giving access to the rear footpath. Parking - Allocated parking
Value & comps
No previous sales on record.
Returns
Set an offer; the calculator follows it.
We're still gathering serviced-accommodation data for this area.
Archie refurb estimate: a Pro feature
0.0% below asking
This is not financial or investment advice. Prop AI Deals is not authorised by the Financial Conduct Authority (FCA) to provide investment advice.
All investment calculators, property analyses, and AI-generated insights are for informational purposes only. Property investment carries risk and may result in financial loss. All calculations should be independently verified and you should consult with FCA-authorised financial advisers before making any investment decisions.
Past performance does not guarantee future results. Tax implications vary by individual circumstances.
Deal
Properties like this can earn 2–3x BTL yields when converted to HMO, with retrofit costs around £10k/room. Sign in to see the full tier, yield projection, and cost breakdown.
Commercial properties like this can earn 30-50% higher yields when converted to residential under Class MA / Q / P / PA, with prior approval costing ~GBP 96/unit. Sign in to see the recommended route, yield uplift, and cost breakdown.
BRRR-suited properties can recycle 80-100% of investor capital on refi, leaving a high-yielding rental with most of the money out. Sign in to see the refurb cost stack, ARV projection, and refinance maths.
Detached + large garden = sub-division play. Pro tier unlocks the tier badge, plot size, uplift estimate, and regional land benchmark.
Short-lease flats trade at deep discount, but extending under the 1993 Act often costs far less than the discount. Pro tier unlocks the tier badge, premium breakdown, long-lease ARV and arbitrage maths.
See projected short-stay revenue vs a vanilla BTL for this property.
See real sub-let margins (HMO room rates & SA nightly rates) vs the landlord rent.
Area
Agent & docs

FAQ
About Laburnum Cottage, Denby Dale Road West, Wakefield, WF4
Explore nearby