We've tightened what earns a Pursue. A home now needs a published valuation, a strategy that still makes money after real running costs and lender stress tests, and no listing problems that would stop a mortgage. You'll see fewer Pursues, and each one has been checked harder.
See how verdicts work4-bedroom detached house · DL13 3BJ
Sold STCListed 460 days
Opportunity summary
See Archie’s verdict, returns by strategy and what to check before viewing.
About
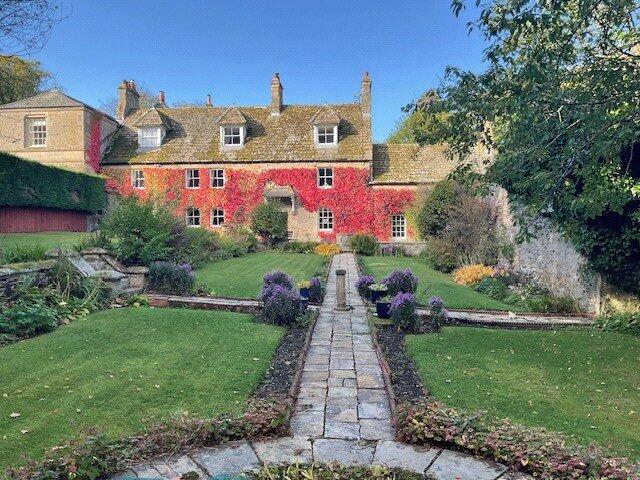
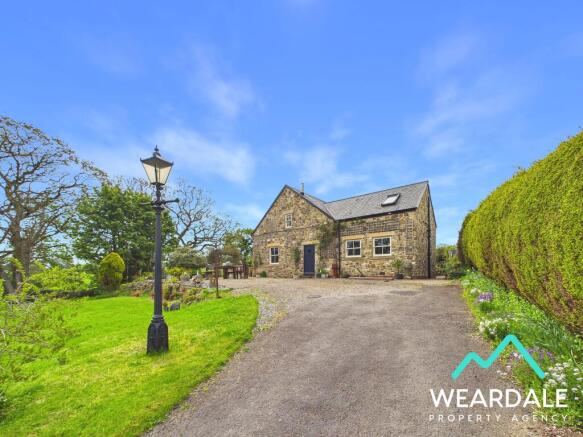
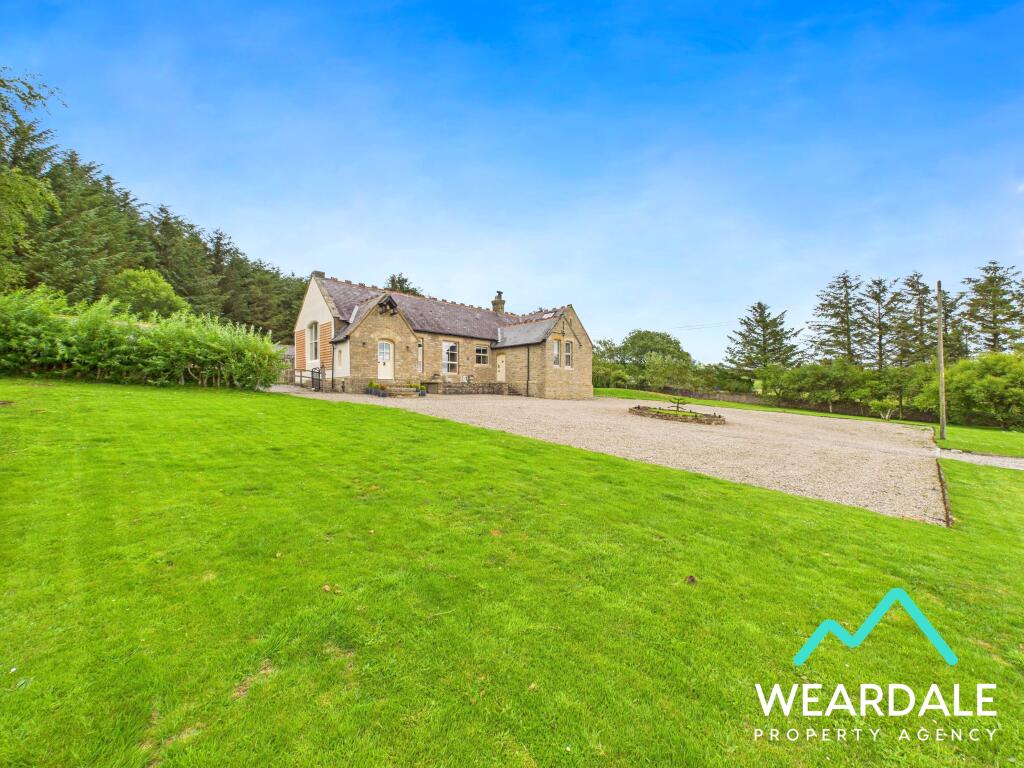
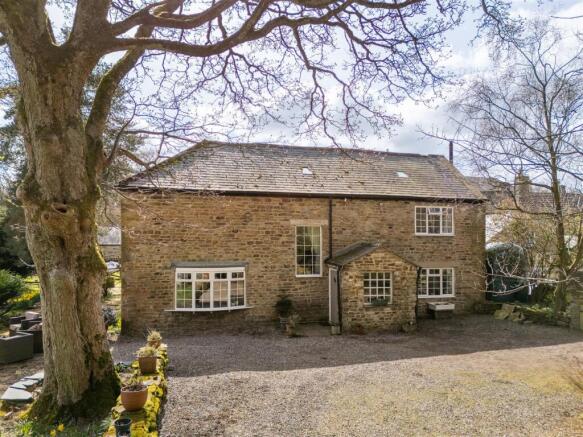
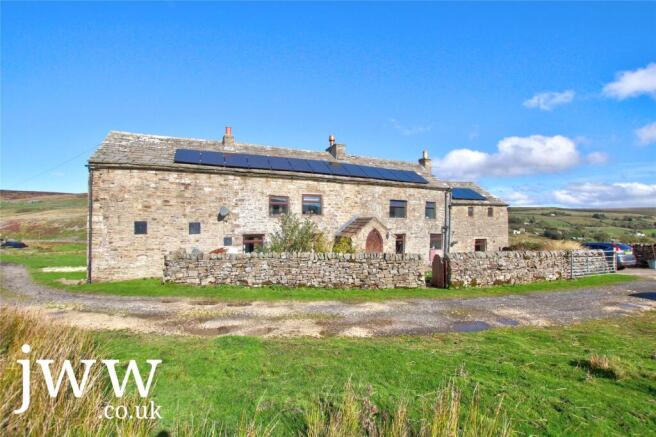
Wiserley Hall is an exceptional Grade II Listed farmhouse that offers a rare blend of history, privacy, and convenience.
Positioned in a peaceful rural setting just outside the sought-after village of Wolsingham, the property extends to around 4.34 acres and includes formal walled gardens, a large paddock, heritage orchard, and a range of outbuildings – all surrounded by picturesque countryside.
Dating back to the 1600s, the original stone-built home features boulder plinth, ashlar dressings, and timber windows dressed with oak lintels.
The exterior is finished with traditional ‘heritage’ lime mortars that add to the character of this exquisite property.
History abounds with rare 17th-century wall paintings adorning the walls of the upper chambers, authenticated by the Coulthard Institute for Art in London, these timeless paintings lend a unique and valuable insight into the historic character present in this home.
A full heritage architectural report covering the house and report by a conservator at the Coulthard Institute on the wall paintings has been commissioned by the former owners.
Period details such as chamfered oak beams, Georgian panelling and flagstone floors are thoughtfully preserved, while tasteful interior updates enhance the building’s timeless charm.
The cross-passage entrance hall links the front of the home directly to a secluded rear courtyard that is perfect for outdoor entertaining.
The open layout within the home perfectly balances the historic significance of the home with the needs of contemporary living.
On one side of the building is a charming farmhouse kitchen and dining area, fitted with cream shaker units, oak and ash worktops, a Belfast sink, integrated electric oven, NEFF induction hob, and a traditional pantry.
A matching dresser and an electric AGA, set into a traditional stone inglenook, complete this inviting space.
On the other side, an exquisite oak plank door leads into the elegant open plan living room which is ideal for formal entertaining.
The room showcases a traditional cast iron antique range stove, an exquisite 18th Century dresser and glass panelled cupboard with intricate detailing and large window boxes with built-in seating.
This opens into a charming sitting room, featuring beautiful oak beams, stone flag floors and a large wood-burning stove set within a stone inglenook fireplace which provides a cosy, relaxed atmosphere.
A ground-floor bathroom and a well-equipped utility room are also accessed from here.
The bathroom includes a fully restored high-level cistern WC, a freestanding roll-top bath, and a classic pedestal basin set beside a stone hearth.
The utility room, home to the oil-fired boiler, is plumbed for a washing machine and other amenities.
An original 17th-century wooden close string staircase leads to the upper floor, where four spacious and beautifully styled double bedrooms await.
The principal bedroom features wooden flooring, a decorative fireplace, sash windows with decorative panelling and in-built seating areas, as well as built-in storage cupboards.
A second bedroom offers similar features, while the remaining rooms include exposed beams, stone mullion windows, and beautiful front garden views.
A large, contemporary family bathroom completes the first floor, boasting Georgian period wide plank oak flooring, a feature fireplace, freestanding slipper bath, with Burlington sanitary ware including a traditional mid-level lavatory, Burlington shower and wash basin all with elegant chrome fixtures and fittings.
A quiet, private country lane leads to Wiserley Hall, offering seclusion without isolation.
The landscaped walled garden at the front of the property features a mix of gravel and lawn, ideal for outdoor gatherings.
To the rear, a private courtyard with hardwood swan-neck gates opens into a meadow of approximately 4 acres, offering uninterrupted views over the Wear Valley.
A wildlife pond and a mature orchard with a collection of heritage apple trees add to the rural appeal.
The array of outbuildings, including a traditional byre and arched stone barns, present exciting opportunities for potential conversion into additional living space or holiday accommodation (subject to relevant permissions), making the property perfect for those seeking a lifestyle change or income opportunity.
Location: Wolsingham is a charming historic market town nestled on the edge of the North Pennines Area of Outstanding Natural Beauty.
The town has retained much of its traditional character and offers excellent access to walking and cycling routes across scenic open countryside.
It hosts the Wolsingham Agricultural Show every September – one of the oldest in the UK, dating back to 1763.
The town provides a good selection of day-to-day amenities including GP, a pharmacy, local shops, and cafés.
Educational needs are well catered for, with both primary and secondary schools in the village, as well as several respected private schools in nearby Durham, Barnard Castle, and Newcastle.
There are fantastic range of restaurants, cafes and public houses serving the village Wolsingham’ s location offers excellent transport links.
Durham and Newcastle city centres are easily accessible, with rail services offering nationwide connections.
Newcastle International Airport and Teesside International Airport are both within a comfortable driving distance, making national and international travel convenient.
Directions To arrive at Wiserley visitors should head towards Wolsingham Railway Station by driving through the village towards Hamsterley Forest and immediately after crossing the metal bridge turn left.
You will see the old station house and Wolsingham station on your right with the caravan and lodge parks on your left.
Immediately in front of you is a private track that takes you up to Wiserley Hall. It is shared between Low Wiserley Farm and Wiserley Hall with some access for High Wiserley fields.
You drive straight on until the road ends and veer right up over the railway crossing and follow the road for about half a mile until you reach the sign for Wiserley Hall.
There are technically two entrances for the house, the first one brings you into the back of the house and pasture meadow.
If you head on this will bring you to the Courtyard and the boundary with Low Wiserley Farm. Services: Mains electricity and oil central Heating. Private water supply from a spring fed borehole.
Drainage to septic tank. Tenure: Freehold Council Tax: F
Value & comps
No previous sales on record.
Returns
Set an offer; the calculator follows it.
We're still gathering serviced-accommodation data for this area.
Archie refurb estimate: a Pro feature
0.0% below asking
This is not financial or investment advice. Prop AI Deals is not authorised by the Financial Conduct Authority (FCA) to provide investment advice.
All investment calculators, property analyses, and AI-generated insights are for informational purposes only. Property investment carries risk and may result in financial loss. All calculations should be independently verified and you should consult with FCA-authorised financial advisers before making any investment decisions.
Past performance does not guarantee future results. Tax implications vary by individual circumstances.
Deal
Properties like this can earn 2–3x BTL yields when converted to HMO, with retrofit costs around £10k/room. Sign in to see the full tier, yield projection, and cost breakdown.
Commercial properties like this can earn 30-50% higher yields when converted to residential under Class MA / Q / P / PA, with prior approval costing ~GBP 96/unit. Sign in to see the recommended route, yield uplift, and cost breakdown.
BRRR-suited properties can recycle 80-100% of investor capital on refi, leaving a high-yielding rental with most of the money out. Sign in to see the refurb cost stack, ARV projection, and refinance maths.
Detached + large garden = sub-division play. Pro tier unlocks the tier badge, plot size, uplift estimate, and regional land benchmark.
Short-lease flats trade at deep discount, but extending under the 1993 Act often costs far less than the discount. Pro tier unlocks the tier badge, premium breakdown, long-lease ARV and arbitrage maths.
See projected short-stay revenue vs a vanilla BTL for this property.
See real sub-let margins (HMO room rates & SA nightly rates) vs the landlord rent.
Area
Agent & docs

FAQ
About Wiserley Hall, Wolsingham, Bishop Auckland, DL13
Explore nearby