We've tightened what earns a Pursue. A home now needs a published valuation, a strategy that still makes money after real running costs and lender stress tests, and no listing problems that would stop a mortgage. You'll see fewer Pursues, and each one has been checked harder.
See how verdicts work3-bedroom house · OX4 4LU
Listing removedReduced £10k (−2.6%) on 21 JunListed 187 days
Opportunity summary
See Archie’s verdict, returns by strategy and what to check before viewing.
About
If you have been looking for a three bedroom family home with off-street parking then look no furhter.
This property has excellent local amenities, and easy access to Oxford city centre, and is perfectly suited to families and first-time buyers alike.
The home itself boasts a spacious living area, a stylish kitchen, and a generously sized garden, all presented in a bright and well-maintained condition.
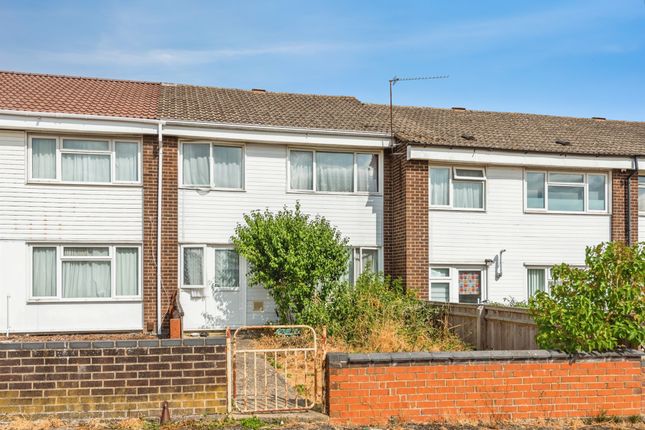
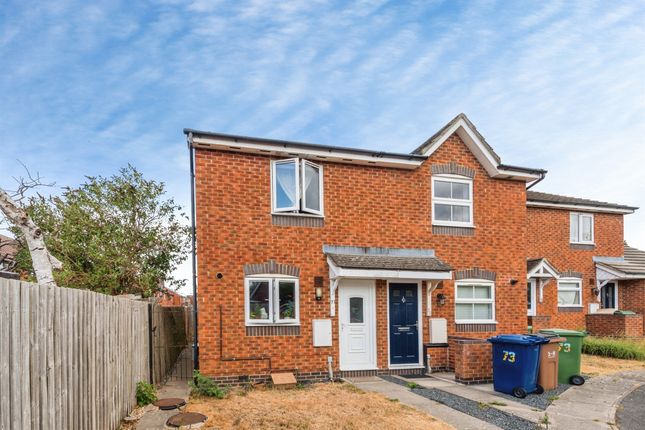
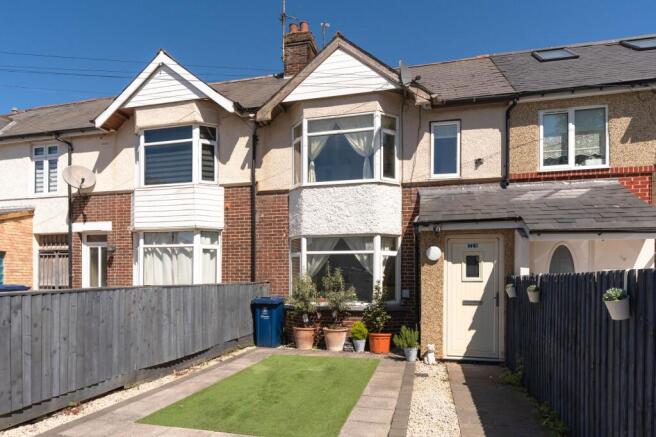
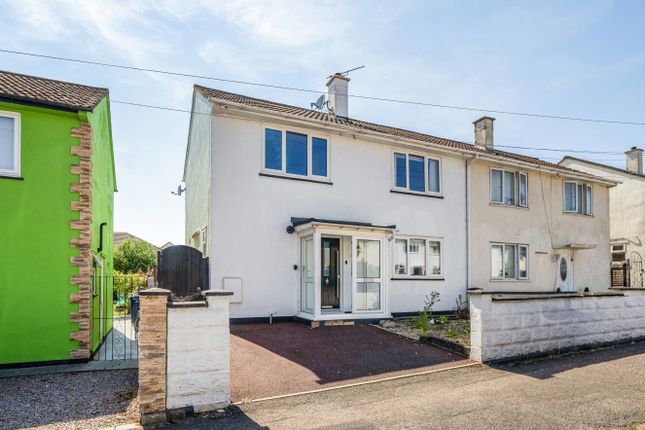
Situated in the heart of Littlemore, this three-bedroom end-of-terrace house is not to be missed-contact us today to arrange your viewing. What Amelies Love...
We love that this property is perfect for first-time buyers or young families wanting extra space in a well-connected part of Oxford as this home offers a practical layout, a spacious reception area, and a generous garden.
It has a warm, welcoming feel throughout, making it an especially inviting place to call home.
Entrance And Hallway As you enter the property, you’re welcomed by a bright hallway featuring neutral décor and laminate flooring, setting a warm and inviting tone.
The space offers room for coats and shoes, while the staircase leads neatly to the first floor.
From here, the layout flows effortlessly into the main living areas, creating a practical and homely feel throughout.
Lounge/Diner Filled with natural light from the front window and rear French doors, this bright and airy open-plan reception and dining area forms the heart of the home.
Wooden flooring runs throughout, enhancing the sense of space, while alcove shelving provides useful built-in storage.
There’s plenty of room to accommodate both a comfortable lounge area and a family dining table, making it a practical and inviting space for everyday living.
Kitchen This well-proportioned kitchen provides a generous amount of space, complete with white shaker-style units and a wooden worktop.
It also offers room for all essential appliances, along with built-in storage to cater for your pantry needs, making it both practical and functional.
Bedrooms And Bathroom The first floor comprises three well-proportioned bedrooms along with a bright and well-maintained family bathroom.
The main bedroom is a spacious and calming retreat, finished in neutral tones with room for a double bed and the benefit of a built-in cupboard.
A second generous double bedroom is currently arranged as a children’s room, offering flexibility for bunk beds or a double bed, while a triple-paned window allows plenty of natural light to fill the space.
The third bedroom is ideal as a single room, nursery, or home office, perfectly suited to modern family living or remote working.
Completing the floor, the family bathroom features a bath with shower over, a wash basin with vanity storage, and a WC, all complemented by light décor and dual windows that create a bright and airy atmosphere.
Garden A real highlight of the property is the generous rear garden, offering a mature outdoor space perfect for both relaxation and play.
With a lawn, established borders, and a patio area ideal for al fresco dining, it caters to a variety of outdoor needs.
The length of the garden provides ample room for children to enjoy, while also offering a peaceful setting for adults to unwind. A shed adds further practicality with useful storage space.
Location, Location, Location Just a short distance from Oxford city centre, Cowley, and the Oxford Science Park, St.
Nicholas Road enjoys a well-connected yet peaceful setting in a quiet residential part of Littlemore.
The area benefits from a wide range of local amenities, schools, and green spaces, making it ideal for everyday living.
Excellent bus routes, along with easy access to the Eastern Bypass and A34, ensure straightforward commuting, while nearby parks and riverside walks further enhance the appeal of this location.
Disclaimer...
*All property details, descriptions, photographs, floor plans, and related information provided by Amelies Estate Agents are offered in good faith and are believed to be correct at the time of publication.
However, they do not constitute or form part of an offer or contract.
Any measurements, areas, or distances are approximate and for guidance only and leasehold information should be verified by your acting solicitor.
Prospective purchasers or tenants must satisfy themselves of the accuracy and completeness of any information provided. No responsibility is taken for any error, omission, or misstatement.
Neither Amelies Estate Agents nor its employees or agents have any authority to make or give any representation or warranty in relation to the property.
All interested parties are advised to undertake their own independent investigations and surveys before entering into any legal agreement.
Value & comps
No previous sales on record.
Returns
Set an offer; the calculator follows it.
We're still gathering serviced-accommodation data for this area.
Archie refurb estimate: a Pro feature
0.0% below asking
This is not financial or investment advice. Prop AI Deals is not authorised by the Financial Conduct Authority (FCA) to provide investment advice.
All investment calculators, property analyses, and AI-generated insights are for informational purposes only. Property investment carries risk and may result in financial loss. All calculations should be independently verified and you should consult with FCA-authorised financial advisers before making any investment decisions.
Past performance does not guarantee future results. Tax implications vary by individual circumstances.
Deal
Properties like this can earn 2–3x BTL yields when converted to HMO, with retrofit costs around £10k/room. Sign in to see the full tier, yield projection, and cost breakdown.
Commercial properties like this can earn 30-50% higher yields when converted to residential under Class MA / Q / P / PA, with prior approval costing ~GBP 96/unit. Sign in to see the recommended route, yield uplift, and cost breakdown.
BRRR-suited properties can recycle 80-100% of investor capital on refi, leaving a high-yielding rental with most of the money out. Sign in to see the refurb cost stack, ARV projection, and refinance maths.
Detached + large garden = sub-division play. Pro tier unlocks the tier badge, plot size, uplift estimate, and regional land benchmark.
Short-lease flats trade at deep discount, but extending under the 1993 Act often costs far less than the discount. Pro tier unlocks the tier badge, premium breakdown, long-lease ARV and arbitrage maths.
See projected short-stay revenue vs a vanilla BTL for this property.
See real sub-let margins (HMO room rates & SA nightly rates) vs the landlord rent.
Area
Agent & docs

FAQ
About 63, Minchery Road, Oxford
Explore nearby