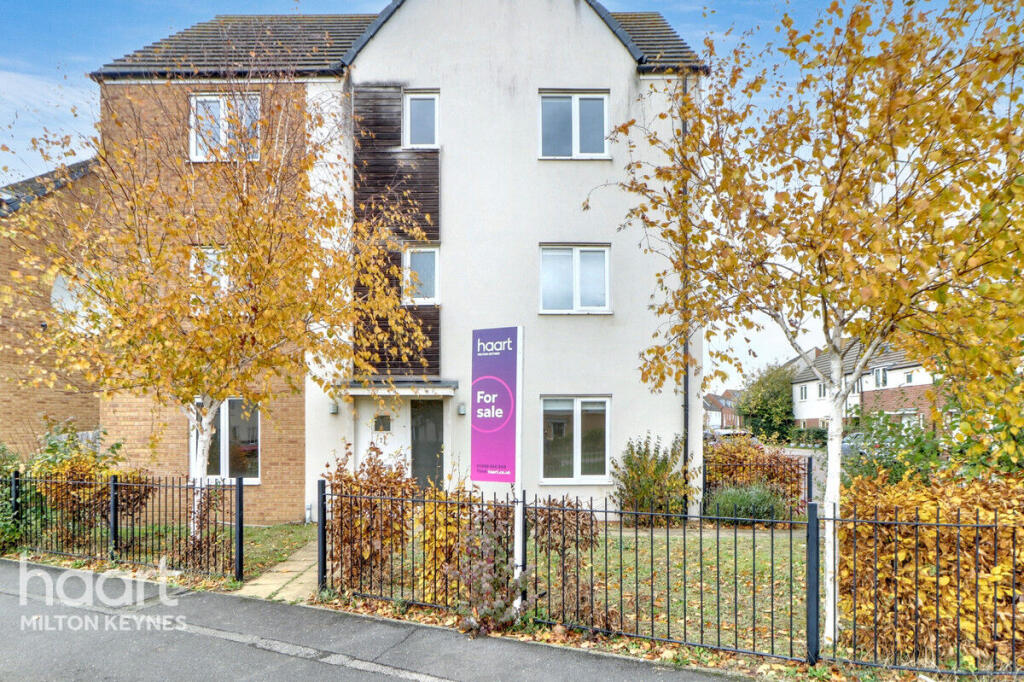
5-bedroom detached house · MK10 7LN
Under offerListed 75 days
Opportunity summary
See Archie’s verdict, returns by strategy and what to check before viewing.
About
Your New Favourite Home – Ready & Waiting, No Chain!
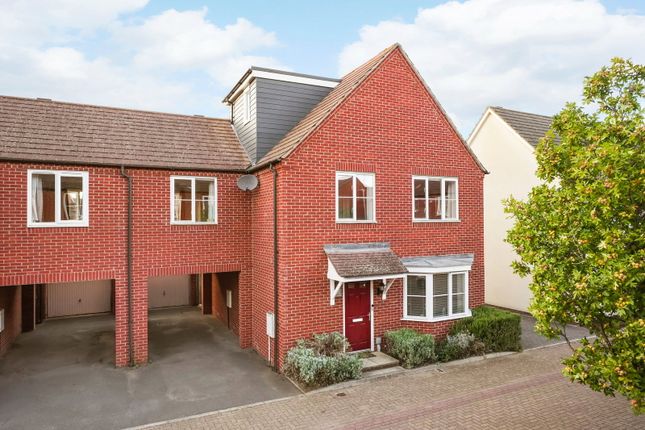
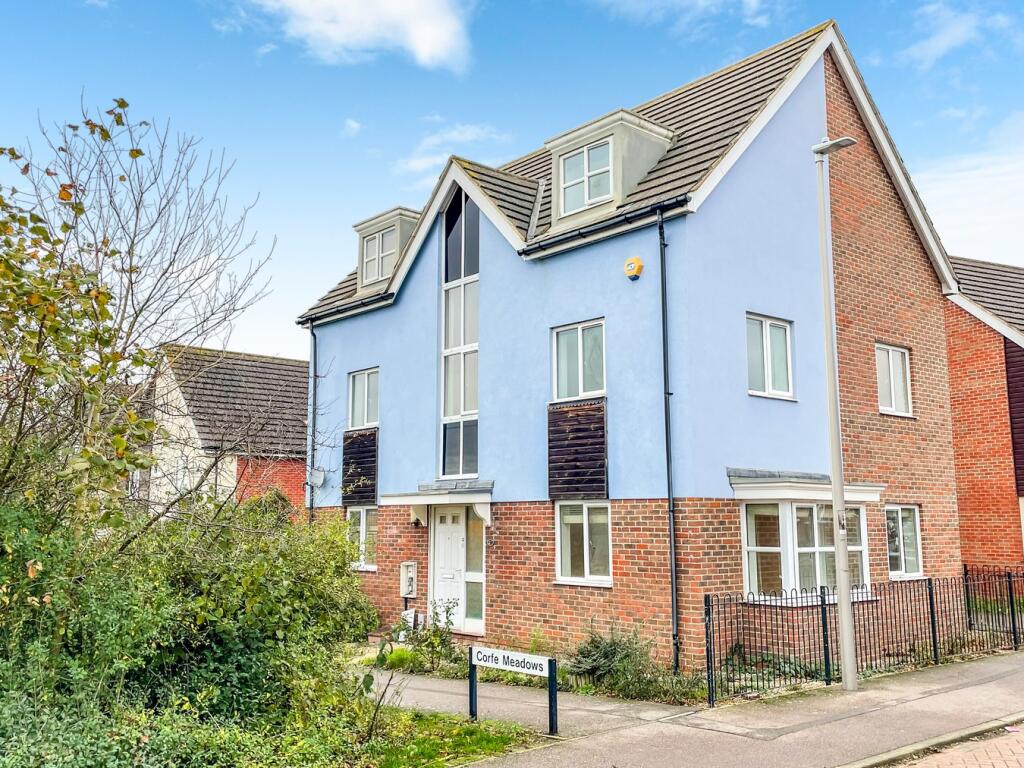
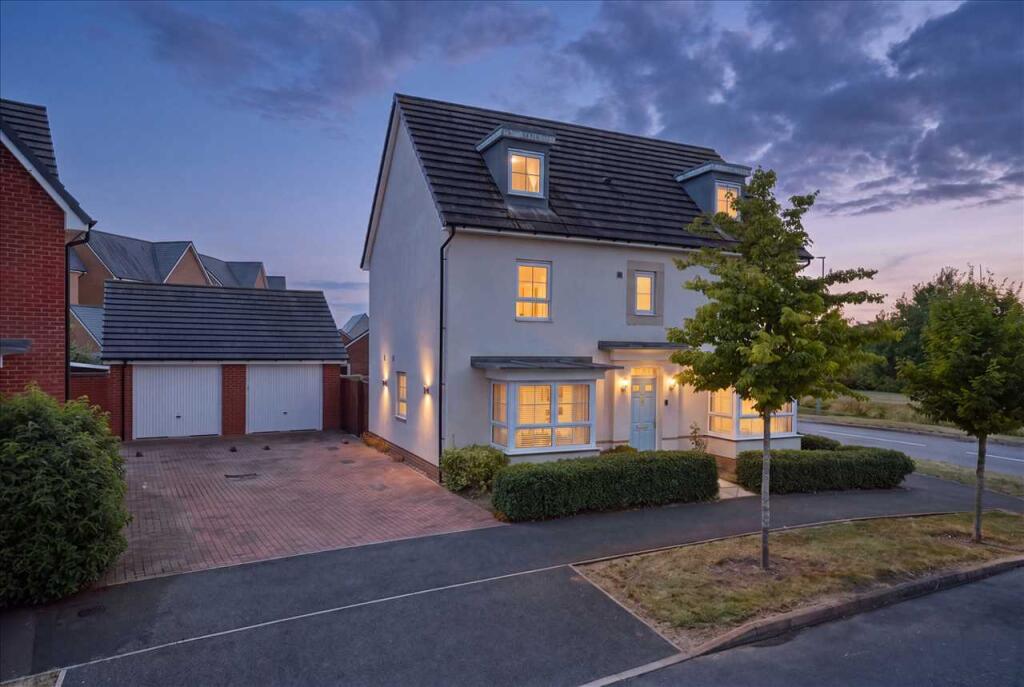
This fantastic three-storey detached home is everything you’ve been looking for – bright, spacious, and beautifully finished throughout, with absolutely nothing to do but move in and unpack!
Inside, natural light floods every room, with plenty of space to spread out or come together as a family.
The heart of the home is the lovely open-plan kitchen/dining area – perfect for cooking up a storm while keeping an eye on everyone, and opening straight out to the garden via patio doors.
There’s also a separate living room – ideal for movie nights, quiet chats, or getting away from it all when you need a little peace!
Upstairs you’ll find five well-proportioned bedrooms (yes, five – plenty of room for everyone, guests, or even that home office/gym you’ve been promising yourself!), including a fabulous principal bedroom with its own en-suite and great built-in storage.
A further en-suite, a family bathroom and a handy second-floor shower room mean no more queues in the morning – result!
It’s all set in a brilliant spot too – close to great shops, highly-rated schools, and with easy access to the M1 and A421, so getting around is a breeze.
Step outside and you’ll find a wonderful south-facing garden – basically your own private sun trap!
Laid mainly to lawn with a paved patio, it’s perfect for summer BBQs, kicking back with a drink, or letting the kids (and pets!) run free.
Two sets of patio doors mean you can flow easily from inside to out, while timber fencing keeps things nice and private.
There’s a handy side gate leading from the driveway, plus a detached double garage with access from the garden – great for storage, hobbies, or of course, your cars!
Talking of parking – the block-paved driveway fits up to four vehicles comfortably, so visitors will never have to hunt for a space.
All in all, this is a brilliant, ready-to-go family home that’s just waiting for you to make it yours – don’t hang about!
Please Note: These particulars are provided as a general guide and do not form part of any offer or contract.
All measurements, floor plans and property details are supplied for guidance only and may be subject to variation.
Prospective purchasers are advised to verify all measurements and satisfy themselves as to the accuracy of the information before incurring any costs.
Haig Property Professionals has not tested any appliances, equipment, fixtures, fittings or services.
Buyers should ensure they check the condition and functionality of any such items prior to exchange of contracts.
Anti Money Laundering & Financial Qualification Notice: In line with current UK Anti Money Laundering (AML) regulations, all prospective purchasers will be required to provide satisfactory proof of identity and address before an offer can be formally accepted.
To ensure affordability and proceed-ability, all buyers must also be financially qualified by an independent mortgage broker.
If you already have a broker in place, their full contact details must be provided to Haig Property Professionals so that we can verify affordability directly.
These checks are mandatory for all purchasers and help ensure a secure and compliant sales process. Entrance Hall Bright, modern entrance hall with neutral walls and wood-effect flooring.
The front door is white with a glazed panel and top-light, while further doorways open to all ground floor accommodation.
Family Room 3.2m x 3.86m Bright, neutrally decorated family room with light carpet and a single prominent uPVC bay window with fitted cill.
The space benefits from excellent natural light, complemented by a decorative flush ceiling light, white internal door, and radiator beneath the bay, all finished in a clean, modern style.
Kitchen/Dining Room 3.2m x 6.86m Bright open-plan kitchen/dining room with warm wood-effect flooring and neutral walls.
The kitchen has glossy cream units, integrated double ovens, gas hob with stainless steel extractor, and worktops with sink.
Three uPVC windows provide natural light, plus patio doors from the dining area leading directly to the garden. Finished with flush ceiling lights and modern, clean fixtures throughout.
Utility 2.01m x 1.83m Compact, functional utility room with neutral walls and wood-effect flooring.
Fitted with base units, worktop, wall-mounted boiler, plumbing for appliances including washing machine and dishwasher, plus a radiator. Clean, practical finish ideal for household tasks.
WC Compact, well-appointed cloakroom WC with neutral walls and wood-effect flooring.
Fitted with a white pedestal sink with chrome mixer tap, part-height neutral tiling, and a close-coupled white toilet. Clean, modern and practical finish.
Living Room 3.53m x 7.52m Spacious living room with light carpet, neutral walls and one feature patterned wall.
Fitted with a large uPVC bay window, plus patio doors opening to the garden, both dressed with window treatments.
Two decorative crystal-style ceiling lights provide illumination, alongside a white radiator and panelled internal door, finished to a bright modern standard.
Stairs & First Floor Landing Carpeted staircase with white decorative balustrades and a light oak handrail leads to a bright first-floor landing.
The landing is neutrally decorated, carpeted, fitted with a crystal-style ceiling light and smoke alarm, and provides access to the first-floor rooms via white doors.
Bedroom 2 3.53m x 3.71m Generous double bedroom with neutral carpet and light décor, featuring a uPVC window, decorative ceiling light, and white radiator.
A door provides access to the en-suite, with clean, modern finishes throughout. En-Suite Modern en-suite shower room with part-height neutral tiling, wood-effect flooring, and a uPVC window.
Fitted with a glazed shower enclosure, close-coupled WC, wall-mounted sink with storage, and chrome fittings, plus a white radiator. Bright, clean, and practical.
Bedroom 5 3.53m x 2.69m Well-proportioned bedroom with neutral décor, light carpet, a uPVC window, simple ceiling light, and white radiator. Clean, bright, and ready for use.
Bathroom Modern family bathroom with part-height neutral tiling, wood-effect flooring and a uPVC window.
Fitted with a white bath with mixer tap, pedestal sink, close-coupled WC, and a separate glazed shower enclosure. Finished with chrome fittings and clean, practical styling.
Principal Bedroom 3.2m x 6.5m Spacious principal bedroom with neutral carpet, ample built-in storage, uPVC windows, and decorative ceiling lighting.
A door leads through to the en-suite, with clean, modern finishes throughout.
Principal En-Suite 3.2m x 3.23m Spacious principal en-suite with part-height neutral tiling and wood-effect flooring.
Fitted with a panelled bath, separate glazed shower enclosure, 'his and hers' twin pedestal sinks, WC and bidet, plus chrome fittings, uPVC windows, and flush ceiling lighting.
Double doors provide access to the airing cupboard, finished to a high, bright modern standard.
Stairs & Second Floor Landing Carpeted staircase with white decorative balustrades and a light oak handrail rises to a bright second-floor landing.
The landing is neutrally decorated, carpeted, and features a Velux roof window, plus access to further rooms via white doors, finished to a clean modern standard.
Bedroom 3 3.48m x 4.62m Well-proportioned second-floor bedroom with neutral carpet and pitched ceiling, featuring two Velux roof windows and one dormer window at the far end.
Finished with a decorative ceiling light, white radiator, and clean, bright modern styling.
Bedroom 4 3.2m x 2.69m Versatile double bedroom on the second floor, with neutral carpet and sloped ceilings. Features a dormer window, simple ceiling light, and white radiator.
A small door provides access to extensive eaves storage, finished to a clean, bright modern standard.
Shower Room Modern second-floor shower room with part-height neutral tiling, wood-effect flooring and a Velux roof window.
Fitted with a glazed shower enclosure, pedestal sink and close-coupled WC, finished with chrome fittings and clean, practical styling.
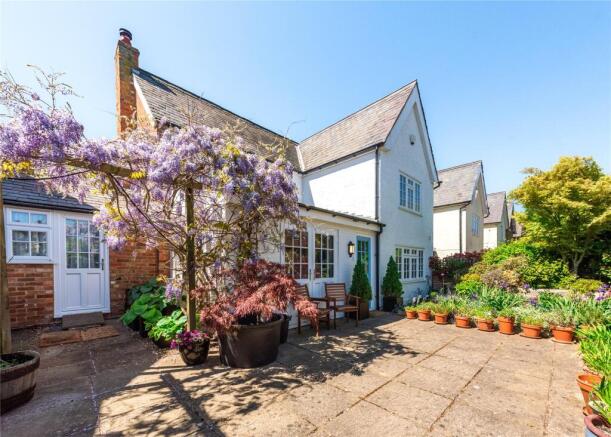
Garden South-facing enclosed rear garden, predominantly laid to lawn with paved access via two sets of patio doors – one from the living room, one from the kitchen/diner.
Bordered by timber fencing with a side gate leading from the driveway, plus access to the double garage from the garden, offering excellent potential for outdoor use and storage.
Parking - Double garage Block-paved driveway providing ample parking for up to four vehicles, leading to a detached brick double garage with two up-and-over doors.
The driveway is flanked by neat edging and boundary fencing, offering practical, off-street parking and secure storage.
Disclaimer Please Note: These particulars are for general guidance only and do not form part of any offer or contract.
All measurements, floor plans and property details may vary, and prospective purchasers should verify all information before incurring any costs.
Haig Property Professionals has not tested any appliances, fixtures, fittings or services, and buyers should check their condition and functionality prior to exchange.
AML & Financial Qualification: In line with UK Anti Money Laundering regulations, all purchasers must provide proof of identity and address before an offer can be accepted.
Buyers must also be financially qualified by an independent mortgage broker. If you already have a broker, their full contact details must be provided so affordability can be verified.
These checks are mandatory to ensure a secure and compliant sales process.
Value & comps
No previous sales on record.
Returns
Set an offer; the calculator follows it.
We're still gathering serviced-accommodation data for this area.
Archie refurb estimate: a Pro feature
0.0% below asking
This is not financial or investment advice. Prop AI Deals is not authorised by the Financial Conduct Authority (FCA) to provide investment advice.
All investment calculators, property analyses, and AI-generated insights are for informational purposes only. Property investment carries risk and may result in financial loss. All calculations should be independently verified and you should consult with FCA-authorised financial advisors before making any investment decisions.
Past performance does not guarantee future results. Tax implications vary by individual circumstances.
Deal
Properties like this can earn 2–3x BTL yields when converted to HMO, with retrofit costs around £10k/room. Sign in to see the full tier, yield projection, and cost breakdown.
Commercial properties like this can earn 30-50% higher yields when converted to residential under Class MA / Q / P / PA, with prior approval costing ~GBP 96/unit. Sign in to see the recommended route, yield uplift, and cost breakdown.
BRRR-suited properties can recycle 80-100% of investor capital on refi, leaving a high-yielding rental with most of the money out. Sign in to see the refurb cost stack, ARV projection, and refinance maths.
Detached + large garden = sub-division play. Pro tier unlocks the tier badge, plot size, uplift estimate, and regional land benchmark.
Short-lease flats trade at deep discount, but extending under the 1993 Act often costs far less than the discount. Pro tier unlocks the tier badge, premium breakdown, long-lease ARV and arbitrage maths.
See projected short-stay revenue vs a vanilla BTL for this property.
See real sub-let margins (HMO room rates & SA nightly rates) vs the landlord rent.
Area
Agent & docs

FAQ
About Montague Crescent, Brooklands, MK10
Explore nearby