5-bedroom detached house · MK10 7GD
Listing removedListed 165 days
Opportunity summary
See Archie’s verdict, returns by strategy and what to check before viewing.
About
In the summer months, the children would wander across to the meadow to play football – in the winter, they took their sledges over to the mound whenever it snowed.
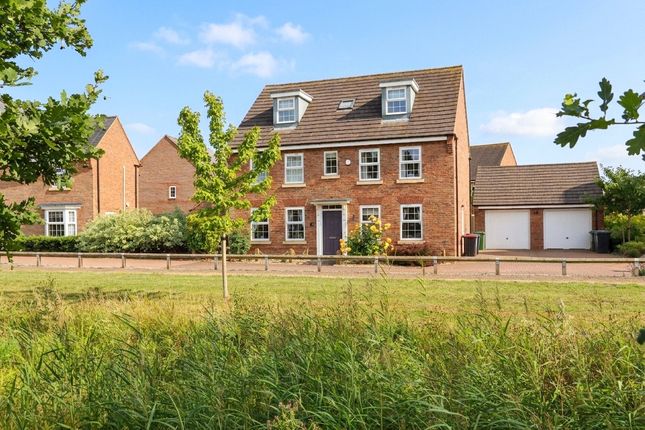
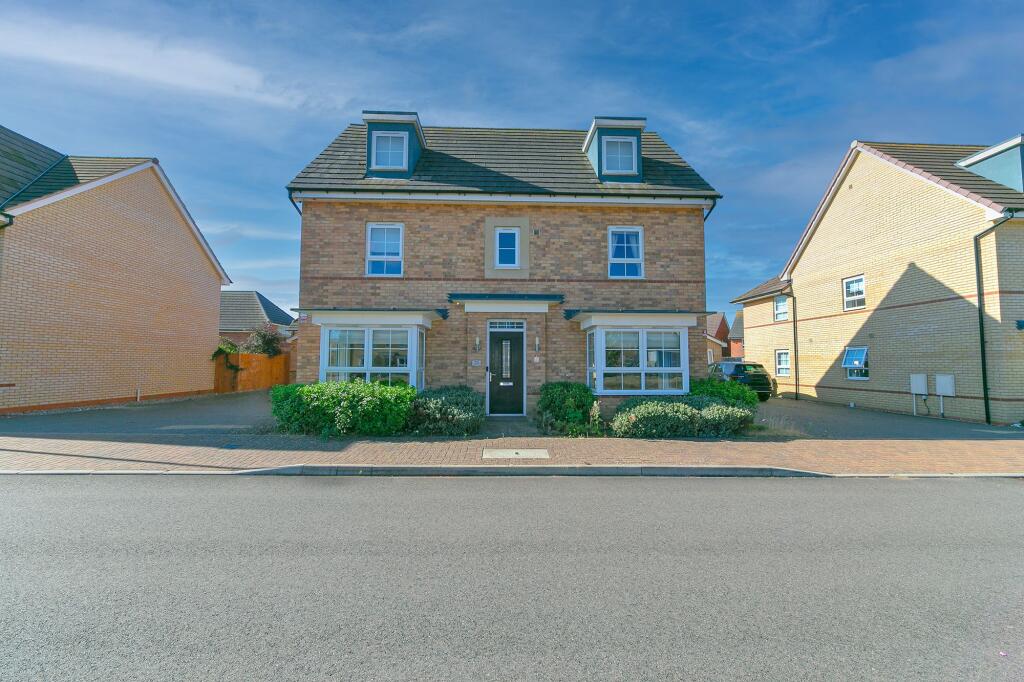
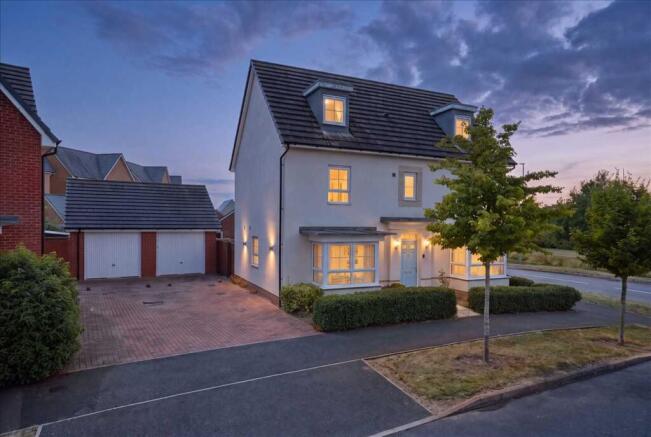
Living opposite picturesque green conservation land has been a treasured lifestyle opportunity, rarely found in Milton Keynes, according to the current owners of the property at Blue Funnel Grange.
“We snapped the house up as soon as we saw it,” one of them recalls. “It was the view across the Brooklands Meadow that appealed to us.
We were told it would never be built on and it gave us this beautiful outlook.” They also loved the convenient location of the property, particularly its proximity to good schools, shops and transport connections.
“The house itself was also perfect,” she adds.
“It is very large, with five double bedrooms and accommodation arranged across three floors.” BESPOKE TOUCHES Just nine years old, the impressive home had recently been completed when they viewed it in 2017.
“We were able to add a few finishing touches at that time and, since then, have made a few changes of our own,” she explains.
“We installed a brand new kitchen, with midnight blue wooden cabinets, solid wooden work surfaces, and an island with a breakfast bar.
The utility room has the same high quality finish and includes a built-in fridge-freezer.
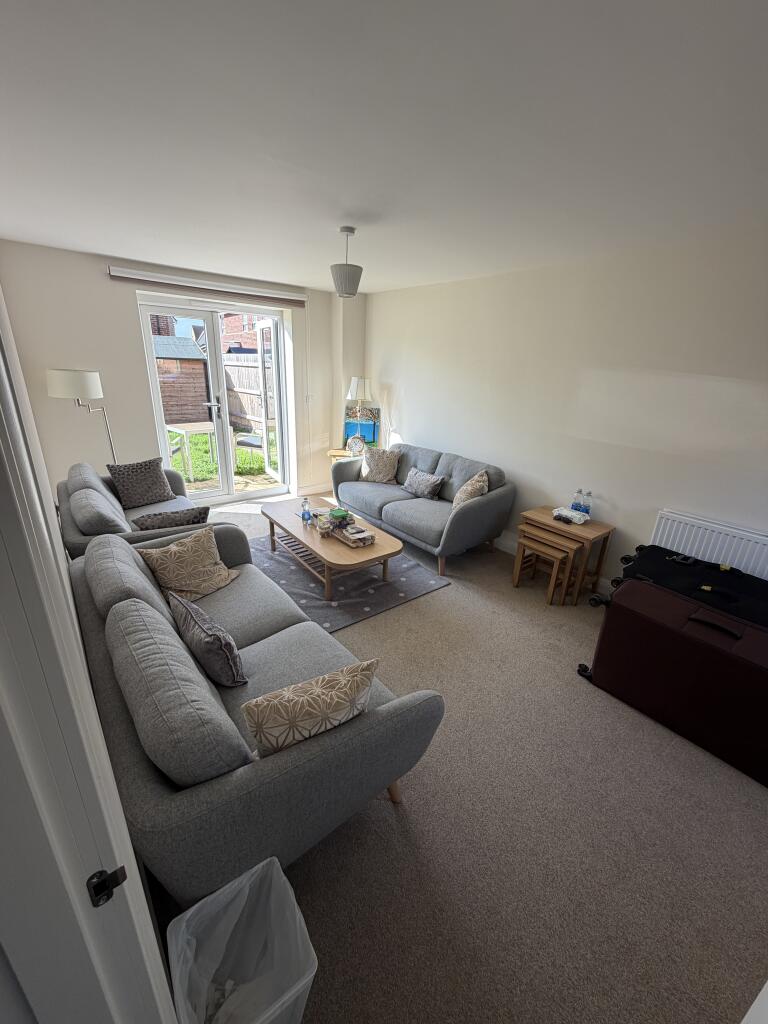
We have grey wood-style flooring running from the kitchen through the hall.” Carpets were replaced in the sitting room and dining room, softening the interior design of the reception rooms.
The whole house has been redecorated in white, with a couple of feature walls, to retain its light, airy ambience and the garden has been landscaped.
“We wanted this to be low maintenance so we could really enjoy it in the summer months,” she adds. FAMILY LIVING The handsome property is entered from the front via a reception hall.
The capacious kitchen sits at the back of the house, where a set of French double doors overlooks the garden and can be opened on summer days to create easy indoor-outdoor living.
“We have four stools at the breakfast bar for casual meals and snacks. Part of the room is arranged as a family or snug area, with comfortable seating. This is where we spend much of our time.
New owners may choose to have a dining table and chairs here instead.” Also overlooking the garden is the dining room, which features a second set of French windows.
“We like having a separate dining room and tend to eat our main meals in here as a family,” she says.
“However, this room could become a snug or family room instead for someone else.” AMPLE SPACE At ground-floor level, there is also a useful cloakroom.
“We have a study here too – this has been ideal for us as I have been able to work from home here, while my partner has worked upstairs in one of the double bedrooms,” she observes.
“I have enjoyed being able to look out over the meadow from my study.” The large sitting room is also to the front of the house.
“We have lots of happy memories of family times in this room too, especially at Christmas,” she adds.
BEDROOMS AND BATHROOMS The first floor of the house encompasses the sumptuous master suite, with its beautiful bedroom, dressing room, built-in wardrobes and en suite bathroom, featuring a double shower and bath.
“This whole suite takes up half of the first floor,” she says.
“We have two more bedrooms at this level – one of which was used as the study – and then the family bathroom, which also has a bath and double shower.” The top floor of the property was where the children had their bedrooms.
Here there are two more gorgeous double bedrooms, connected via a Jack-and-Jill bathroom, again with both a bath and a shower.
“This was fantastic – it was as though the children had their own apartment, where they could be away from the rest of the house and have sleepovers with their friends.” SUMMER DAYS The garden has also given the family great pleasure.
The hard landscaping and addition of artificial grass were complemented by the creation of different seating areas and a raised section, with drainage, where a hot tub can be set up in the summer months.
“It is a south-west-facing garden, so it is always sunny.” The current owner agrees she will miss the garden as much as the superb internal space at the house.
“I will also miss my lovely kitchen, our community of neighbours and the peace and quiet we enjoy here,” she adds.
“Wherever I move to next, I think it is extremely unlikely I will find somewhere with a beautiful, green open outlook to the front as we have here.
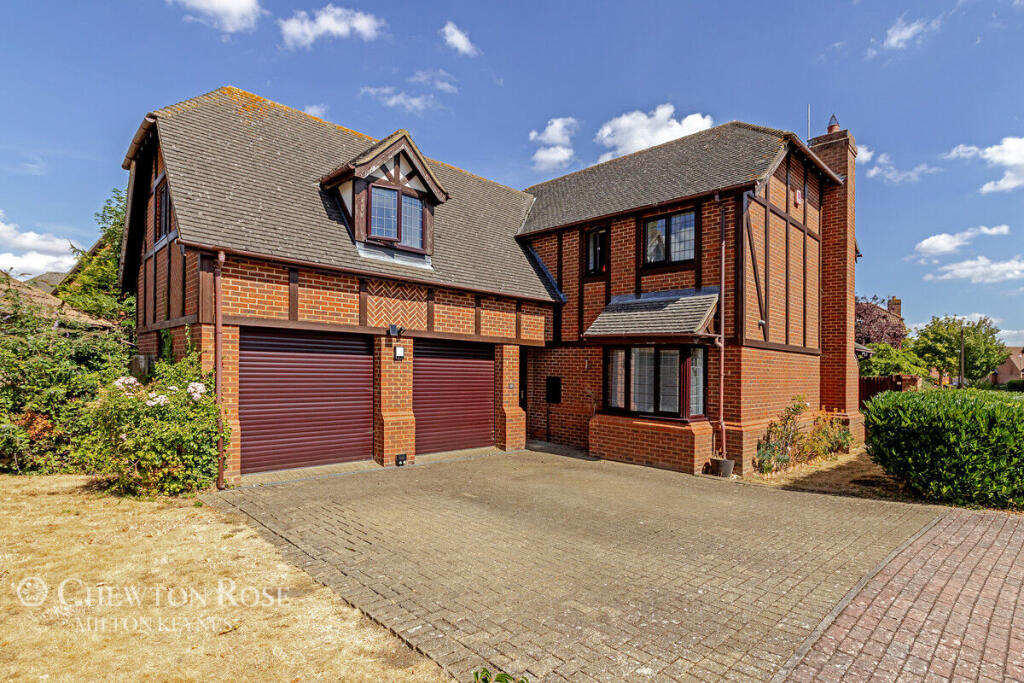
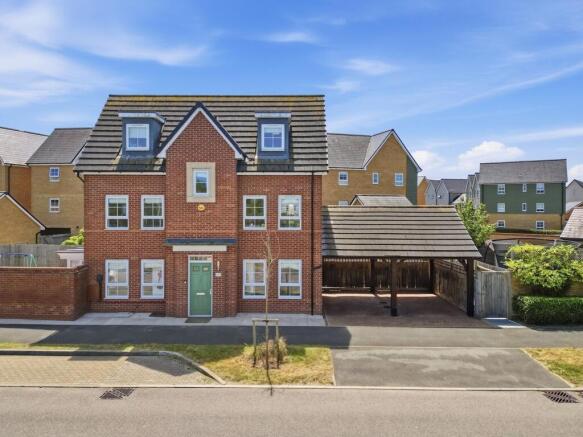
We have been very lucky.” SETTING THE SCENE The house at Blue Funnel Grange has a small front garden and off-road parking for four cars, leading to a double garage.
To the rear, the garden has been landscaped for low maintenance, with areas of artificial turf and patio.
There is a pergola for outdoor entertaining and relaxing, a seating area with built-in benches beside the garage and a space, complete with drainage, which can be used for a hot tub.
Disclaimer Chewton Rose Estate Agents is the seller's agent for this property. Your conveyancer is legally responsible for ensuring any purchase agreement fully protects your position.
We make detailed enquiries of the seller to ensure the information provided is as accurate as possible. Please inform us if you become aware of any information being inaccurate.
Value & comps
No previous sales on record.
Returns
Set an offer; the calculator follows it.
We're still gathering serviced-accommodation data for this area.
Archie refurb estimate: a Pro feature
0.0% below asking
This is not financial or investment advice. Prop AI Deals is not authorised by the Financial Conduct Authority (FCA) to provide investment advice.
All investment calculators, property analyses, and AI-generated insights are for informational purposes only. Property investment carries risk and may result in financial loss. All calculations should be independently verified and you should consult with FCA-authorised financial advisors before making any investment decisions.
Past performance does not guarantee future results. Tax implications vary by individual circumstances.
Deal
Properties like this can earn 2–3x BTL yields when converted to HMO, with retrofit costs around £10k/room. Sign in to see the full tier, yield projection, and cost breakdown.
Commercial properties like this can earn 30-50% higher yields when converted to residential under Class MA / Q / P / PA, with prior approval costing ~GBP 96/unit. Sign in to see the recommended route, yield uplift, and cost breakdown.
BRRR-suited properties can recycle 80-100% of investor capital on refi, leaving a high-yielding rental with most of the money out. Sign in to see the refurb cost stack, ARV projection, and refinance maths.
Detached + large garden = sub-division play. Pro tier unlocks the tier badge, plot size, uplift estimate, and regional land benchmark.
Short-lease flats trade at deep discount, but extending under the 1993 Act often costs far less than the discount. Pro tier unlocks the tier badge, premium breakdown, long-lease ARV and arbitrage maths.
See projected short-stay revenue vs a vanilla BTL for this property.
See real sub-let margins (HMO room rates & SA nightly rates) vs the landlord rent.
Area
Agent & docs
FAQ
About Blue Funnel Grange, Brooklands
Explore nearby