5-bedroom detached house · MK10 9BG
For saleListed 48 days
Opportunity summary
See Archie’s verdict, returns by strategy and what to check before viewing.
About
As the owners of the handsome house at Kingsoe Leys head off on another long walk or cycle ride, they still take a moment to appreciate the exceptional location of their five–bedroom home.
“We enjoy the best of both worlds here,” one of them acknowledges. “Middleton still has that village feel, and yet living here, we enjoy all the convenience of the city.
We are on a small, quiet close of just 13 houses – and Middleton/Milton Keynes Village is an exceptionally friendly place, where everyone smiles at you or says hello as you pass by.” We have a WhatsApp group with the neighbours where we can share any useful information, from asking for recommedations for tradespeople to what colour bin day it is!
With a village church, a renowned 16th-century pub and a pavilion, where cricket is played on a Sunday morning, there is certainly still a sense of old England here.
“But then, we are also well positioned for good schools, shops, supermarkets, the GP, dentist and pharmacy – and it is easy to travel into London by train or motorway,” he adds.
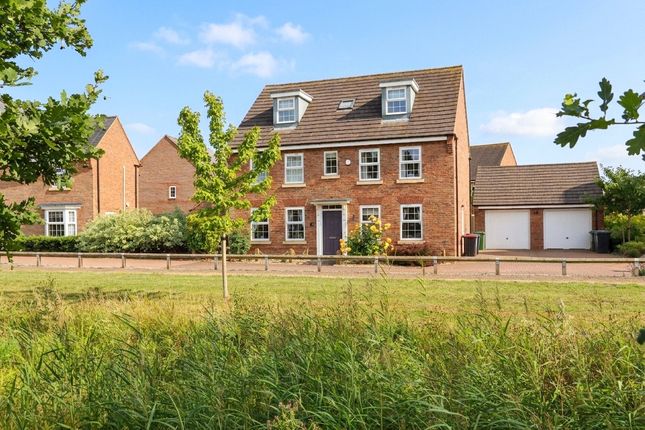
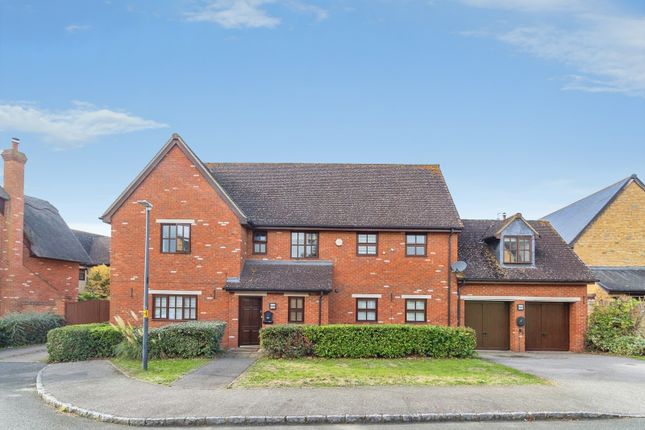
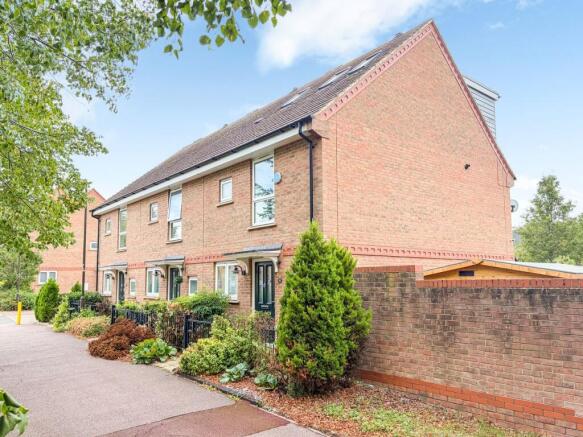
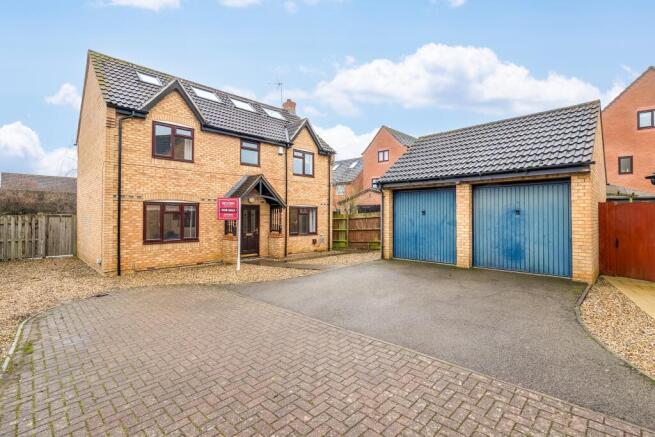
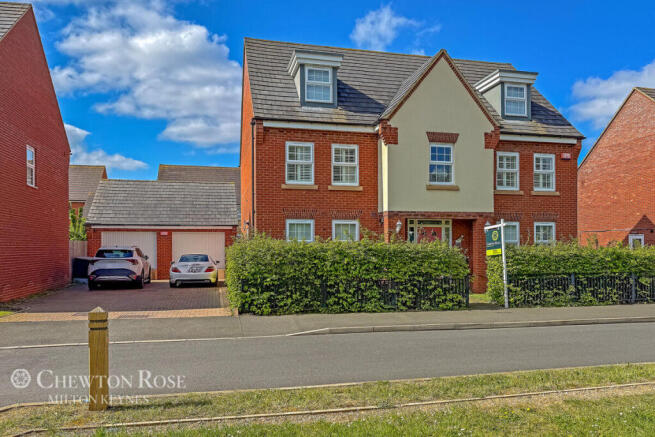
HIGH QUALITY Set back from the tranquil road, and with a sense of space and openness all around it, the red–brick property has an abundance of kerb appeal.
“I also liked the feeling of space when I stepped inside,” recalls the owner.
“I bought it knowing I would upgrade it throughout, but I could see it held great potential.” After moving in, back in 2013, he began to work his way through the house: redecorating rooms, installing high-specification bathrooms and replacing flooring with deep carpets and solid oak wood flooring.
He gave the whole house a bright, contemporary finish, modernising everything, right down to door handles and light sockets.
Clever storage solutions were added and a new Megaflo water system was installed.
“I ensured that everything was high end, using brands such as Duravit, Philippe Starck, Hansgrohe and Porcelanosa,” he explains.
A WARM WELCOME From the driveway, where two cars can be accommodated comfortably and there is access to the electric double garage, the house opens up into a lobby, with a downstairs cloakroom, and then the central reception hall.
“My study, which has a bay window and super-fast broadband, is here,” he says.
“I love having this dedicated space – it is a good size and allows me to close the door at the end of the day, without feeling that my work is interfering with my personal life.” Next to the study is the capacious sitting room, with a chic remote-controlled fireplace and French windows onto the garden.
“This is fantastic in the summer, when we host barbecues and open the doors to create a free flow between inside and out,” he says.
“It is also a lovely, warm room in which to relax in the colder months.” DAILY LIVING The owners have decided to retain a dedicated dining room, which has been an excellent place for celebratory meals and dinner parties.
“There are double doors from the hall that we tend to keep open and there is plenty of space for a six-seat table,” he says.
“Some of our neighbours have opened up the rooms at the back of the house to create larger kitchen, dining and living spaces – and some have also extended.
Because there are just two of us here, we haven’t had to do that, and we have enjoyed having the separate rooms, but (subject to the relevant planning permissions) this is something new owners could consider.” AN EASY FLOW The kitchen, which has a door to the garden, has been updated by the new owners, who replaced the Oven & Hob, worktop and replaced handles to give it a more modern look.
They also created an area for a breakfast table at one end.
“This is perfect for a quick meal or a cup of coffee and a chat.” The layout of the ground floor has been ideal for both entertaining and everyday life.
“People can wander easily between the rooms and out into the garden, where we have lots of seating too,” he adds. PERFECT LOCATION All five bedrooms are on the first floor of the house.
The master bedroom is a sumptuous, double-aspect space with a generous en suite shower room and built-in storage.
“This room is such a good size and in the summer months, when it is really hot, you can open the windows on both sides to create wonderful air flow,” he explains.
The other four bedrooms, two of which also have fitted wardrobes, share the large family bathroom. The owners agree they will miss the location and the tranquillity of the house when they leave.
“We have enjoyed so much about being here, from the house itself to the neighbours and surroundings, especially walking or cycling to Willen Lake,” he admits.
“Houses rarely come onto the market here because people enjoy it so much.
It is a lovely place to live and we will miss its friendly nature, as well as all the space, when we move.” Outside To the front of the house on Kingsoe Leys, there is a generous driveway and access to the double garage.
A section to one side is currently garden, but could be transformed into additional parking. To the rear, the enclosed garden offers privacy and peace.
There are seating areas for outside relaxation and there is space for children to play. Disclaimer Chewton Rose Estate Agents is the seller's agent for this property.
Your conveyancer is legally responsible for ensuring any purchase agreement fully protects your position.
We make detailed enquiries of the seller to ensure the information provided is as accurate as possible. Please inform us if you become aware of any information being inaccurate.
Value & comps
No previous sales on record.
Returns
Set an offer; the calculator follows it.
We're still gathering serviced-accommodation data for this area.
Archie refurb estimate: a Pro feature
0.0% below asking
This is not financial or investment advice. Prop AI Deals is not authorised by the Financial Conduct Authority (FCA) to provide investment advice.
All investment calculators, property analyses, and AI-generated insights are for informational purposes only. Property investment carries risk and may result in financial loss. All calculations should be independently verified and you should consult with FCA-authorised financial advisors before making any investment decisions.
Past performance does not guarantee future results. Tax implications vary by individual circumstances.
Deal
Properties like this can earn 2–3x BTL yields when converted to HMO, with retrofit costs around £10k/room. Sign in to see the full tier, yield projection, and cost breakdown.
Commercial properties like this can earn 30-50% higher yields when converted to residential under Class MA / Q / P / PA, with prior approval costing ~GBP 96/unit. Sign in to see the recommended route, yield uplift, and cost breakdown.
BRRR-suited properties can recycle 80-100% of investor capital on refi, leaving a high-yielding rental with most of the money out. Sign in to see the refurb cost stack, ARV projection, and refinance maths.
Detached + large garden = sub-division play. Pro tier unlocks the tier badge, plot size, uplift estimate, and regional land benchmark.
Short-lease flats trade at deep discount, but extending under the 1993 Act often costs far less than the discount. Pro tier unlocks the tier badge, premium breakdown, long-lease ARV and arbitrage maths.
See projected short-stay revenue vs a vanilla BTL for this property.
See real sub-let margins (HMO room rates & SA nightly rates) vs the landlord rent.
Area
Agent & docs
FAQ
About Kingsoe Leys, Middleton
Explore nearby