4-bedroom detached house · FK4 1DF
Under offerListed 33 days
Opportunity summary
See Archie’s verdict, returns by strategy and what to check before viewing.
About
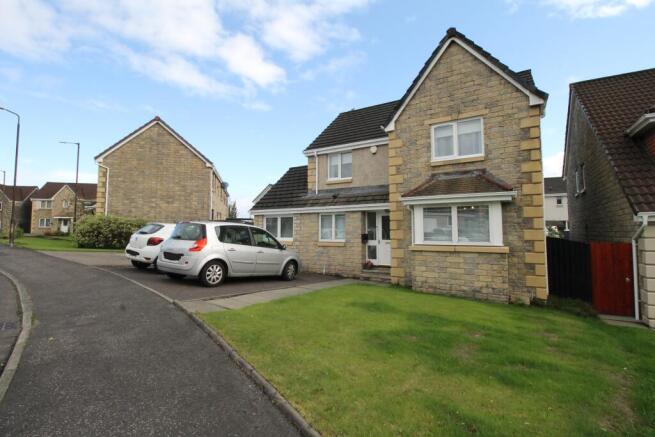
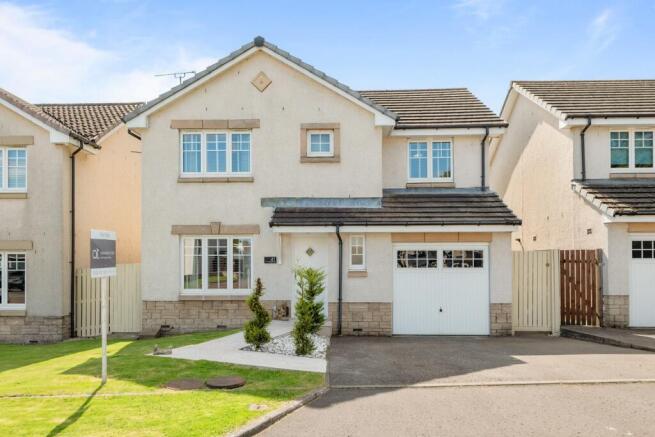
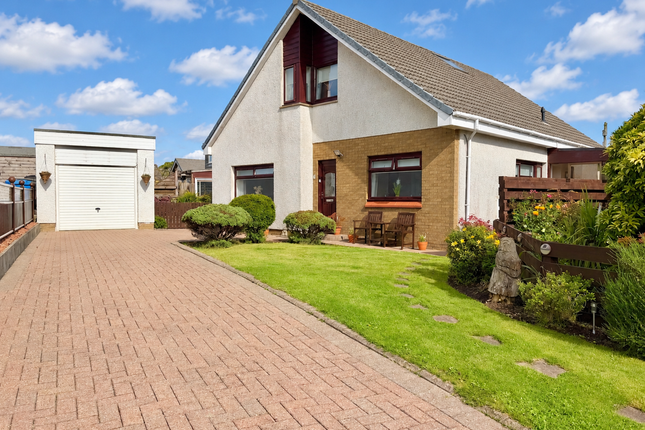
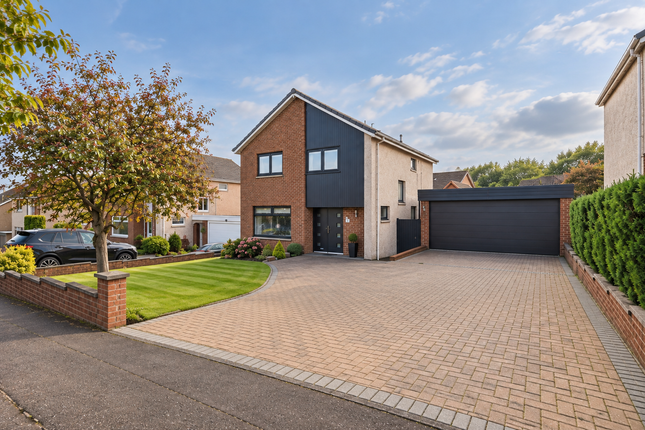
Set within the popular Woodlea Gardens development in Bonnybridge, this impressive 4-bedroom detached home occupies an enviable plot, combining generous family accommodation with a particularly attractive rear garden, detached garage and excellent off-street parking.
Stepping inside, the ground floor provides an excellent balance between comfortable living space and everyday practicality.
The entrance hallway starts the theme of space that is echoed throughout the home. From here there is access to the most of the downstairs and a very useful under stair storage.
Moving through to the lounge this superb room is generously proportioned and filled with natural light.
Warm timber flooring runs throughout the space, while French doors open directly onto the rear decking, creating an easy connection between the house and garden for those warm summer evenings.
The kitchen provides another excellent family space.
Contemporary high-gloss cabinetry is paired with contrasting work surfaces and a practical breakfasting bar, creating somewhere equally suited to preparing meals, grabbing breakfast or sitting with a coffee.
There is generous storage and worktop space, while the adjoining utility room is a valuable addition, keeping laundry and household tasks separate from the main kitchen and providing direct access to the rear garden to keep muddy feet out the main body of the home.
A separate dining room adds considerable versatility to the ground floor.
Currently offering an excellent additional reception space, its proportions allow it to work comfortably as a formal dining room, second sitting room or dedicated home office.
For families adapting to hybrid working or simply wanting a little more separation between their living spaces, it is an increasingly useful feature.
Moving upstairs, there are four well-proportioned bedrooms that provide excellent accommodation for a growing family.
The principal bedroom is a particularly comfortable double and benefits from its own en-suite shower room, creating a private space away from the main family accommodation.
Built-in wardrobes further enhance the quality of the room.
Bedroom two is yet another generous double and once again benefits from a built-in wardrobe to make this perfect as a child’s bedroom or guest room.
Bedroom three also provides a double space, truly flexing the muscles of this being a family home.
To complete the versatility the fourth bedroom could be used as a nursery, child’s room or office for our modern living needs.
The family bathroom completes the upper accommodation and provides a practical three-piece suite with bath and overhead shower arrangement, wash-hand basin with storage beneath and WC.
It is outside, however, where this home offers something especially appealing. The extensive rear garden provides considerably more than simply an outdoor space.
Immediately outside the house is a substantial raised deck, creating a fantastic area for outdoor dining, entertaining or relaxing. A covered section provides a more sheltered seating area.
The outdoor lighting creates a particularly inviting setting after sunset.
From here the steps from the decking lead onto an impressive lawn surrounded by established planting, mature shrubs and trees.
Further into the garden is another large, decked area, providing a second place to sit and enjoy the surroundings.
A detached garage provides secure parking or valuable additional storage, while the extensive off-street parking is another significant advantage for a larger household.
The property is located within the town of Bonnybridge which lies on the outskirts of Falkirk. It has many amenities on the doorstop to include a Tesco Express, Greggs and Co Op.
Further to this there are many takeaways, such as Dominos Pizza, and more localised convenience stores to take advantage of, not to mention the hair and beauty salons.
There are many bars and restaurants located here also for local dining.
For outdoor recreation Duncan Stewart Park, known locally as Jennys, provides a play space for children and the Bonnybridge Nature Reserve provides excellent walks.
Falkirk Town Centre is less than 5 miles from the property and provides excellent shopping and recreational activity. The bustling retail park there offers and abundance of different retail outlets.
The area further benefits from an Asda and Morrisons. The retail park provides a choice of dining establishments as well as a cinema complex.
The centre of town also hosts many cafes, restaurants and bars.
There are many excellent recreational walks in the area not to mention 2 of Scotland's biggest tourist attractions, the Kelpies and the Falkirk Wheel.
The City of Stirling is only around 10 miles away and therefore can also benefit from the many amenities to be found there, such as bars, restaurants, shopping, bowling, cinema and other entertainments.
Further to this Stirling offers more fantastic tourist attractions and houses 2 of Scotland’s most iconic features, namely the Wallace Monument and Stirling Castle.
For education the property is close to Bonnybridge Primary and St Joseph's rc Primary. For secondary education Denny High is the catchment school.
For further education the new Falkirk College campus provides an excellent modern facility.
For commuting there is local access to the M80 and M9 motorways, perfect for those working in Glasgow, Edinburgh, Perth and beyond.
Camelon and Larbert provide local train links to Glasgow and Edinburgh, with both stations less than a 10-minute drive, and Falkirk High Station, a little over a 10 minutes’ drive away from the home, offers a high-speed network between Glasgow and Edinburgh.
Early viewing is recommended in this current market to avoid disappointment.
Lounge (5.58 m x 2.44 m (18'4" x 8'0")) An excellent family living space with attractive timber flooring and plenty of natural light.
French doors open directly onto the raised rear decking, creating a superb connection with the garden and outdoor entertaining areas.
Kitchen (2.84 m x 3.47 m (9'4" x 11'5")) A bright contemporary kitchen fitted with an extensive range of high-gloss wall and base units complemented by contrasting work surfaces.
A breakfasting bar provides informal seating, while the layout offers generous preparation and storage space.
Utility Room (2.13 m x 1.69 m (7'0" x 5'7")) A particularly useful addition to the family accommodation, providing further worktop and storage space, sink and provision for laundry appliances.
An external door provides convenient direct access to the rear garden and decking.
Dining Room (3.43 m x 3.22 m (11'3" x 10'7")) A versatile additional reception room offering buyers the flexibility to create a formal dining room, second lounge, playroom or dedicated home office depending upon individual requirements.
Bedroom 1 (3.18 m x 3.13 m (10'5" x 10'3")) A generous and beautifully presented double bedroom with ample space for freestanding furniture and the added benefit of a private en-suite shower room and built-in wardrobes.
En-Suite (1.93 m x 1.39 m (6'4" x 4'7")) A stylish and practical en-suite shower room serving the principal bedroom, incorporating shower enclosure, wash-hand basin with storage and WC.
Bedroom 2 (2.89 m x 3.06 m (9'6" x 10'0")) A well-proportioned double bedroom offering excellent space for bedroom furniture and enjoying plenty of natural light. Enhanced by built-in wardrobes.
Bedroom 3 (2.60 m x 3.46 m (8'6" x 11'4")) Another comfortable bedroom providing flexible accommodation for family members or guests.
Bedroom 4 (2.88 m x 1.98 m (9'5" x 6'6")) A useful fourth bedroom, currently demonstrating its versatility as a dedicated home office.
Equally suited to use as a child's bedroom, guest room, nursery or study.
Bathroom (1.88 m x 1.98 m (6'2" x 6'6")) A bright family bathroom comprising bath with shower arrangement and glazed screen, wash-hand basin with vanity storage and WC.
Externally An outstanding feature of the property. The extensive garden combines a generous lawn with mature planting, trees and established borders.
A substantial raised deck immediately behind the house incorporates both open and covered seating areas, while a further deck towards the end of the garden provides another excellent spot for outdoor dining and relaxation.
A detached garage provides valuable secure parking or storage, complemented by extensive additional off-street parking.
Other All measurements taken using a sonic measuring device and therefore may not be entirely accurate. Floorplans are for illustration purposes only.
Value & comps
Land Registry doesn’t cover Scotland or Northern Ireland, so previous sales may not be on record.
Returns
Set an offer; the calculator follows it.
We're still gathering serviced-accommodation data for this area.
Archie refurb estimate: a Pro feature
0.0% below asking
This is not financial or investment advice. Prop AI Deals is not authorised by the Financial Conduct Authority (FCA) to provide investment advice.
All investment calculators, property analyses, and AI-generated insights are for informational purposes only. Property investment carries risk and may result in financial loss. All calculations should be independently verified and you should consult with FCA-authorised financial advisors before making any investment decisions.
Past performance does not guarantee future results. Tax implications vary by individual circumstances.
Deal
Properties like this can earn 2–3x BTL yields when converted to HMO, with retrofit costs around £10k/room. Sign in to see the full tier, yield projection, and cost breakdown.
Commercial properties like this can earn 30-50% higher yields when converted to residential under Class MA / Q / P / PA, with prior approval costing ~GBP 96/unit. Sign in to see the recommended route, yield uplift, and cost breakdown.
BRRR-suited properties can recycle 80-100% of investor capital on refi, leaving a high-yielding rental with most of the money out. Sign in to see the refurb cost stack, ARV projection, and refinance maths.
Detached + large garden = sub-division play. Pro tier unlocks the tier badge, plot size, uplift estimate, and regional land benchmark.
Short-lease flats trade at deep discount, but extending under the 1993 Act often costs far less than the discount. Pro tier unlocks the tier badge, premium breakdown, long-lease ARV and arbitrage maths.
See projected short-stay revenue vs a vanilla BTL for this property.
See real sub-let margins (HMO room rates & SA nightly rates) vs the landlord rent.
Area
Agent & docs

FAQ
About 11 Woodlea Gardens, Bonnybridge
Explore nearby