4-bedroom detached house · FK4 1GD
Sold STCListed 124 days
Opportunity summary
See Archie’s verdict, returns by strategy and what to check before viewing.
About
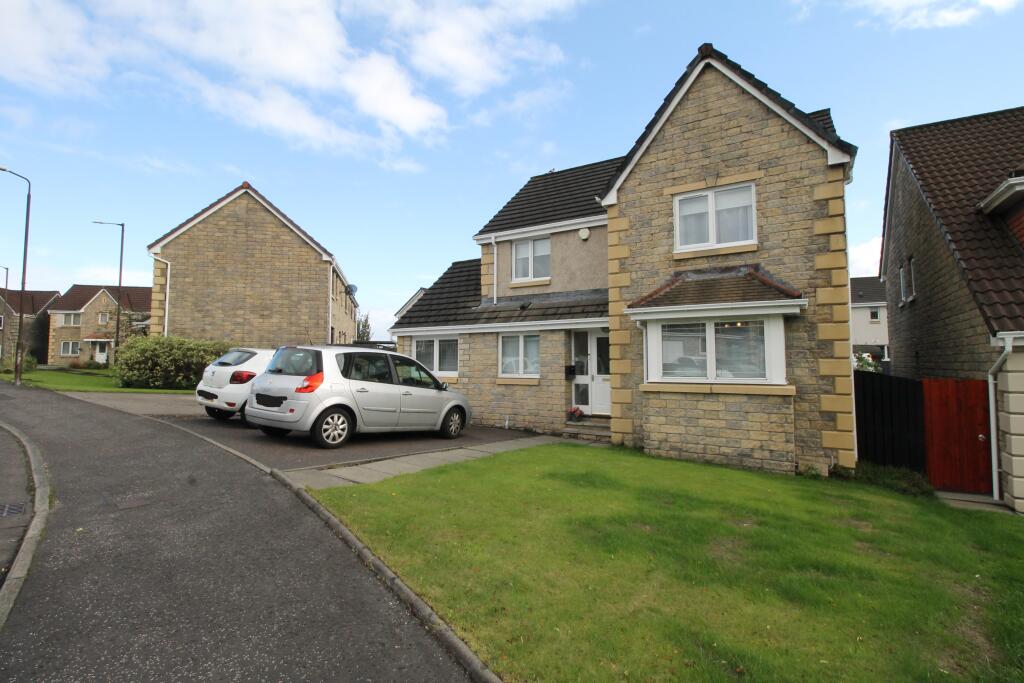
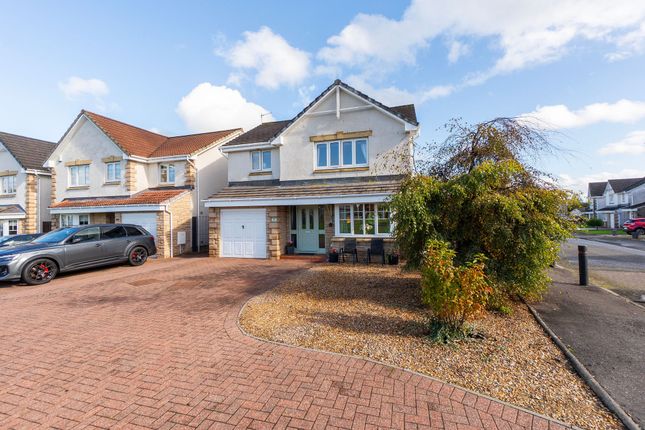
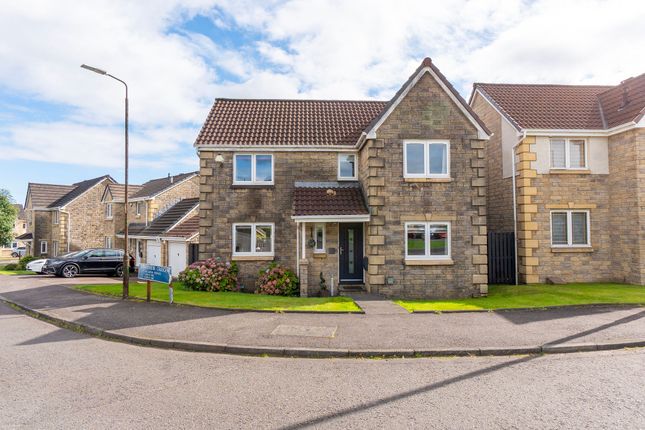
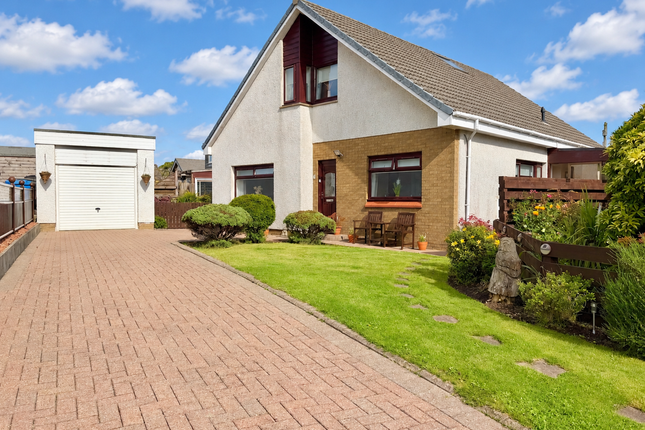
Welcome to this outstanding 4-bedroom detached villa, a true family home situated in the desirable area of Bonnybridge.
This larger sized property spans an impressive 127 SqM (1367 Sq Feet), offering generous and flexible living spaces designed for modern family life.
Presented in immaculate, turnkey condition, this home is ready for its new owners to move straight in and enjoy.
Bonnybridge offers a fantastic lifestyle, blending peaceful residential living with excellent local amenities.
Residents benefit from convenient access to a variety of shops, ensuring daily essentials are always within easy reach.
The area boasts strong transport links, with excellent motorway access making commuting to Glasgow, Edinburgh, and Stirling straightforward.
Families will appreciate the proximity to well-regarded schools, while local activities and gyms provide ample opportunities for recreation and fitness.
The community feel of Bonnybridge, combined with its practical conveniences, makes it an ideal location for a diverse range of buyers.
Step inside this luxurious property to discover a thoughtfully designed interior. The ground floor features two distinct public rooms, providing ample space for relaxation and entertaining.
The spacious lounge offers a comfortable retreat, while a separate dining room is perfect for formal meals or family gatherings.
The heart of the home, the kitchen, is a highlight, coming complete with all integrated appliances, ensuring a seamless cooking experience.
A dedicated dining area within the kitchen provides a casual spot for everyday meals, complemented by a large, separate utility room for added convenience and storage.
Excellent storage solutions are integrated throughout both the lower and upper floors, helping to maintain a clutter-free environment.
Ascending to the upper floor, you will find four generously proportioned double bedrooms.
The master bedroom is a sanctuary, complete with fitted wardrobes and a spacious en-suite bathroom, offering a private and luxurious space.
All other bedrooms also benefit from fitted wardrobes, providing practical storage for every family member.
The loft is partially floored and includes a 'Ramsay Loft Ladder' for easy access, offering additional storage potential.
Technical details include a boiler that was replaced just 2.5 years ago, ensuring efficient heating, and a full service will be carried out prior to purchase for complete peace of mind.
The property is part of a well-maintained development with a factors fee of approximately £15.00 per month, (this amount will vary, depending on level of work that is required)which covers all communal areas and insurance for play areas, contributing to a pleasant living environment.
This property truly offers an exceptional lifestyle, combining spacious and luxurious living with the practicality of a well-connected and amenity-rich location.
With its immaculate condition, modern features, and thoughtful design, this Bonnybridge villa is an outstanding opportunity to acquire a true family home.
Items which will be included in the sale are: All Flooring All Window Blinds All Light Fittings All Curtains Integrated Tall Fridge Freezer Single Electric Oven 4 Burner Gas Hob Integrated Extractor Free standing Dish Washer (approx 7 years old) Free standing Washing Machine (approx 7 years) Room Sizes: Lounge: 3.65 x 5.38 Dining Room: 2.90 x 3.65 Breakfasting Kitchen: 3.64 x 4.62 WC: 0.81 x 0.79 Utility Room: 1.61 x 2.74 Master Bedroom: 3.51 x 3.71 En-suite: 1.73 x 1.74 Bedroom Two: 2.63 x 4.33 Bedroom Three: 2.59 x 4.07 Bedroom Four: 2.69 x 2.84 Shower Room: 2.21 x 2.82
Value & comps
Land Registry doesn’t cover Scotland or Northern Ireland, so previous sales may not be on record.
Returns
Set an offer; the calculator follows it.
We're still gathering serviced-accommodation data for this area.
Archie refurb estimate: a Pro feature
0.0% below asking
This is not financial or investment advice. Prop AI Deals is not authorised by the Financial Conduct Authority (FCA) to provide investment advice.
All investment calculators, property analyses, and AI-generated insights are for informational purposes only. Property investment carries risk and may result in financial loss. All calculations should be independently verified and you should consult with FCA-authorised financial advisors before making any investment decisions.
Past performance does not guarantee future results. Tax implications vary by individual circumstances.
Deal
Properties like this can earn 2–3x BTL yields when converted to HMO, with retrofit costs around £10k/room. Sign in to see the full tier, yield projection, and cost breakdown.
Commercial properties like this can earn 30-50% higher yields when converted to residential under Class MA / Q / P / PA, with prior approval costing ~GBP 96/unit. Sign in to see the recommended route, yield uplift, and cost breakdown.
BRRR-suited properties can recycle 80-100% of investor capital on refi, leaving a high-yielding rental with most of the money out. Sign in to see the refurb cost stack, ARV projection, and refinance maths.
Detached + large garden = sub-division play. Pro tier unlocks the tier badge, plot size, uplift estimate, and regional land benchmark.
Short-lease flats trade at deep discount, but extending under the 1993 Act often costs far less than the discount. Pro tier unlocks the tier badge, premium breakdown, long-lease ARV and arbitrage maths.
See projected short-stay revenue vs a vanilla BTL for this property.
See real sub-let margins (HMO room rates & SA nightly rates) vs the landlord rent.
Area
Agent & docs

FAQ
About 71 Bonnymuir Crescent, Bonnybridge, Falkirk FK41GD
Explore nearby