We've tightened what earns a Pursue. A home now needs a published valuation, a strategy that still makes money after real running costs and lender stress tests, and no listing problems that would stop a mortgage. You'll see fewer Pursues, and each one has been checked harder.
See how verdicts work4-bedroom detached house · FK4 1DF
Under offerListed 19 days
Opportunity summary
See Archie’s verdict, returns by strategy and what to check before viewing.
About
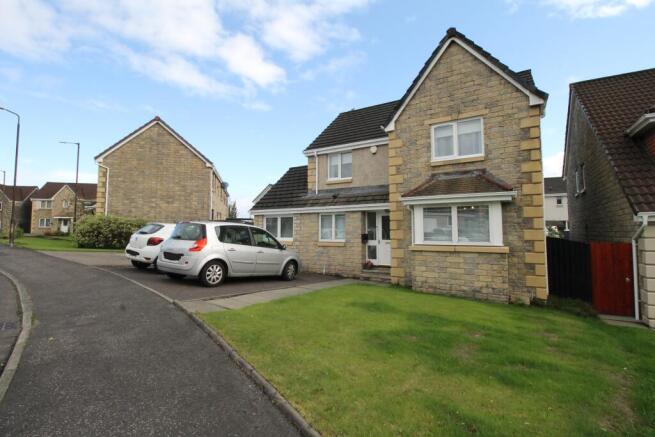
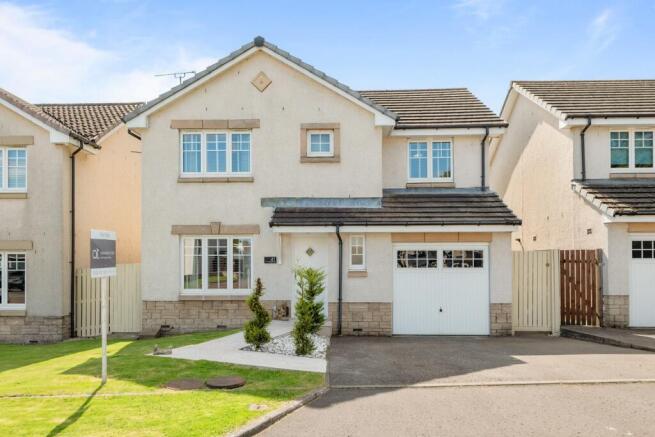
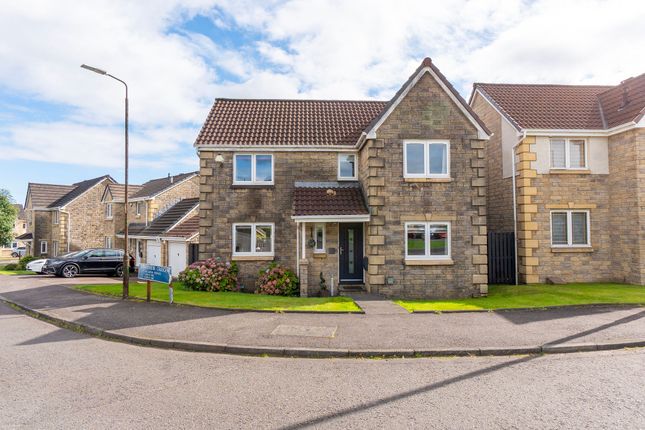
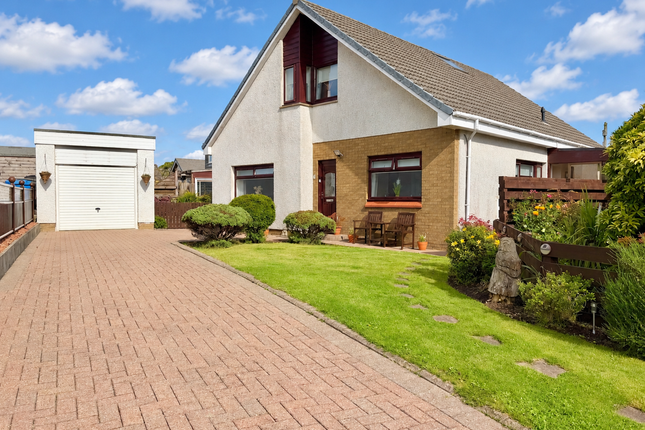
Set within one of Bonnybridge’s most sought-after residential estates, this superb four-bedroom detached home offers the space, flexibility and outdoor living that work so well for modern family life.
Woodlea Gardens has long been a popular setting for families, and this particular home has plenty to set it apart.
From the multiple reception spaces and practical utility room to four well-proportioned bedrooms, an integral garage and a fantastic rear garden designed for relaxing and entertaining, there is a great deal of accommodation to enjoy.
Stepping through the front door, you are welcomed into the hallway, which provides access to the main ground-floor accommodation and staircase to the upper level.
To the rear is the generously proportioned lounge, a comfortable family room with plenty of space for substantial furniture.
Double doors open directly onto the raised deck, creating an easy connection between the house and garden and making this an especially enjoyable room during the warmer months.
The kitchen sits alongside the lounge and provides a practical workspace with a good range of fitted units and worktop space.
The adjoining utility room is a particularly useful addition for family life, offering a separate area for everyday household tasks and access to the exterior.
At the front of the home, the separate dining room provides valuable additional living space.
While ideal for family meals and entertaining, its separation from the main lounge gives the room considerable flexibility and it could equally suit those looking for a home office, playroom or additional sitting room.
A ground-floor WC completes the everyday accommodation on this level, while the integral garage provides secure parking, storage and further practicality.
Upstairs, the home continues to impress with four bedrooms arranged around the central landing.
Bedroom one is a particularly spacious principal bedroom, with excellent floor area for bedroom furniture and a private en-suite shower room.
The room feels bright and comfortable, making it a relaxing retreat away from the main living areas. The remaining three bedrooms demonstrate just how adaptable this home can be.
Bedroom two is a comfortable bedroom with fitted storage, while bedrooms three and four provide further useful accommodation.
These rooms can adapt to changing family needs, whether required as bedrooms, a dedicated home office, dressing room, creative studio or hobby space.
The family bathroom serves the remaining bedrooms and offers both bathing and separate shower facilities alongside fitted storage, making it particularly practical for a busy household.
Externally the home provides excellent off-street parking and is nestled on a private driveway providing additional privacy. An integral garage provides extra parking or storage.
To the rear there is a fully enclosed low-maintenance garden. A raised decking provides the perfect sun trap to enjoy those warm summer days. A further seating area offers an entertaining space.
The property is located within the town of Bonnybridge which lies on the outskirts of Falkirk. It has many amenities on the doorstop to include a Tesco Express, Greggs and Co Op.
Further to this there are many takeaways, such as Dominos Pizza, and more localised convenience stores to take advantage of, not to mention the hair and beauty salons.
There are many bars and restaurants located here also for local dining.
For outdoor recreation Duncan Stewart Park, known locally as Jennys, provides a play space for children and the Bonnybridge Nature Reserve provides excellent walks.
Falkirk Town Centre is less than 5 miles from the property and provides excellent shopping and recreational activity. The bustling retail park there offers and abundance of different retail outlets.
The area further benefits from an Asda and Morrisons. The retail park provides a choice of dining establishments as well as a cinema complex.
The centre of town also hosts many cafes, restaurants and bars.
There are many excellent recreational walks in the area not to mention 2 of Scotland's biggest tourist attractions, the Kelpies and the Falkirk Wheel.
The City of Stirling is only around 10 miles away and therefore can also benefit from the many amenities to be found there, such as bars, restaurants, shopping, bowling, cinema and other entertainments.
Further to this Stirling offers more fantastic tourist attractions and houses 2 of Scotland’s most iconic features, namely the Wallace Monument and Stirling Castle.
For education the property is close to Bonnybridge, Head of Muir and St Joseph's rc Primary. For secondary education Denny High is the catchment school.
For further education the new Falkirk College campus provides an excellent modern facility.
For commuting there is local access to the M80 and M9 motorways, perfect for those working in Glasgow, Edinburgh, Perth and beyond.
Camelon and Larbert provide local train links to Glasgow and Edinburgh, with both stations less than a 10-minute drive, and Falkirk High Station, a little over a 10 minutes’ drive away from the home, offers a high-speed network between Glasgow and Edinburgh.
Early viewing is recommended in this current market to avoid disappointment. Find us on Facebook or visit our website for more details.
Hallway Welcoming entrance hallway providing access to the principal ground-floor accommodation, with staircase leading to the first floor.
Lounge (4.60 m x 4.80 m (15'1" x 15'9")) A generously proportioned family living room positioned to the rear of the property.
Double doors open directly onto the raised decking, extending the living space outdoors and providing an excellent arrangement for entertaining and summer family life.
Kitchen (3.48 m x 2.90 m (11'5" x 9'6")) Practical fitted kitchen offering a good range of wall and base units together with useful worktop space.
Conveniently positioned beside the lounge and connecting with the adjoining utility room.
Utility Room (1.59 m x 1.85 m (5'3" x 6'1")) A valuable addition to the main kitchen, providing dedicated space for everyday household and laundry requirements together with access to the exterior.
Dining Room (3.39 m x 2.91 m (11'1" x 9'7")) Separate reception room positioned to the front of the property.
Ideal as a formal or everyday dining room, although its proportions allow it to adapt easily as a playroom, home office or second sitting room if required. W.C.
(1.58 m x 0.90 m (5'2" x 2'11")) Convenient ground-floor cloakroom.
Bedroom 1 (3.19 m x 4.07 m (10'6" x 13'4")) An impressively spacious principal bedroom with ample room for substantial bedroom furniture and the added benefit of built-in wardrobes and a private en-suite shower room.
En-Suite (1.64 m x 1.75 m (5'5" x 5'9")) A particularly spacious en-suite fitted with shower facilities and complementary sanitaryware.
Bedroom 2 (3.18 m x 2.66 m (10'5" x 8'9")) Well-proportioned bedroom with fitted wardrobe storage and flexibility for a range of bedroom furniture.
Bedroom 3 (2.75 m x 2.77 m (9'0" x 9'1")) A terrific bedroom that provides built-in wardrobes. Would make an excellent child’s room.
Bedroom 4 (2.82 m x 2.19 m (9'3" x 7'2")) A further well-proportioned bedroom offering excellent flexibility for growing families, guests or those requiring dedicated work-from-home space.
Bathroom (2.17 m x 2.64 m (7'1" x 8'8")) Family bathroom offering both a bath and separate shower, together with fitted storage and sanitaryware.
Externally Externally the home provides excellent off-street parking and is nestled on a private driveway providing additional privacy. An integral garage provides extra parking or storage.
To the rear there is a fully enclosed low-maintenance garden. A raised decking provides the perfect sun trap to enjoy those warm summer days. A further seating area offers an entertaining space.
Other All measurements taken using a sonic measuring device and therefore may not be entirely accurate. Floorplans are for illustration purposes only.
Value & comps
Land Registry doesn’t cover Scotland or Northern Ireland, so previous sales may not be on record.
Returns
Set an offer; the calculator follows it.
Short-let licence or registration needed
We're still gathering serviced-accommodation data for this area.
Archie refurb estimate: a Pro feature
0.0% below asking
This is not financial or investment advice. Prop AI Deals is not authorised by the Financial Conduct Authority (FCA) to provide investment advice.
All investment calculators, property analyses, and AI-generated insights are for informational purposes only. Property investment carries risk and may result in financial loss. All calculations should be independently verified and you should consult with FCA-authorised financial advisers before making any investment decisions.
Past performance does not guarantee future results. Tax implications vary by individual circumstances.
Deal
Properties like this can earn 2–3x BTL yields when converted to HMO, with retrofit costs around £10k/room. Sign in to see the full tier, yield projection, and cost breakdown.
Commercial properties like this can earn 30-50% higher yields when converted to residential under Class MA / Q / P / PA, with prior approval costing ~GBP 96/unit. Sign in to see the recommended route, yield uplift, and cost breakdown.
BRRR-suited properties can recycle 80-100% of investor capital on refi, leaving a high-yielding rental with most of the money out. Sign in to see the refurb cost stack, ARV projection, and refinance maths.
Detached + large garden = sub-division play. Pro tier unlocks the tier badge, plot size, uplift estimate, and regional land benchmark.
Short-lease flats trade at deep discount, but extending under the 1993 Act often costs far less than the discount. Pro tier unlocks the tier badge, premium breakdown, long-lease ARV and arbitrage maths.
See projected short-stay revenue vs a vanilla BTL for this property.
See real sub-let margins (HMO room rates & SA nightly rates) vs the landlord rent.
Area
Agent & docs

FAQ
About 29 Woodlea Gardens, Bonnybridge
Explore nearby