We've tightened what earns a Pursue. A home now needs a published valuation, a strategy that still makes money after real running costs and lender stress tests, and no listing problems that would stop a mortgage. You'll see fewer Pursues, and each one has been checked harder.
See how verdicts work3-bedroom semi-detached house · SE12 9EB
Sold STCReduced £25k (−5.9%) on 27 OctListed 123 days
Opportunity summary
See Archie’s verdict, returns by strategy and what to check before viewing.
About
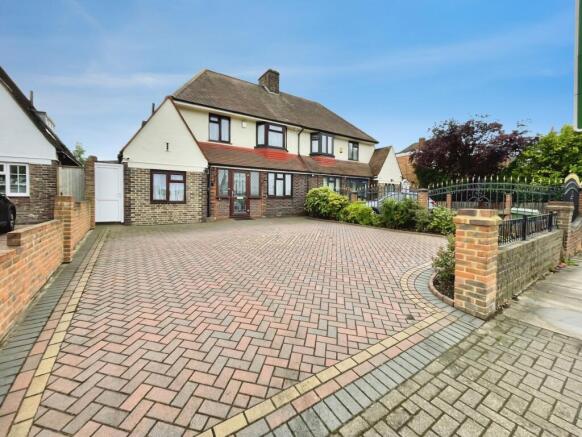
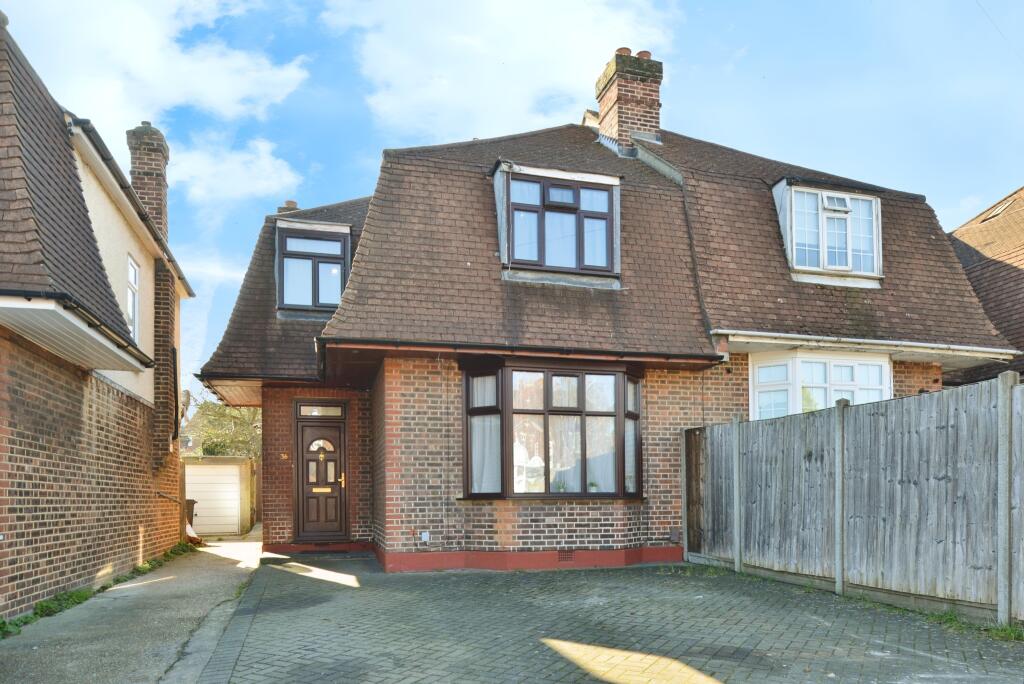
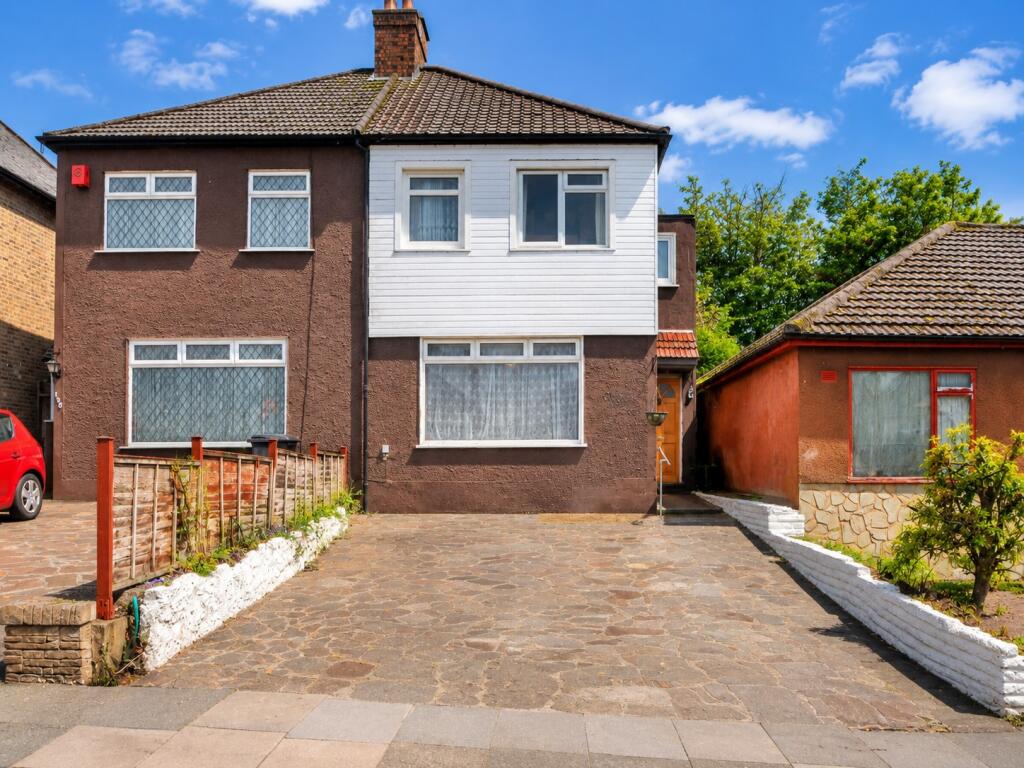
Guide Price £425,000 to £4500,000 Paston Crescent is a redecorated three-bedroom semi-detached home offering bright living spaces, a generous wrap around garden, driveway parking for two vehicles and the added benefit of no onward chain.
Perfectly suited to first-time buyers, small families or investors.
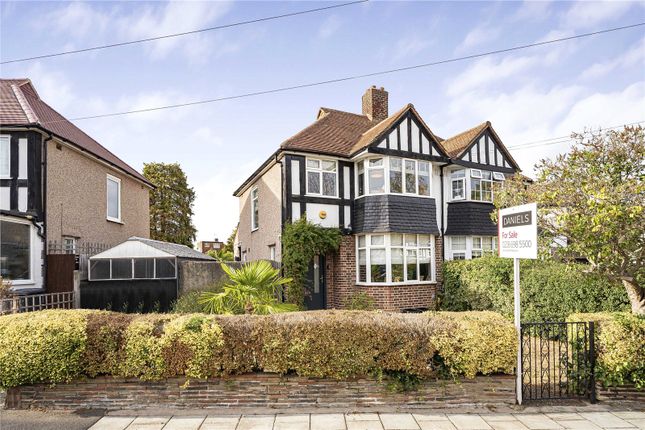
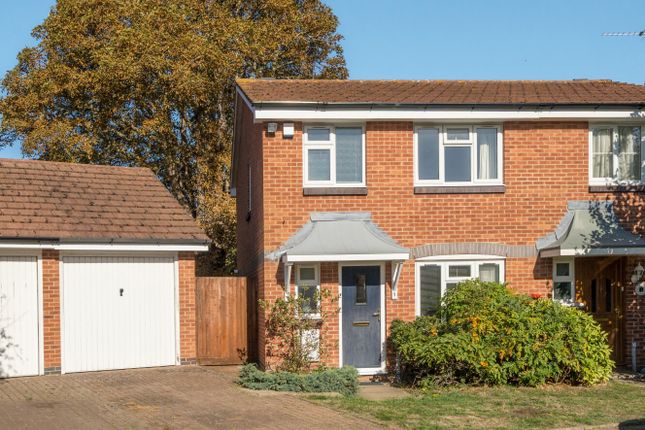
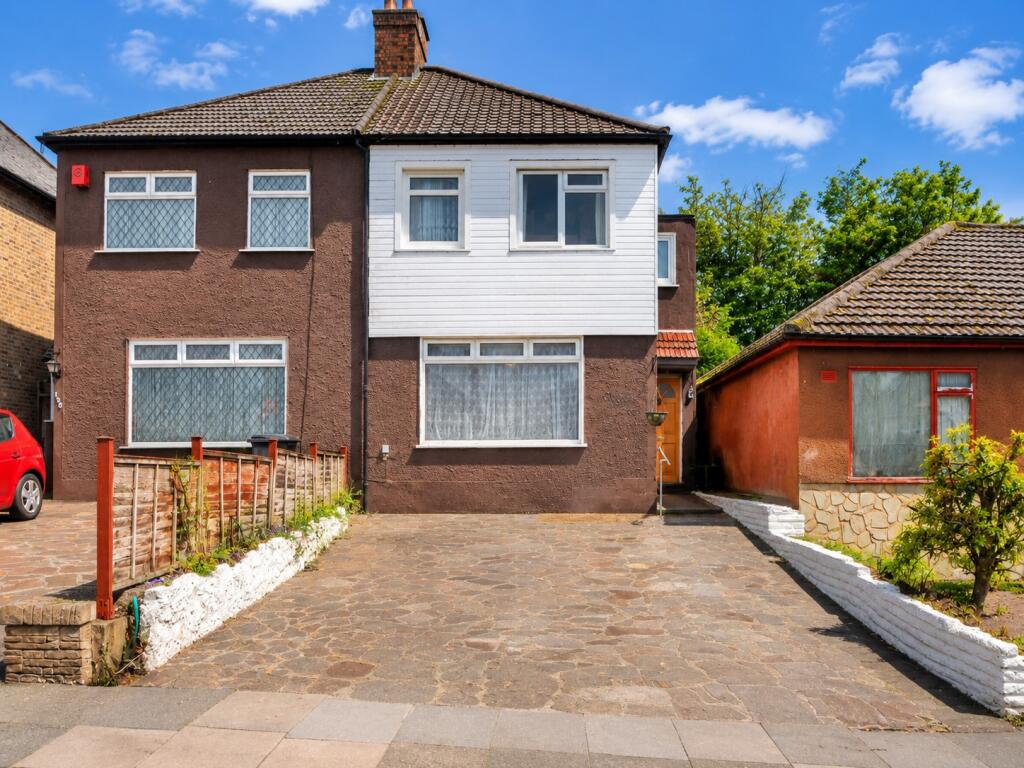
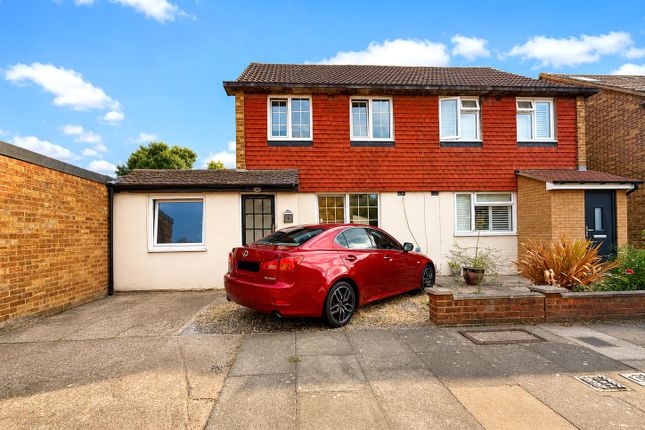
From the moment you arrive, the property offers excellent kerb appeal with its attractive frontage and private driveway providing off-road parking for two vehicles.
Stepping through the front door, you're welcomed with an entrance hallway with staircase rising to the first floor, while the layout flows naturally into the main living accommodation Positioned at the front of the property, the generously proportioned living room has a desirable south-facing aspect.
This bright and comfortable space easily accommodates a range of lounge furniture creating the perfect environment for relaxing after a busy day or entertaining friends and family.
A useful understairs storage cupboard provides valuable space for coats, household items, children's toys or cleaning equipment—helping to keep the room clutter-free.
Situated at the rear of the home, the kitchen enjoys lovely views across the garden and direct access outdoors, making it ideal for summer entertaining or keeping an eye on children playing outside.
The kitchen has a comprehensive range of matching wall and base cabinetry, complemented by generous worktop space that provides ample room for food preparation.
Integrated appliances include: Built-in oven, gas hob and extractor hood. There is also dedicated space for a Washing drier and upright fridge freezer.
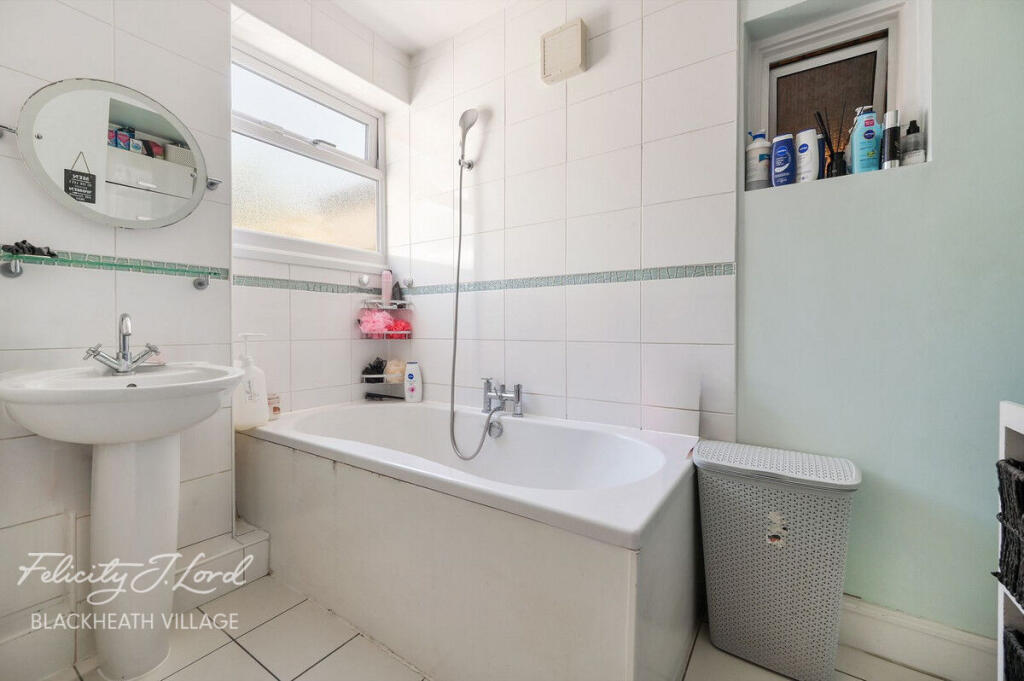
The bathroom has been tastefully modernised in a contemporary style and offers everything needed for busy family life.
The suite comprises panelled bath with shower over, wash hand basin and low-level flush WC.
Modern tiling creates a fresh, clean finish while the neutral décor ensures the room is ready for immediate use without any updating required.
The first floor offers three well-proportioned bedrooms, making this home particularly appealing for growing families, those working from home or buyers seeking additional guest accommodation.
The spacious main bedroom is a lovely retreat at the end of the day. A charming cast iron fireplace provides an attractive period feature.
There is excellent space for a double bed alongside additional bedroom furniture, while a generous fitted double wardrobe provides practical storage without compromising floor space.
Positioned to the rear of the property, the second bedroom enjoys peaceful views across the garden whilst the third bedroom with the same outlook would be an Ideal child's bedroom, study, dressing room or home office, it offers flexibility for changing family needs while benefiting from plenty of natural light and attractive garden views.
One of the standout features of Paston Crescent is undoubtedly the generous wraparound garden.
Sweeping around the side and rear of the property, the sizeable plot offers a variety of outdoor spaces, creating distinct areas to enjoy throughout the seasons.
There is ample room for outdoor dining and summer barbecues, entertaining family and friends, a safe environment for children and pets or gardening enthusiasts to create flower beds or vegetable plots Whether you're taking your first step onto the property ladder, upsizing to accommodate a growing family or searching for a property that is ready to enjoy from day one, 112 Paston Crescent is a home that deserves your attention.
Paston Crescent is a residential location within easy reach of Grove Park Station and Lee Station.
Giving access to mainline stations including London Bridge, London Victoria, London Waterloo and London Charing Cross.
Burnt Ash Hill has a regular bus service giving access to Lee Station, Blackheath Village and Lewisham. Surrounded by green spaces there is plenty of areas to walk the dogs or take the children out.
On your doorstep is Chinbrook Meadows as well as Grove Park Library Gardens, Sutcliff Park and Northbrook Park.
Disclaimer Felicity J Lord Estate Agents also offer a professional, ARLA accredited Lettings and Management Service.
If you are considering renting your property in order to purchase, are looking at buy to let or would like a free review of your current portfolio then please call the Lettings Branch Manager on the number shown above.
Felicity J Lord Estate Agents is the seller's agent for this property. Your conveyancer is legally responsible for ensuring any purchase agreement fully protects your position.
We make detailed enquiries of the seller to ensure the information provided is as accurate as possible. Please inform us if you become aware of any information being inaccurate.
Value & comps
No previous sales on record.
Returns
Set an offer; the calculator follows it.
Short-let restrictions apply
We're still gathering serviced-accommodation data for this area.
Archie refurb estimate: a Pro feature
0.0% below asking
This is not financial or investment advice. Prop AI Deals is not authorised by the Financial Conduct Authority (FCA) to provide investment advice.
All investment calculators, property analyses, and AI-generated insights are for informational purposes only. Property investment carries risk and may result in financial loss. All calculations should be independently verified and you should consult with FCA-authorised financial advisers before making any investment decisions.
Past performance does not guarantee future results. Tax implications vary by individual circumstances.
Deal
Properties like this can earn 2–3x BTL yields when converted to HMO, with retrofit costs around £10k/room. Sign in to see the full tier, yield projection, and cost breakdown.
Commercial properties like this can earn 30-50% higher yields when converted to residential under Class MA / Q / P / PA, with prior approval costing ~GBP 96/unit. Sign in to see the recommended route, yield uplift, and cost breakdown.
BRRR-suited properties can recycle 80-100% of investor capital on refi, leaving a high-yielding rental with most of the money out. Sign in to see the refurb cost stack, ARV projection, and refinance maths.
Detached + large garden = sub-division play. Pro tier unlocks the tier badge, plot size, uplift estimate, and regional land benchmark.
Short-lease flats trade at deep discount, but extending under the 1993 Act often costs far less than the discount. Pro tier unlocks the tier badge, premium breakdown, long-lease ARV and arbitrage maths.
See projected short-stay revenue vs a vanilla BTL for this property.
See real sub-let margins (HMO room rates & SA nightly rates) vs the landlord rent.
Area
Agent & docs

FAQ
About Paston Crescent, London SE12
Explore nearby