6-bedroom house · LN1 1EZ
Listing removedListed 144 days
Opportunity summary
See Archie’s verdict, returns by strategy and what to check before viewing.
About
A fine period house offering stunning accommodation, private gardens, set within an exclusive and well-connected central Lincoln location.
Description The property is an impressive period residence offering extensive, stylish accommodation arranged over four levels.
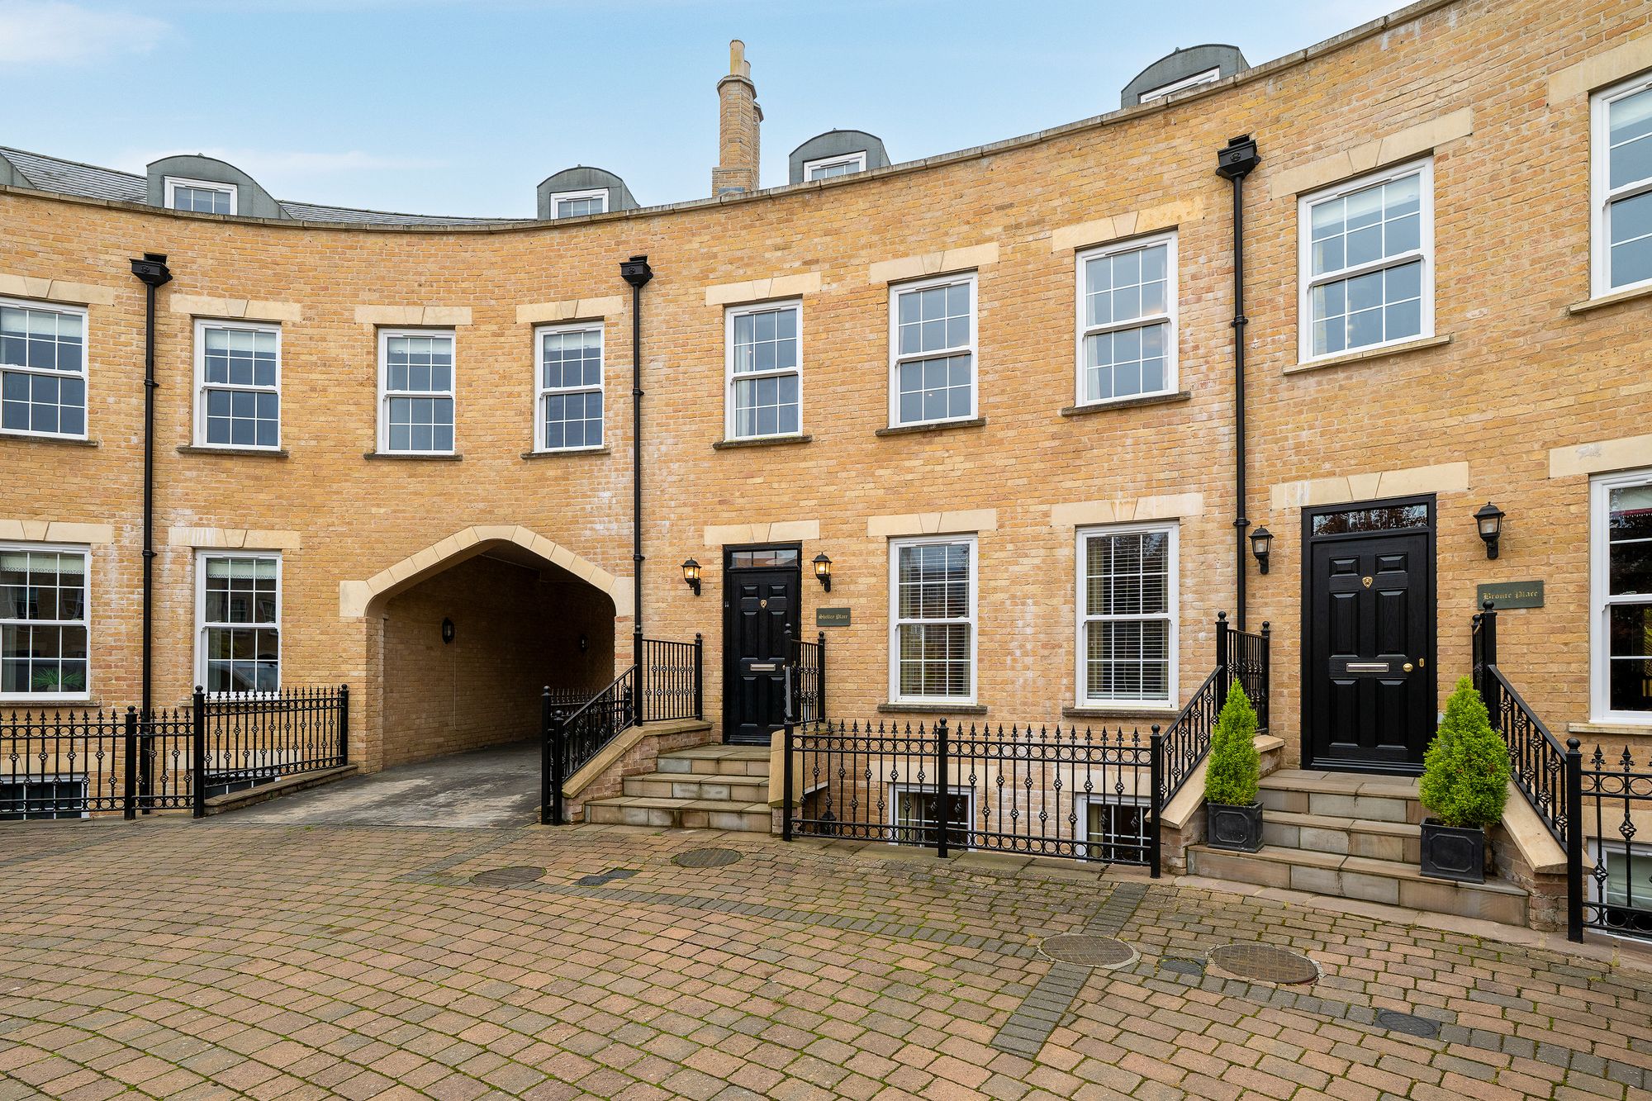
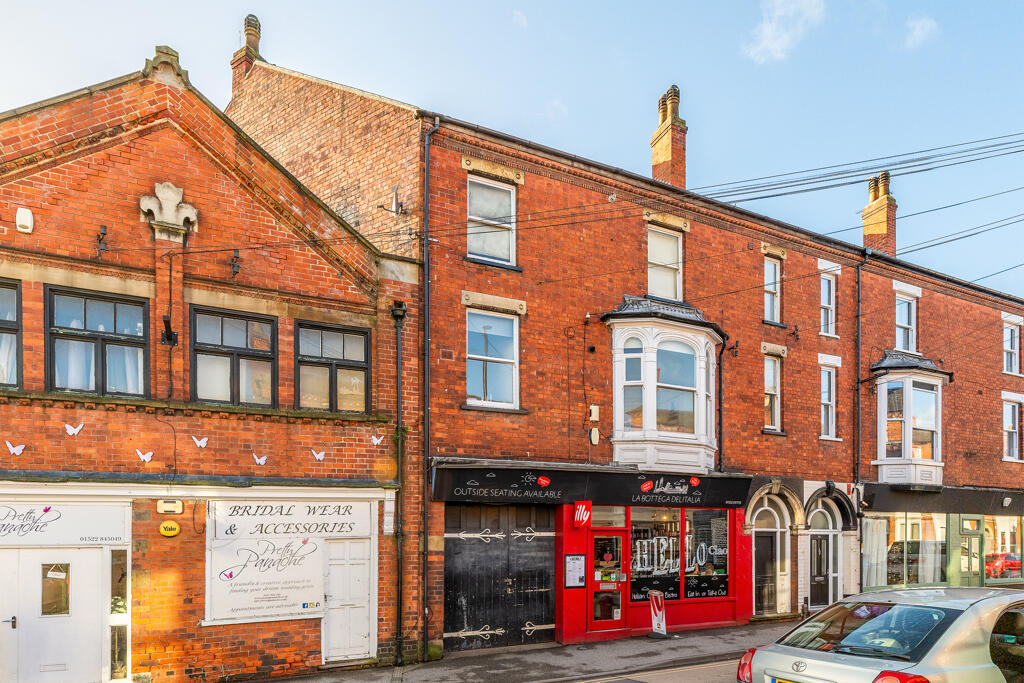
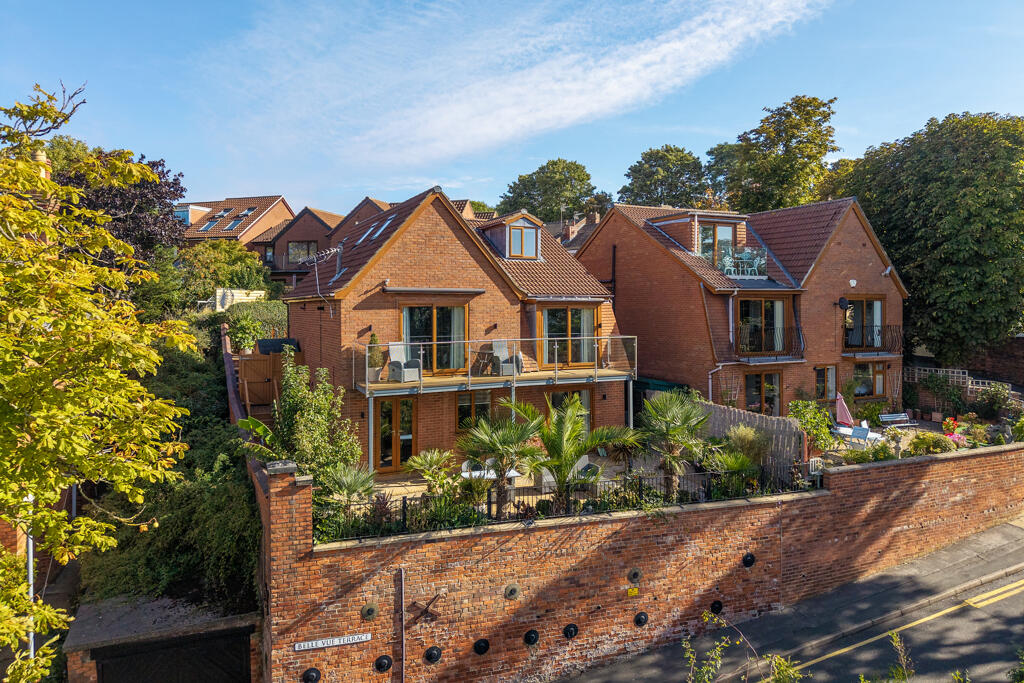
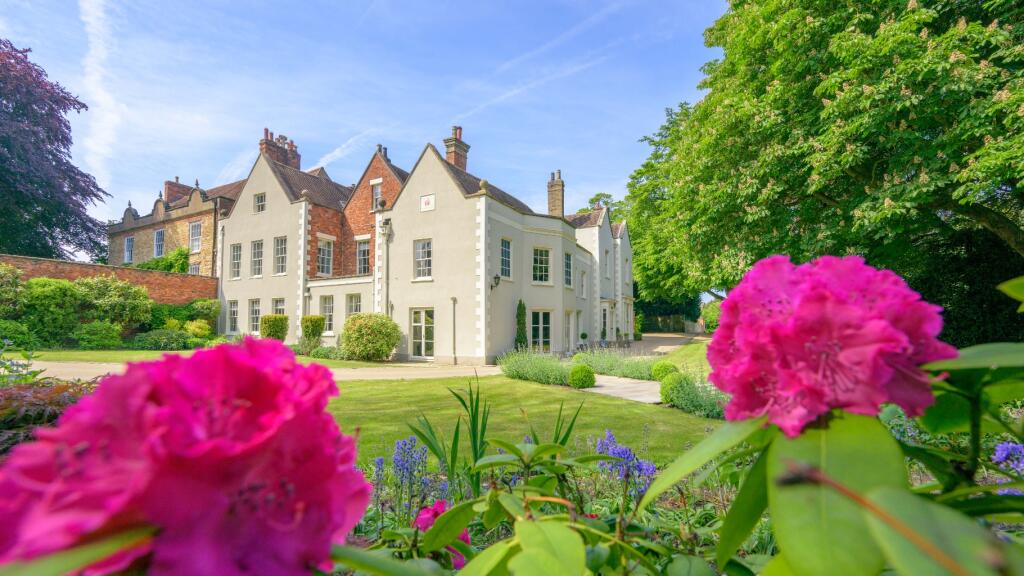
Positioned in the heart of historic Lincoln, close to key amenities, the house displays attractive red brick elevations and enjoys attractive walled gardens.
Internally, the décor is both modern and elegant, while retaining a number of original character features.
On the ground floor, the principal reception room is generously proportioned and enjoys a south-facing aspect overlooking the private rear gardens.
It features wooden flooring, a fireplace fitted with a stove, and full-height windows that draw in plenty of natural light.
An ornately decorated door leads through to the games room, providing additional space for relaxation or entertaining, with sliding glass doors opening to the gardens.
This level also includes a home office, a spacious utility room and a well-appointed kitchen fitted with shaker-style units and a central island with breakfast bar.
On the first floor there are three bedrooms, including the principal bedroom featuring elegant styling, a fireplace, a dressing room and access to a balcony.
A family bathroom is situated across the landing, while stairs continue to the second floor. There is a further bedroom, a large bathroom and a fully equipped kitchen and dining room.
The second floor is arranged around a generous double bedroom with a walk-in wardrobe, a stylish kitchen/dining room and a well-appointed family bathroom.
Together with two additional bedrooms on the third floor, the upper levels are well suited to use as a self-contained apartment or incorporated into the main living space.
The house is entered at first-floor level from the street, while the ground floor opens directly to the rear gardens below.
A separate entrance at the side provides vehicle access to a paved courtyard and leads to a detached garage block.
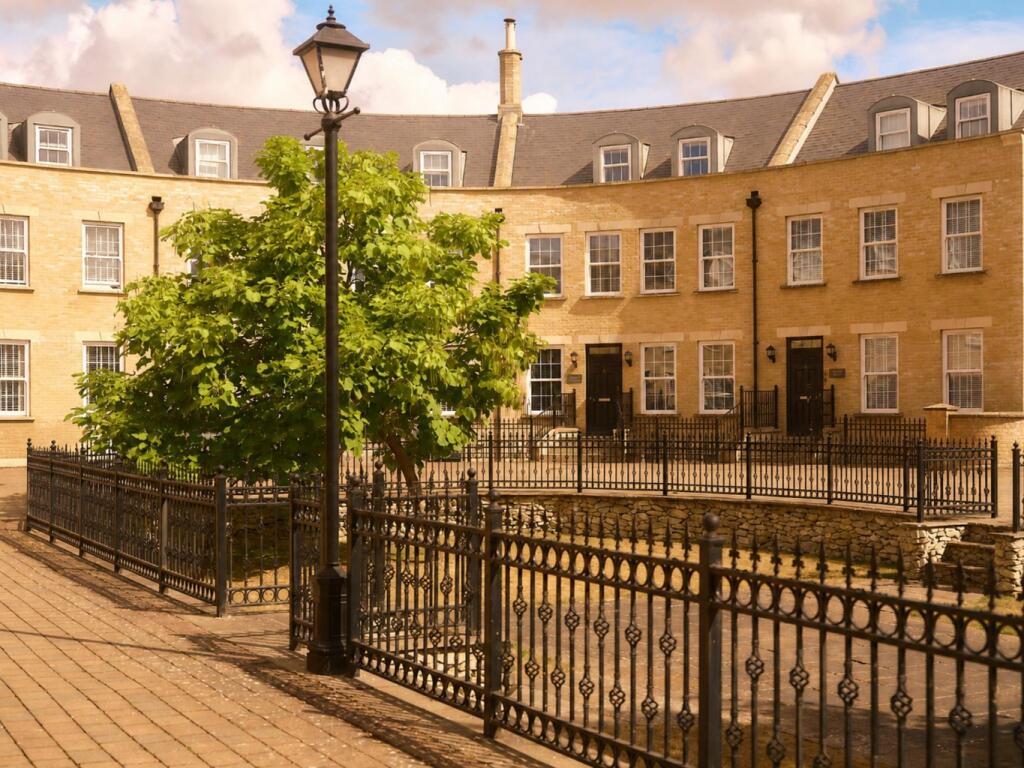
The private, south-facing walled gardens are generous for such a central setting and include a patio seating area for al fresco dining, extensive lawns, a meadow section and an area of artificial grass.
Borders are planted with hedging, trees and shrubs, creating a sheltered and secluded environment.
Location Beaumont Fee is set in a sought-after position moments from city centre, yet with access to the city’s ring road and the surrounding countryside beyond.
The street sits between the historic castle and cathedral, and the bustling city centre with its wealth of shops, cafés and restaurants.
The city also offers extensive leisure and cultural facilities, with Yarborough Leisure Centre and theatres in the city centre including New Theatre Royal and the university’s Lincoln Art’s Centre.
Additionally, Lincoln offers a choice of state primary and secondary schools, plus independent schooling at Lincoln Minster School.
The area is well connected by road, with the A15 and A46 both approx. Two miles away and the A1 within approx. 25 miles.
Rail services are available from Lincoln’s mainline station (taking from approx. 115 minutes to London Kings Cross). Disclaimer: All distances and journey times are approximate.
Square Footage: 4,045 sq ft Directions What3Words: ///desks.bother.ducks Additional Info Mains Water Electricity Mains Gas Mains Drainage Central Heating Local Authority: Lincoln City Council Driveway leading to the garage is shared with the neighbouring property.
The property is in a Conservation Area. Photographs taken March 2026. We have been made aware of asbestos in the garage roof. More information is available upon enquiry.
Value & comps
No previous sales on record.
Returns
Set an offer; the calculator follows it.
We're still gathering serviced-accommodation data for this area.
Archie refurb estimate: a Pro feature
0.0% below asking
This is not financial or investment advice. Prop AI Deals is not authorised by the Financial Conduct Authority (FCA) to provide investment advice.
All investment calculators, property analyses, and AI-generated insights are for informational purposes only. Property investment carries risk and may result in financial loss. All calculations should be independently verified and you should consult with FCA-authorised financial advisors before making any investment decisions.
Past performance does not guarantee future results. Tax implications vary by individual circumstances.
Deal
Properties like this can earn 2–3x BTL yields when converted to HMO, with retrofit costs around £10k/room. Sign in to see the full tier, yield projection, and cost breakdown.
Commercial properties like this can earn 30-50% higher yields when converted to residential under Class MA / Q / P / PA, with prior approval costing ~GBP 96/unit. Sign in to see the recommended route, yield uplift, and cost breakdown.
BRRR-suited properties can recycle 80-100% of investor capital on refi, leaving a high-yielding rental with most of the money out. Sign in to see the refurb cost stack, ARV projection, and refinance maths.
Detached + large garden = sub-division play. Pro tier unlocks the tier badge, plot size, uplift estimate, and regional land benchmark.
Short-lease flats trade at deep discount, but extending under the 1993 Act often costs far less than the discount. Pro tier unlocks the tier badge, premium breakdown, long-lease ARV and arbitrage maths.
See projected short-stay revenue vs a vanilla BTL for this property.
See real sub-let margins (HMO room rates & SA nightly rates) vs the landlord rent.
Area
Agent & docs
FAQ
About Aldhundegate House, Lincoln
Explore nearby