We've tightened what earns a Pursue. A home now needs a published valuation, a strategy that still makes money after real running costs and lender stress tests, and no listing problems that would stop a mortgage. You'll see fewer Pursues, and each one has been checked harder.
See how verdicts work5-bedroom house · LN2 1RN
For saleListed 105 days
Opportunity summary
See Archie’s verdict, returns by strategy and what to check before viewing.
About
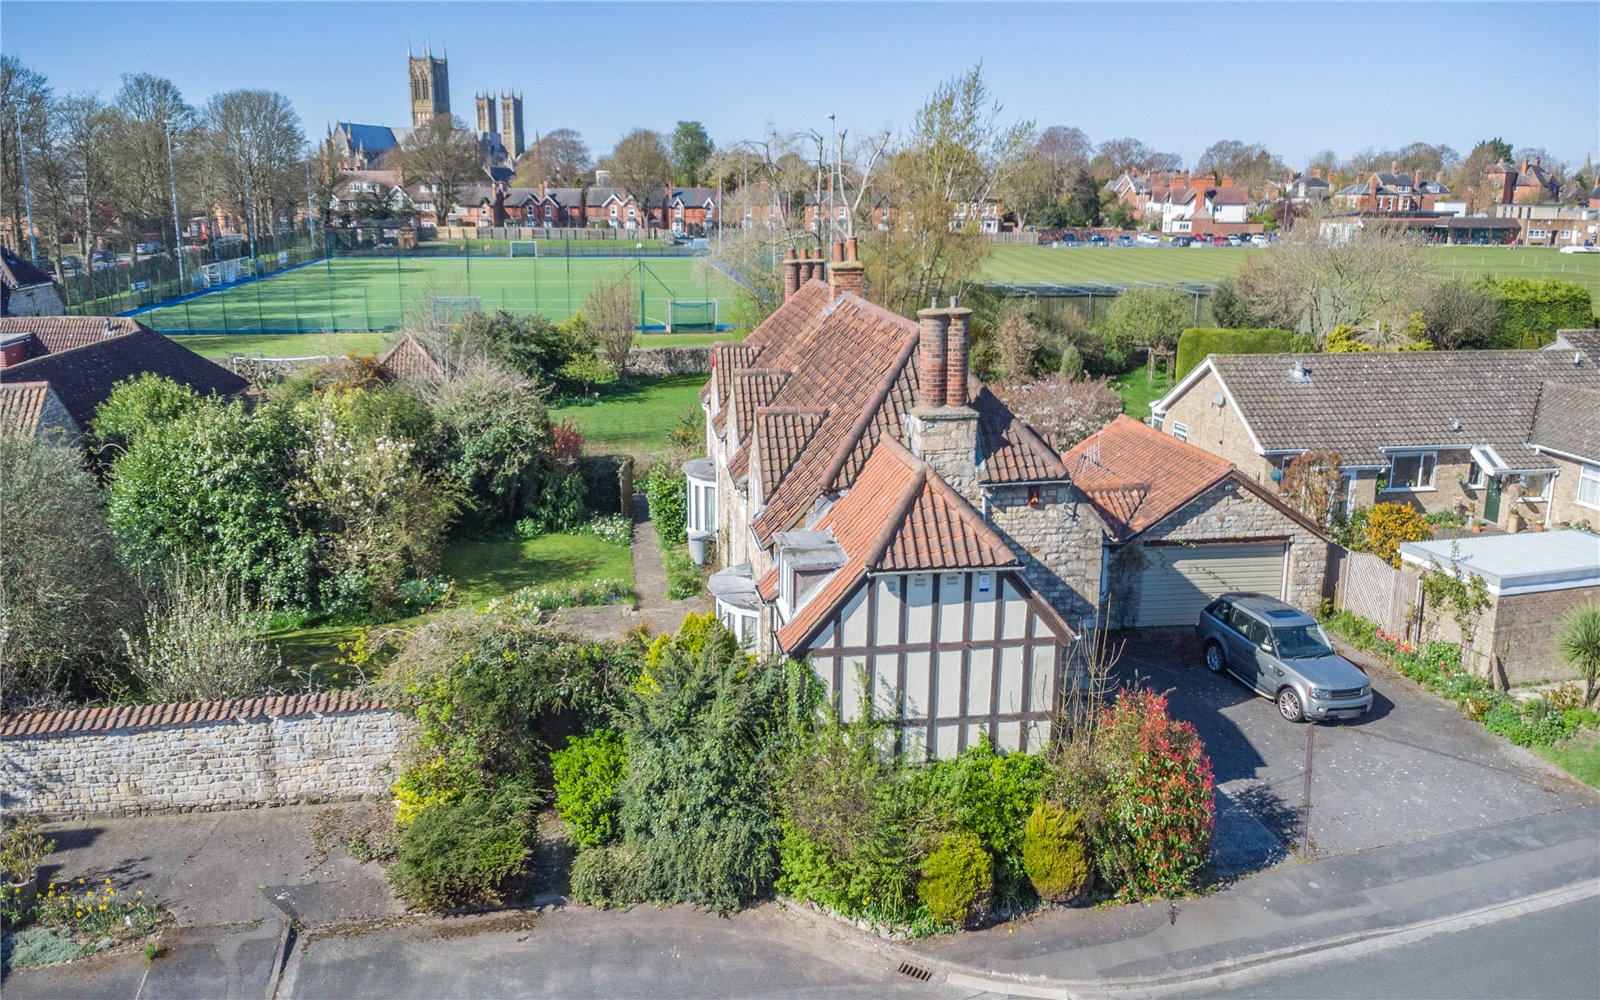
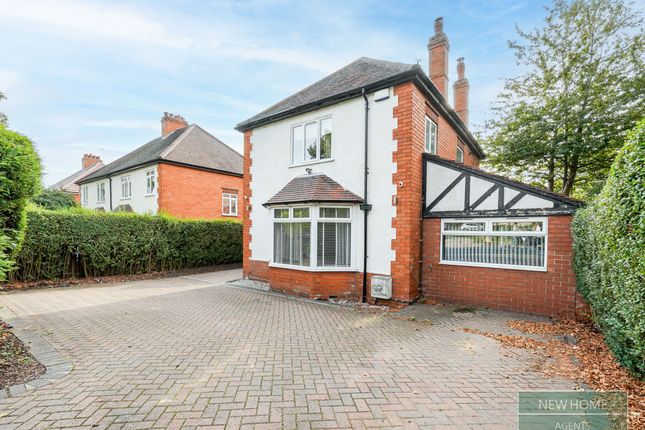
Bruce Road, Lincoln, Lincolnshire, Ln2 1Rn Exceptional Five-Bedroom Detached Family Home | Beautifully Renovated Throughout | Stunning Landscaped Garden | Sought-After Uphill Lincoln Location Situated in one of Lincoln's most desirable residential locations, just moments from the historic Bailgate and Cathedral Quarter, this beautifully renovated five-bedroom detached family home offers an exceptional blend of contemporary living, generous accommodation and stunning outdoor space.
Finished to an outstanding standard throughout, this impressive home provides three bathrooms, spacious reception room, a stylish contemporary kitchen, landscaped gardens and versatile family accommodation extending across two floors.
Perfect for growing families, this is a home ready to move straight into while enjoying one of the city's most sought-after addresses.
What Kinetic Estate Agents Love About This Property "The garden is absolutely incredible – beautifully landscaped with multiple entertaining areas and the perfect place to enjoy family life throughout the year." – Rob Webb, Director "The quality of renovation throughout is superb.
Every room has been finished to an exceptional standard, creating a home that feels both luxurious and practical." – Nina Sharpe, Sales Director "Being so close to Lincoln's Bailgate and Cathedral Quarter whilst offering this much family space makes this a truly special opportunity." – George Hope, New Homes Relationship Manager Step Inside Stepping through the front door, you are immediately welcomed by a spacious and impressive entrance hall that creates a wonderful first impression.
Offering generous proportions and excellent circulation space, the hallway provides ample room for coats, shoes and additional furniture, setting the tone for the quality found throughout the home.
To the front of the property is the beautifully presented living room, measuring approximately 5.50m x 3.50m (18'1" x 11'6") , enjoying an abundance of natural light through large windows overlooking the driveway and front garden.
This elegant reception room provides a wonderful place to relax with family while retaining a bright and airy feel.
At the heart of the home sits the stunning recently fitted kitchen, measuring approximately 5.90m x 3.10m (19'4" x 10'2") Beautifully finished with stylish herringbone flooring, the kitchen offers an extensive range of contemporary wall and base units, generous worktop space, an inset sink with drainer, integrated dishwasher, oven and plentiful power sockets, making it ideal for modern family living.
Adjoining the kitchen is a practical utility room, providing additional storage, a second sink and laundry space, whilst a convenient downstairs WC completes the ground floor accommodation.
To the first floor, the impressive principal bedroom measures approximately 3.50m x 5.00m (11'6" x 16'5") and enjoys its own stylish en-suite comprising a shower, wash basin and WC.
Bedroom Two, measuring approximately 4.20m x 3.40m (13'9" x 11'2") , is another generous double bedroom overlooking the rear garden and benefits from fitted storage.
Bedroom Three measures approximately 4.10m x 3.10m (13'5" x 10'2") is another excellent double room with fitted storage.
Bedroom Four, measuring approximately 3.50m x 3.10m (11'6" x 10'2") is an excellent double Bedroom Five measures approximately 2.70m x 2.20m (8'10" x 7'3") benefits from built-in storage.
Completing the accommodation is the luxurious family bathroom, measuring approximately 2.50m x 2.40m (8'2" x 7'10") , beautifully renovated with contemporary full-height tiling, bath, separate walk-in shower, vanity wash basin, WC and rear-facing window, creating a stylish and practical family bathroom.
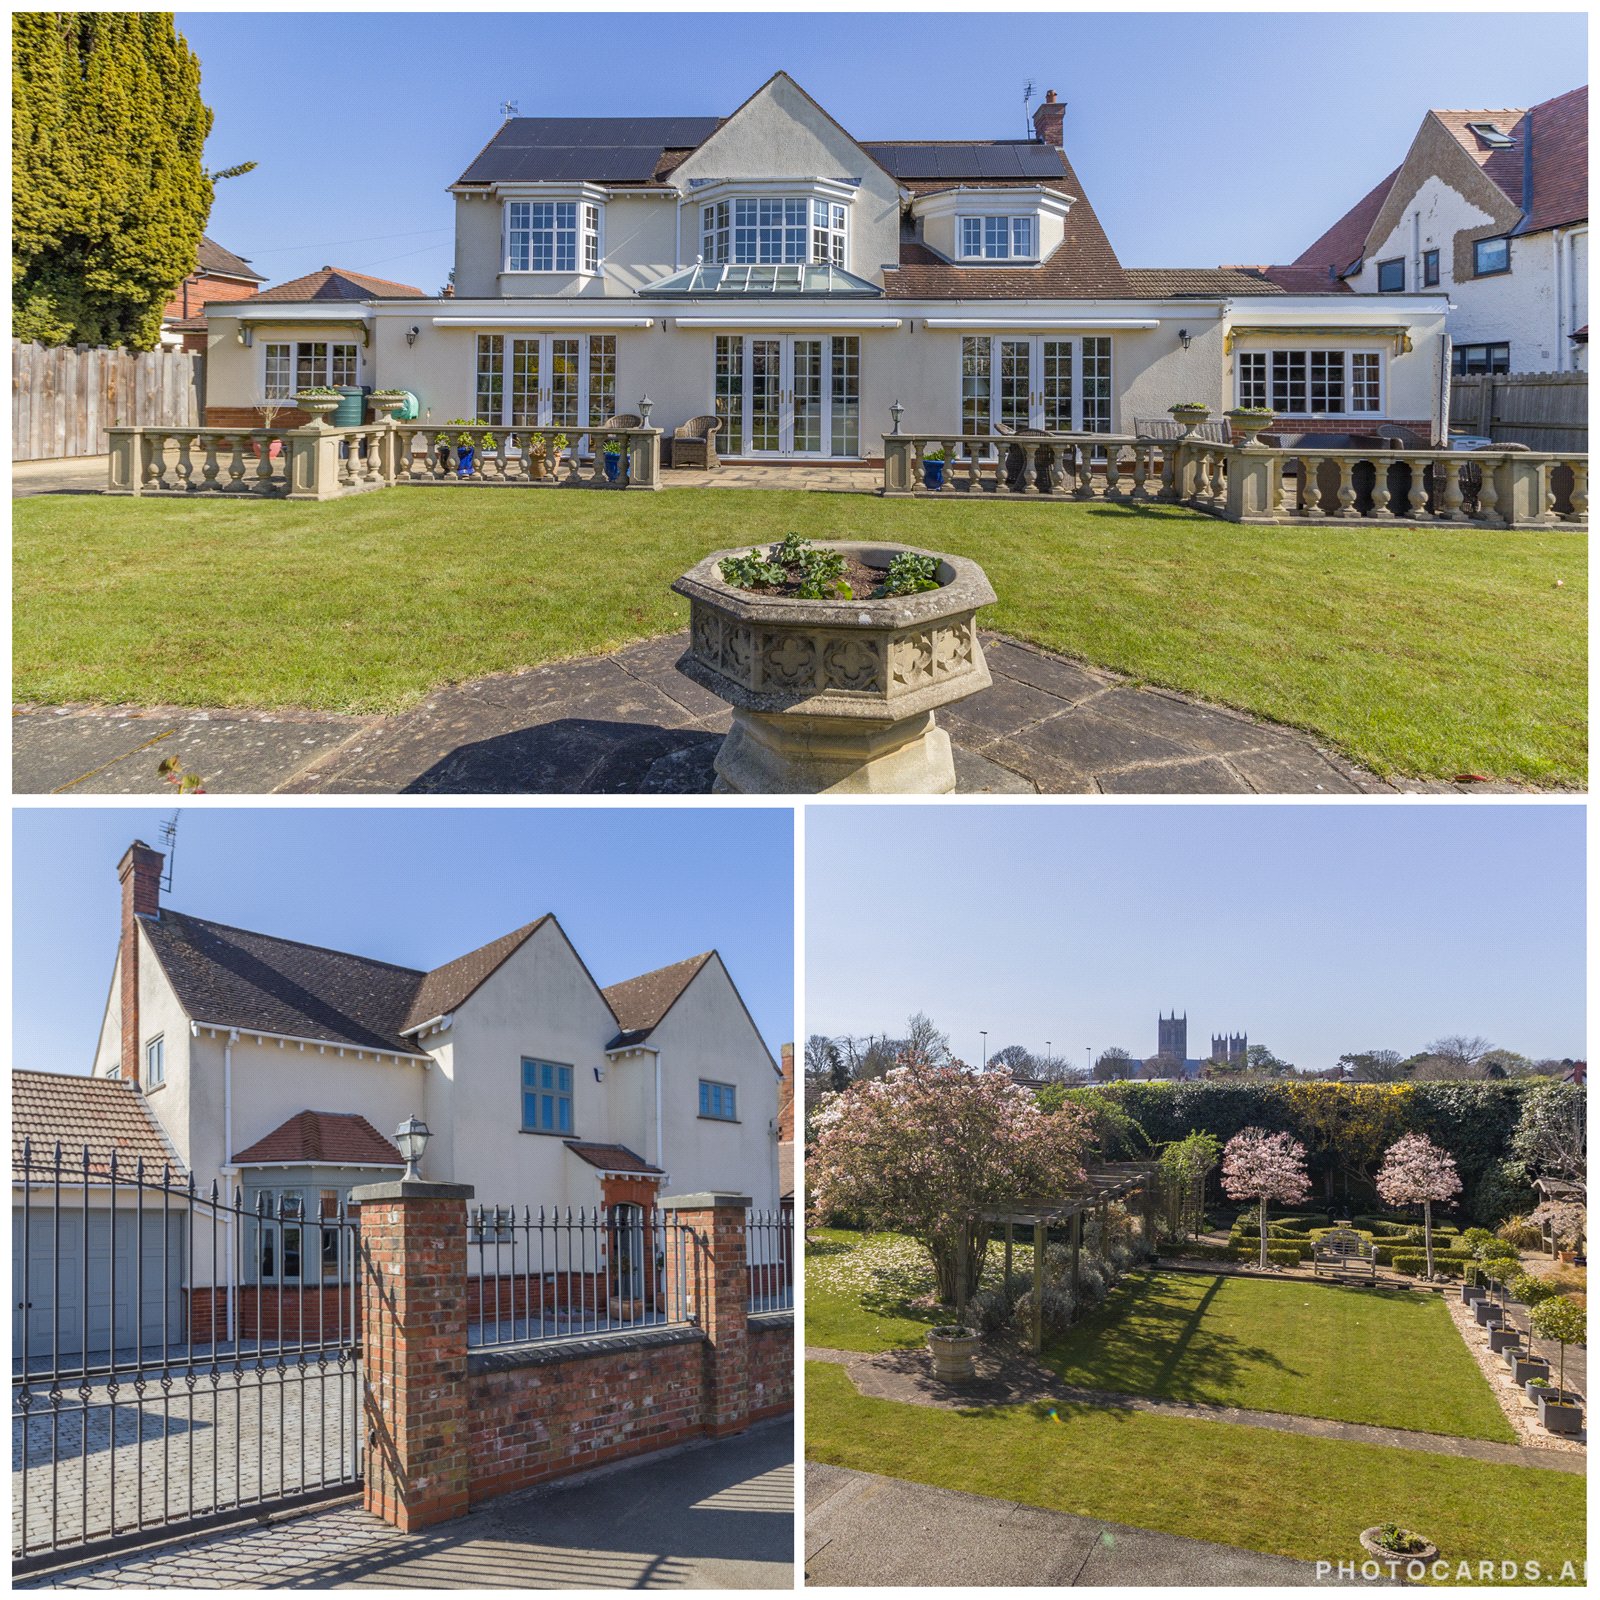
Outside The rear garden is undoubtedly one of the property's standout features and has been thoughtfully landscaped to create a fantastic outdoor entertaining space.
A generous decked seating area provides the perfect place for summer dining, complemented by a dedicated barbecue area ideal for hosting family and friends.
Beyond, the garden offers well-maintained lawns, mature planting and excellent privacy, while a useful outbuilding provides valuable additional storage or workshop potential.
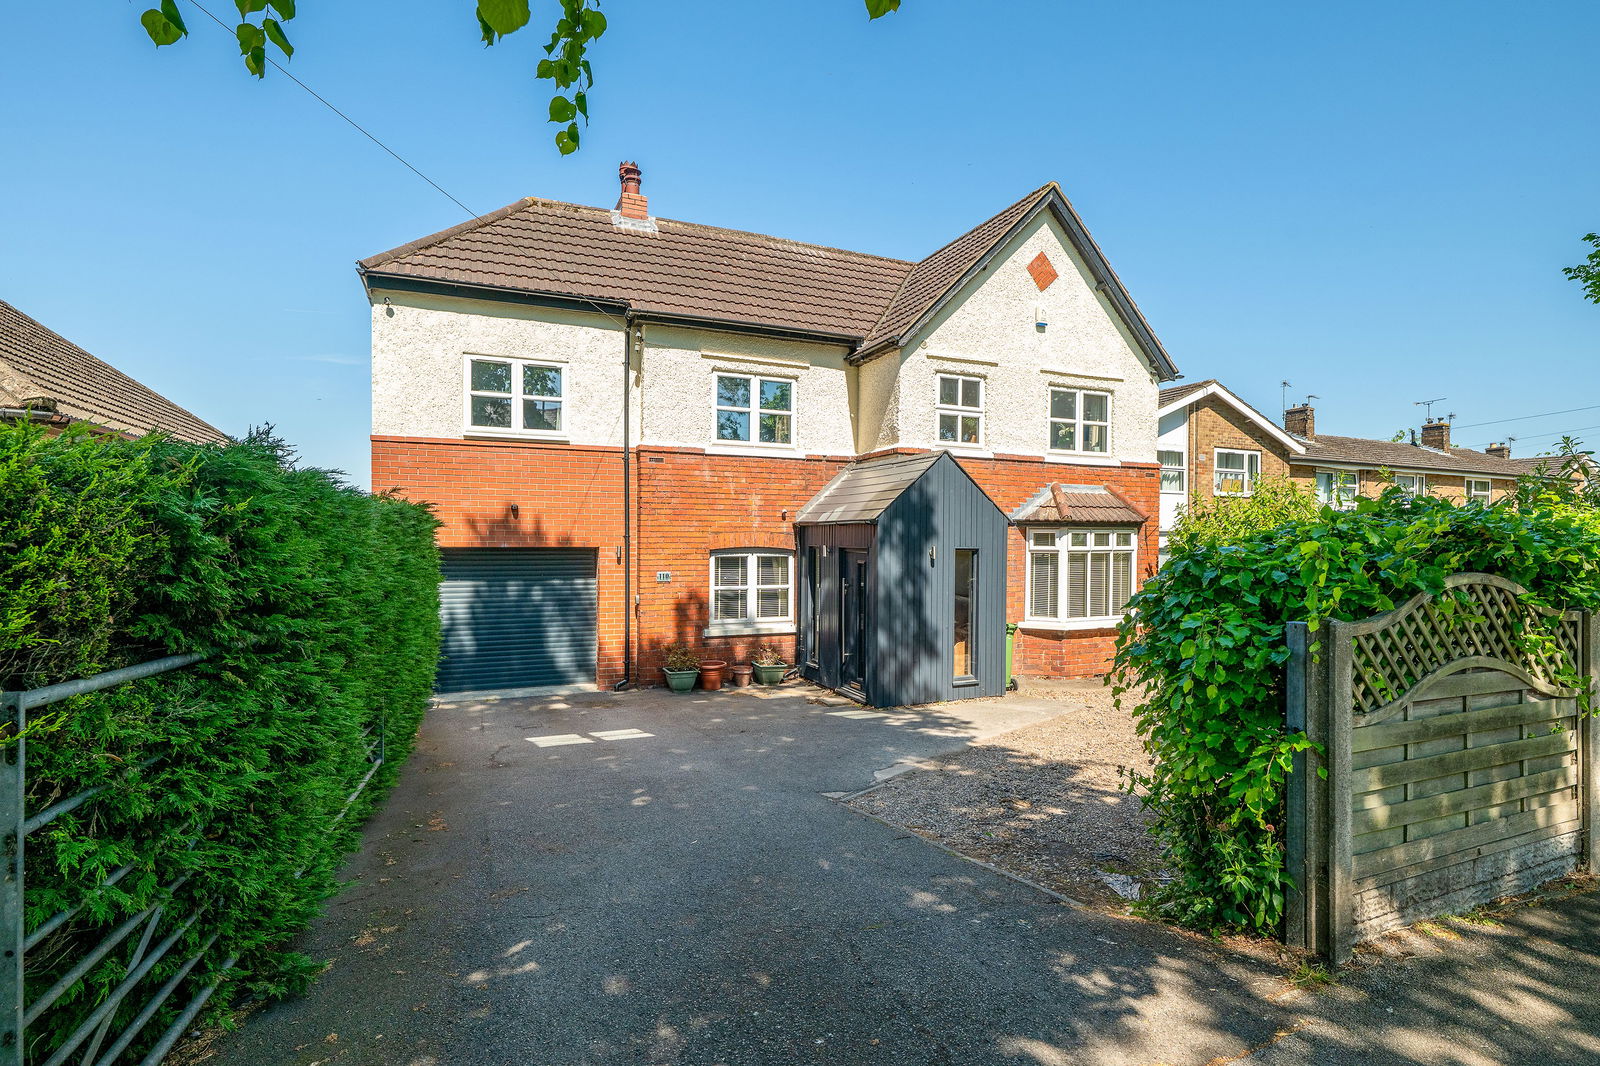
To the front, the property enjoys a private driveway providing off-road parking alongside the garage, completing this exceptional family home.
Life on Bruce Road Bruce Road occupies one of Lincoln's most desirable residential positions, offering easy access to the historic Bailgate, Cathedral Quarter and Lincoln Castle.
The area is renowned for its excellent schools, attractive surroundings and outstanding range of independent cafés, restaurants, boutique shops and local amenities.
Lincoln city centre, the University of Lincoln and Lincoln County Hospital are all within easy reach, while excellent transport links make commuting straightforward.
Combining peaceful family living with city convenience, it is easy to see why this location remains one of Lincoln's most sought-after addresses.
Material Information (Provided by the Seller) Part A – Key Facts Tenure: Freehold Council Tax Band: D Property Type: Detached House Bedrooms: 5 Bathrooms: 3 Parking: Private Driveway & Integral Garage Management Fee: None Part B – Utilities & Services Electricity: Mains Connected (British Gas) Water: Mains Connected (Anglian Water) Drainage: Mains Drainage Heating: Gas Central Heating & Underfloor Heating to Bathroom Boiler: Combi Boiler (located in bedroom, last serviced October 2025) Windows & Doors: Double Glazed Broadband: Superfast Broadband Available (Sky) Mobile Coverage: Please check with your provider for the most up-to-date coverage.
Part C – Other Information Construction: Traditional Construction Flood Risk: Seller advises no known flood risk or flooding history. Rights & Easements: Seller not aware of any.
Covenants: Seller not aware of any. Planning Permissions: Seller advises information can be provided during conveyancing.
Alterations: Full renovation including new kitchen, bathrooms, en-suites, front extension, front boundary wall and complete garden renovation. Property rewired in 2021.
Disclaimer These particulars are intended to give a fair and accurate description of the property but their accuracy cannot be guaranteed and they do not form part of any contract.
All measurements, floor areas and distances are approximate and provided for guidance only.
Kinetic Estate Agents have not tested any services, systems or appliances and therefore cannot verify that they are in working order.
Prospective purchasers should rely on their own inspections, surveys and legal enquiries prior to purchase.
Value & comps
No previous sales on record.
Returns
Set an offer; the calculator follows it.
We're still gathering serviced-accommodation data for this area.
Archie refurb estimate: a Pro feature
0.0% below asking
This is not financial or investment advice. Prop AI Deals is not authorised by the Financial Conduct Authority (FCA) to provide investment advice.
All investment calculators, property analyses, and AI-generated insights are for informational purposes only. Property investment carries risk and may result in financial loss. All calculations should be independently verified and you should consult with FCA-authorised financial advisers before making any investment decisions.
Past performance does not guarantee future results. Tax implications vary by individual circumstances.
Deal
Properties like this can earn 2–3x BTL yields when converted to HMO, with retrofit costs around £10k/room. Sign in to see the full tier, yield projection, and cost breakdown.
Commercial properties like this can earn 30-50% higher yields when converted to residential under Class MA / Q / P / PA, with prior approval costing ~GBP 96/unit. Sign in to see the recommended route, yield uplift, and cost breakdown.
BRRR-suited properties can recycle 80-100% of investor capital on refi, leaving a high-yielding rental with most of the money out. Sign in to see the refurb cost stack, ARV projection, and refinance maths.
Detached + large garden = sub-division play. Pro tier unlocks the tier badge, plot size, uplift estimate, and regional land benchmark.
Short-lease flats trade at deep discount, but extending under the 1993 Act often costs far less than the discount. Pro tier unlocks the tier badge, premium breakdown, long-lease ARV and arbitrage maths.
See projected short-stay revenue vs a vanilla BTL for this property.
See real sub-let margins (HMO room rates & SA nightly rates) vs the landlord rent.
Area
Agent & docs

FAQ
About 28 Bruce Road, Lincoln, Lincolnshire
Explore nearby