4-bedroom house · PR4 2FH
Listing removedListed 126 days
Opportunity summary
See Archie’s verdict, returns by strategy and what to check before viewing.
About
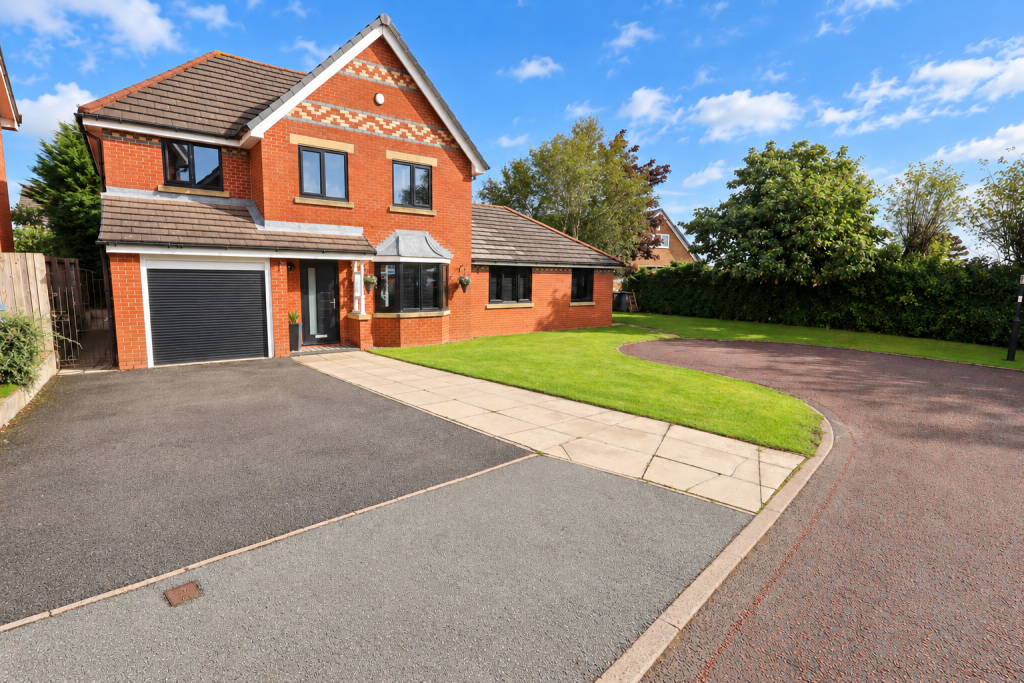
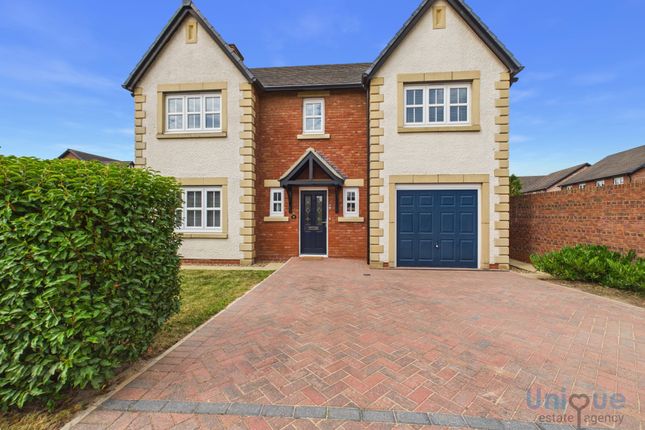
Simply stunning four bedroom home where elegance meets comfort. This four year old property is tucked away at the bottom of a cul-de-sac this property is the perfect family home.
Close to local amenities, including well regarded primary schools, village pub overlooking the picturesque green and a stones throw away from excellent transport links to Preston, St Annes and beyond.
As you step inside, you are greeted by a spacious entrance hallway that sets the tone for the rest of the house.
To your left, a cozy snug invites you to unwind, while to the right, the main living room beckons with its warmth and charm.
This inviting space features an electric fire framed by a striking limestone mantelpiece, creating the perfect ambiance for relaxation or entertaining guests.
Convenience is key in this home, with a well-appointed WC just off the hallway, complete with a modern toilet and hand wash basin.
The practicalities continue with an understairs storage cupboard, thoughtfully fitted with lighting to ensure you can easily access your belongings.
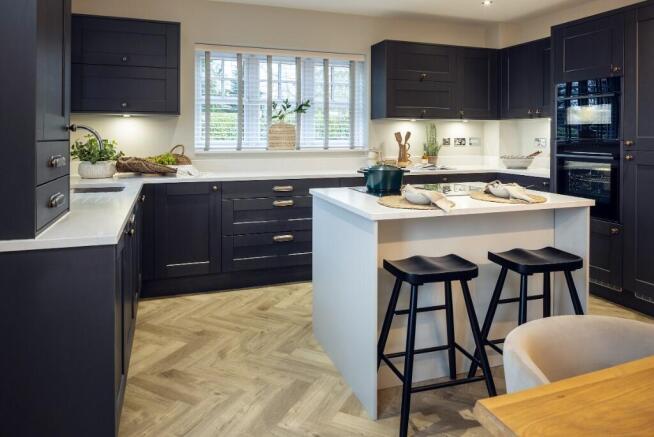
The heart of this home lies in the spectacular open plan kitchen and dining room, a true highlight for any culinary enthusiast.
This expansive area boasts integrated appliances, including a fridge freezer, dishwasher, and a Bosch oven, making meal preparation a delight.
The seamless flow into the utility room enhances functionality, where you-ll find wall-mounted units, one housing the boiler, alongside plumbing for a washing machine and additional space for a dryer.
The entirety of the downstairs of the property is fitted with beautiful porcelain tiled flooring adding an elegant touch.
Retreat to the exceptional master bedroom, a sanctuary of comfort featuring fitted wardrobes that provide ample storage.
The ensuite bathroom is equally impressive, equipped with a luxurious shower unit, a toilet, and his and hers sinks, ensuring a private escape for relaxation.
This home offers three additional bedrooms, including two generously proportioned doubles and a single that is currently utilised as a stylish dressing room, allowing for versatility in how you choose to use the space.
The family bathroom is designed with a contemporary touch, featuring a three-piece suite complete with a rainfall shower over the bath, a toilet, and a hand wash basin, perfect for family living.
Step outside to discover a beautifully landscaped rear garden, complete with patio areas ideal for alfresco dining and a turfed lawn for relaxation or play.
The property is further enhanced by a double driveway that leads to a single garage, providing ample parking and storage solutions, as well as having front, side and rear gardens perfect for those with green fingers.
One of the standout features of this property is the view of farmers fields to the front offering a sense of tranquillity and privacy.
Not overlooked, this charming home boasts plenty of curb appeal, making it a truly inviting residence.
EPC- B Council Tax- E Tenure - Freehold, to be confirmed by your legal representative Entrance Hallway (4.87m x 2.07m) Snug (2.83m x 2.47m) Living Room (4.85m x 3.16m) Kitchen/Dining Room (4.38m x 3.94m) Utility Room (1.91m x 1.65m) WC (1.93m x 0.95m) First Floor Landing (4.65m x 2.14m) Bedroom (4.86m x 3.20m) Ensuite (1.67m x 2.15m) Bedroom (3.42m x 4.09m) Bedroom (2.49m x 2.48m) Bedroom (2.31m x 2.48m) Bathroom (2.00m x 1.79m) External Areas
Value & comps
No previous sales on record.
Returns
Set an offer; the calculator follows it.
We're still gathering serviced-accommodation data for this area.
Archie refurb estimate: a Pro feature
0.0% below asking
This is not financial or investment advice. Prop AI Deals is not authorised by the Financial Conduct Authority (FCA) to provide investment advice.
All investment calculators, property analyses, and AI-generated insights are for informational purposes only. Property investment carries risk and may result in financial loss. All calculations should be independently verified and you should consult with FCA-authorised financial advisors before making any investment decisions.
Past performance does not guarantee future results. Tax implications vary by individual circumstances.
Deal
Properties like this can earn 2–3x BTL yields when converted to HMO, with retrofit costs around £10k/room. Sign in to see the full tier, yield projection, and cost breakdown.
Commercial properties like this can earn 30-50% higher yields when converted to residential under Class MA / Q / P / PA, with prior approval costing ~GBP 96/unit. Sign in to see the recommended route, yield uplift, and cost breakdown.
BRRR-suited properties can recycle 80-100% of investor capital on refi, leaving a high-yielding rental with most of the money out. Sign in to see the refurb cost stack, ARV projection, and refinance maths.
Detached + large garden = sub-division play. Pro tier unlocks the tier badge, plot size, uplift estimate, and regional land benchmark.
Short-lease flats trade at deep discount, but extending under the 1993 Act often costs far less than the discount. Pro tier unlocks the tier badge, premium breakdown, long-lease ARV and arbitrage maths.
See projected short-stay revenue vs a vanilla BTL for this property.
See real sub-let margins (HMO room rates & SA nightly rates) vs the landlord rent.
Area
Agent & docs

FAQ
About 12, Glebe Close, Wrea Green
Explore nearby