We've tightened what earns a Pursue. A home now needs a published valuation, a strategy that still makes money after real running costs and lender stress tests, and no listing problems that would stop a mortgage. You'll see fewer Pursues, and each one has been checked harder.
See how verdicts work5-bedroom house · RG20 4HT
Listing removedListed 178 days
Opportunity summary
See Archie’s verdict, returns by strategy and what to check before viewing.
About
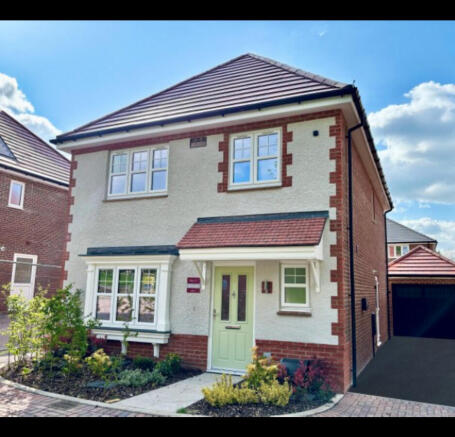
Plot 12 - The Lambourne Please use this reference number when you call to enquire: Tsdfk Part Exchange available or £10,000 towards Stamp Duty.
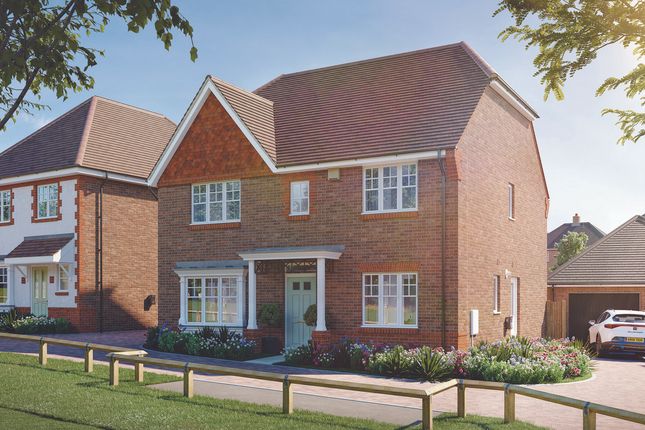
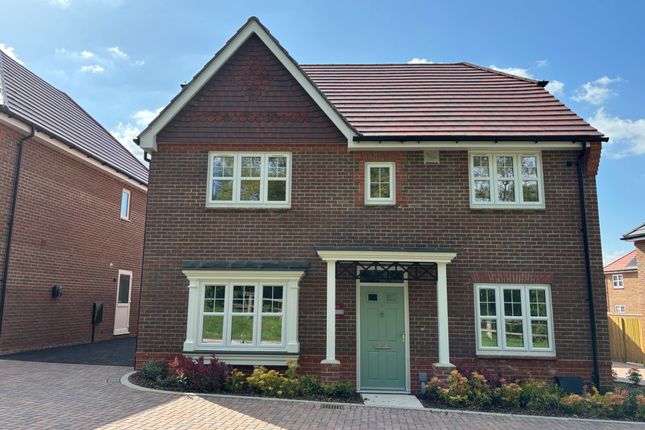
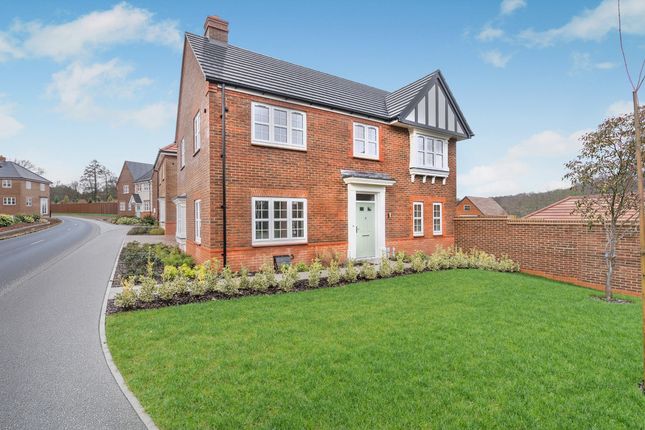
The Lambourne is a striking 5-bedroom detached home, designed to impress both inside and out. This popular home combines a premium specification with an abundance of thoughtful features.
Blending contemporary style with energy-efficient design, The Lambourne is the perfect choice for modern family living.
For those who love open-plan living, the impressive kitchen/dining/family area with two sets of French doors leading to the garden will surely be the heart of the home.
Working from home could not be easier with a separate study and downstairs cloakroom and utility with a door to the outside.
Upstairs, the Principal Bedroom offers a private en-suite shower room and spacious fitted wardrobes, whilst bedroom 2 also boasts a separate ensuite.
The remaining well-sized bedrooms share a modern family bathroom, complete with a separate shower.
For those who would like a relaxing area to sit and watch the world go by, there is a small terrace off the spacious wrap-around landing.
Outside, you will find a double garage with light and power, ample parking and an EV charging point - all designed for modern living.
Superbly located at the end of a quiet cul de sac, The Lambourne is an executive five bedroom detached family home with a grand exterior and lavish interior that makes a statement of elegance and sophistication both inside and out.
• Grand entrance makes a welcoming statement as soon as you step inside • The kitchen/dining/family area with two sets of double doors spans the width of this stunning home, making it perfect for entertaining.
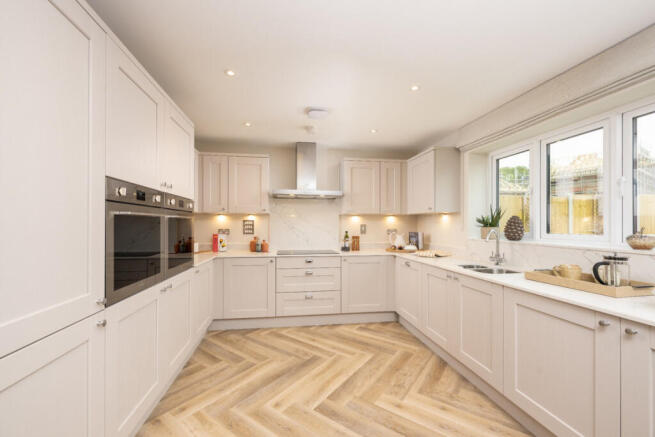
• Separate living room • Study, ideal for working at home • Separate utility room • Designer kitchen with two single ovens, induction hob, integrated appliances, stone work surfaces, additional tiling and chrome sockets • Two bedrooms en suite • Principal bedroom with fitted wardrobes • A terrace off the landing provides a tranquil escape • Double garage with light and power and driveway parking • Private garden • EV car charging point • Photovoltaic (pv) panels • Karndean flooring to the kitchen, utility, bathroom, en suite and cloakroom Location Bishops Green is a quaint village set amidst the scenic Watership Down, with the River Enborne running through its heart.
The well-stocked village store, children's playground, and village hall ensure you can embrace community life from day one.
From the village, enjoy easy access to local attractions such as Newbury Racecourse and Highclere Castle.
Quick connections to London Paddington from Newbury and good road links, including J13 of the M4 and J6 of the Ms, make the location perfect for commuters.
Newbury is well served for schools, both state and independent: At every level, your children can get off to a good start in life.
Ecchinswell & Sydmonton Church of England Primary School is highly regarded nearby, along with Trinity School at secondary and sixth form level in Newbury.
St Finians Catholic Primary school and Downe House are both excellent local independent schools.
St Bartholomews (St Barts) Senior and Sixth Form and Newbury College offers excellent further education opportunities.
Additional Information Council Tax Band: To be determined by the local authority Estate Charge £565.90 per year.
Subject to change This home is proudly presented via Buildanova, the modern sales platform connecting buyers directly with standout UK housebuilders.
Buildanova streamlines the journey from enquiry to completion, offering transparent communication, professional marketing and a premium customer experience throughout.
Value & comps
No previous sales on record.
Returns
Set an offer; the calculator follows it.
We're still gathering serviced-accommodation data for this area.
Archie refurb estimate: a Pro feature
0.0% below asking
This is not financial or investment advice. Prop AI Deals is not authorised by the Financial Conduct Authority (FCA) to provide investment advice.
All investment calculators, property analyses, and AI-generated insights are for informational purposes only. Property investment carries risk and may result in financial loss. All calculations should be independently verified and you should consult with FCA-authorised financial advisers before making any investment decisions.
Past performance does not guarantee future results. Tax implications vary by individual circumstances.
Deal
Properties like this can earn 2–3x BTL yields when converted to HMO, with retrofit costs around £10k/room. Sign in to see the full tier, yield projection, and cost breakdown.
Commercial properties like this can earn 30-50% higher yields when converted to residential under Class MA / Q / P / PA, with prior approval costing ~GBP 96/unit. Sign in to see the recommended route, yield uplift, and cost breakdown.
BRRR-suited properties can recycle 80-100% of investor capital on refi, leaving a high-yielding rental with most of the money out. Sign in to see the refurb cost stack, ARV projection, and refinance maths.
Detached + large garden = sub-division play. Pro tier unlocks the tier badge, plot size, uplift estimate, and regional land benchmark.
Short-lease flats trade at deep discount, but extending under the 1993 Act often costs far less than the discount. Pro tier unlocks the tier badge, premium breakdown, long-lease ARV and arbitrage maths.
See projected short-stay revenue vs a vanilla BTL for this property.
See real sub-let margins (HMO room rates & SA nightly rates) vs the landlord rent.
Area
Agent & docs

FAQ
About Plot 12, Woodside View, Bishops Green
Explore nearby