2-bedroom semi-detached house · S9 1AA
For saleListed 1 day
Opportunity summary
See Archie’s verdict, returns by strategy and what to check before viewing.
About
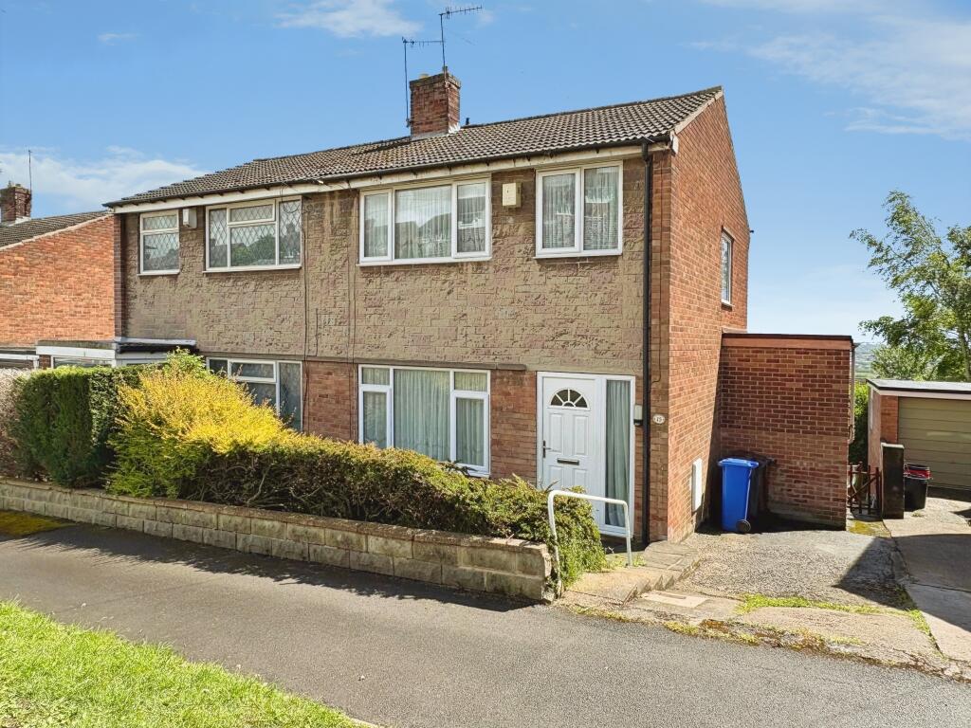
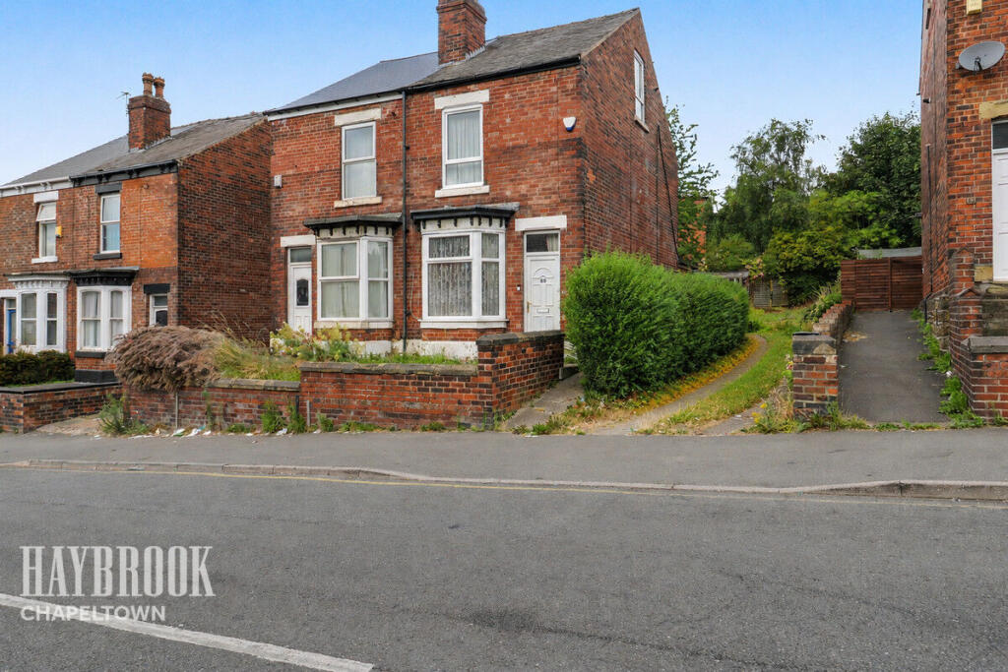
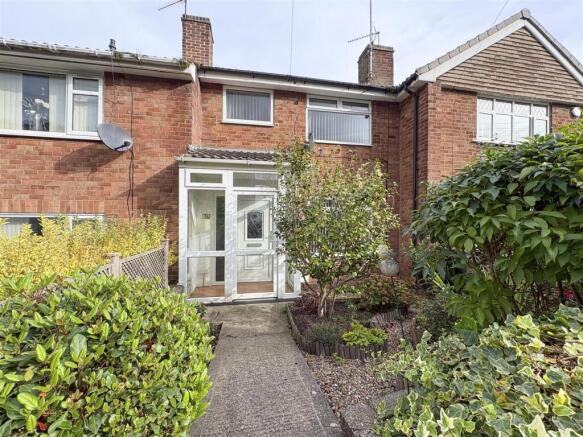
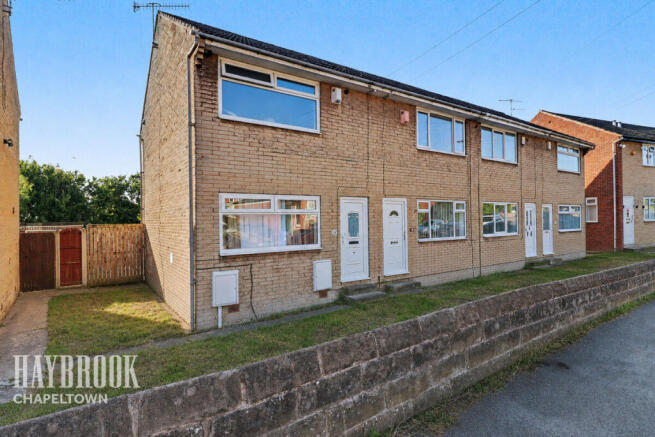
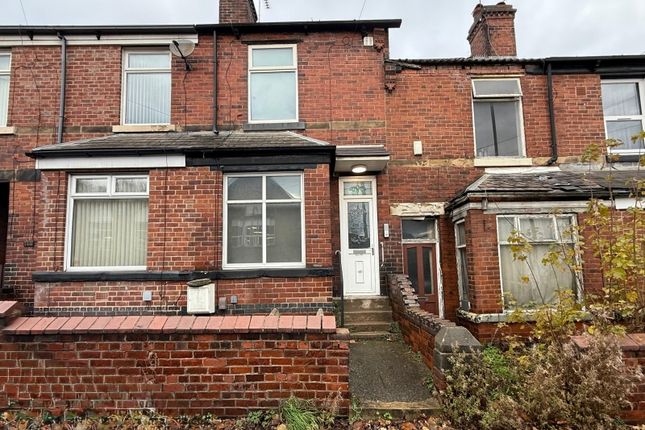
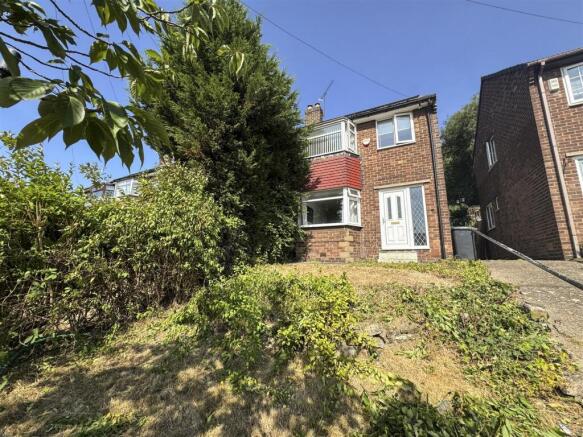
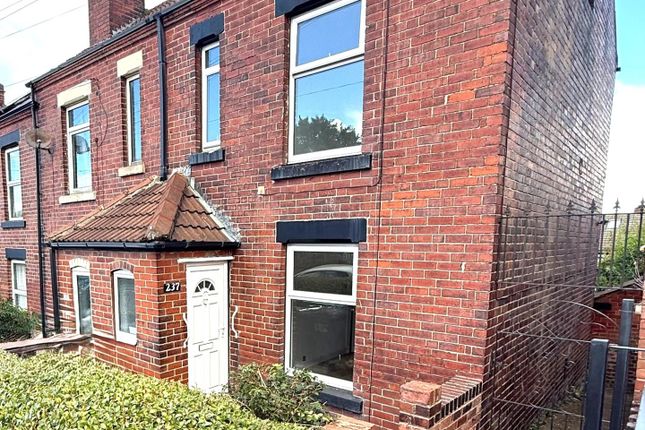
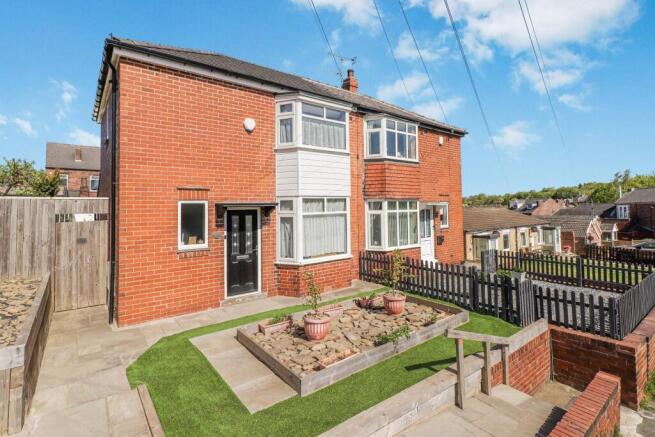
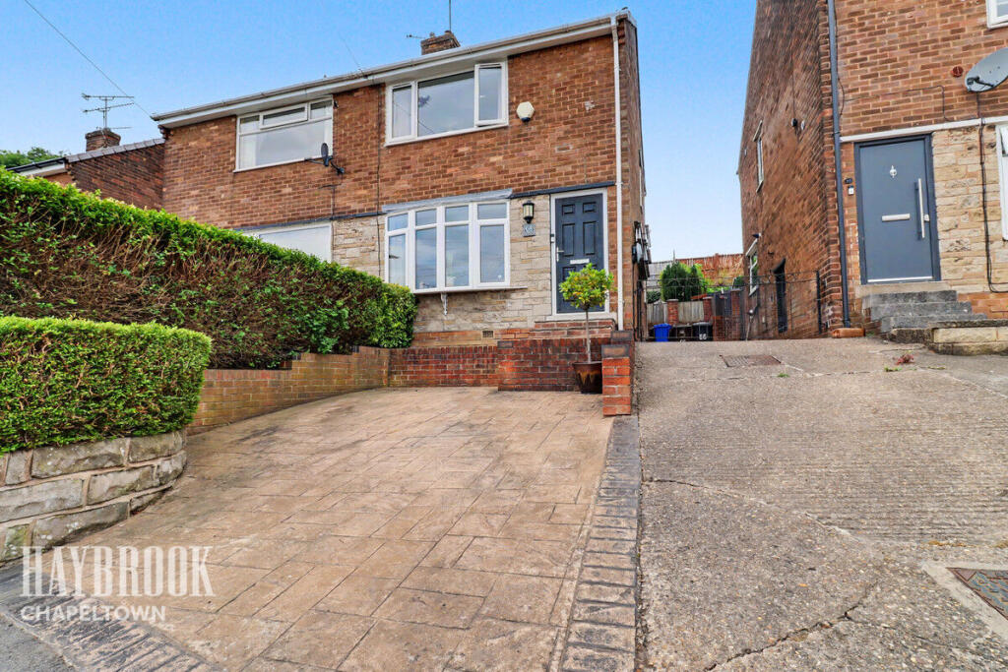
Nestled in the desirable area of Beacon Close, Sheffield, this charming semi-detached family home offers a perfect blend of comfort and convenience.
Built in 1958, the property spans approximately 800 square feet and features two well-proportioned bedrooms, making it an ideal choice for small families or first-time buyers.
As you enter, you are greeted by a welcoming reception room that flows seamlessly into an open-plan kitchen diner, perfect for entertaining guests or enjoying family meals.
The addition of a conservatory enhances the living space, providing a bright and airy area to relax and enjoy views of the surrounding Sheffield landscape.
The property boasts a modern bathroom and ample storage throughout, ensuring practicality for everyday living. With no onward chain, this home is ready for you to move in without delay.
Location is key, and this property does not disappoint. It is conveniently situated close to the Meadowhall shopping centre, offering a wide range of retail and dining options.
Additionally, the nearby train station provides excellent transport links, making commuting to the city centre and beyond a breeze.
With a guide price of £140,000 to £150,000, this semi-detached house presents an excellent opportunity for those looking to settle in a vibrant community.
Whether you are a first-time buyer or seeking a family home, this property is sure to impress. Do not miss the chance to make this delightful house your new home.
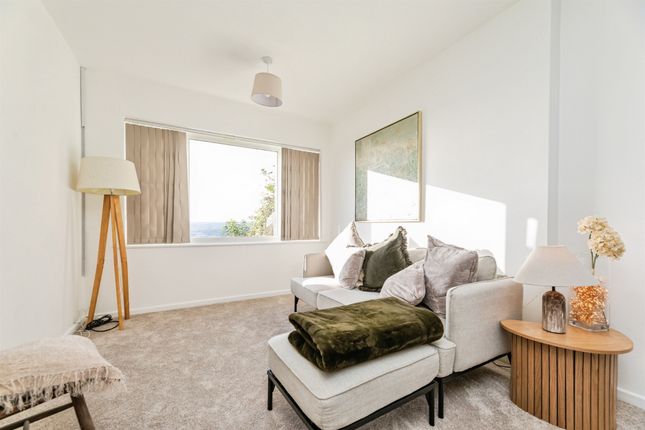
Living Room - 3.31 m x 4.26 m - The living room offers a welcoming space with a generous bay window that floods the room with natural light.
It features a soft grey carpet and neutral walls, creating a calm and cosy atmosphere.
Kitchen And Dining Area - (Kitchen) 2.50 m x 3.51 m - The kitchen and dining area form a bright, open space with light wood flooring and crisp white walls.
The kitchen is fitted with modern white cabinets, integrated oven, gas hob, and a washing machine, complemented by a window with wooden blinds that overlooks the garden.
Adjacent to the kitchen, the dining area comfortably accommodates a table and chairs, with sliding doors leading through to the conservatory, creating a seamless flow for entertaining or family meals.
Conservatory - 2.44 m x 2.36 m - The conservatory is a delightful addition, filled with natural light thanks to its windows on three sides.
It provides a peaceful spot overlooking the garden, with space for seating or plants.
Double doors open out to the paved patio and lawn beyond, making it an ideal place to enjoy the outdoors all year round.
Primary Bedroom - 3.31 m x 4.26 m - The primary bedroom is spacious and comfortable, featuring a bay window that lets in plenty of natural light.
The room is carpeted in a soft grey tone and has a tasteful patterned feature wall, offering a restful and inviting environment.
There is ample space for a double bed and additional furniture, making it a peaceful retreat at the end of the day.
Bedroom - 2.51 m x 3.52 m - The second bedroom is a cosy, well-lit room with a window. It has neutral carpeting and a feature wallpaper adding character to the space.
The room is comfortably furnished with a single bed, wardrobe, and storage units, making it ideal for a child or guest.
Bathroom - 1.76 m x 2.53 m - The bathroom is modern and practical, featuring a white suite with a curved bath and shower over, a toilet, and a hand basin set into a wooden vanity unit.
Light grey flooring and neutral walls give the space a clean and fresh feel, while a window allows for natural ventilation and daylight.
Rear Garden - The rear garden presents a charming outdoor space with a paved patio leading to an artificial lawn area, perfect for children to play or for relaxing outside.
There is a wooden pergola over a raised deck seating area, ideal for alfresco dining or enjoying a quiet moment.
The garden is enclosed with fencing and includes mature trees and shrubs along the boundary, offering privacy and a pleasant backdrop.
Value & comps
No previous sales on record.
Returns
Set an offer; the calculator follows it.
We're still gathering serviced-accommodation data for this area.
Archie refurb estimate: a Pro feature
0.0% below asking
This is not financial or investment advice. Prop AI Deals is not authorised by the Financial Conduct Authority (FCA) to provide investment advice.
All investment calculators, property analyses, and AI-generated insights are for informational purposes only. Property investment carries risk and may result in financial loss. All calculations should be independently verified and you should consult with FCA-authorised financial advisers before making any investment decisions.
Past performance does not guarantee future results. Tax implications vary by individual circumstances.
Deal
Properties like this can earn 2–3x BTL yields when converted to HMO, with retrofit costs around £10k/room. Sign in to see the full tier, yield projection, and cost breakdown.
Commercial properties like this can earn 30-50% higher yields when converted to residential under Class MA / Q / P / PA, with prior approval costing ~GBP 96/unit. Sign in to see the recommended route, yield uplift, and cost breakdown.
BRRR-suited properties can recycle 80-100% of investor capital on refi, leaving a high-yielding rental with most of the money out. Sign in to see the refurb cost stack, ARV projection, and refinance maths.
Detached + large garden = sub-division play. Pro tier unlocks the tier badge, plot size, uplift estimate, and regional land benchmark.
Short-lease flats trade at deep discount, but extending under the 1993 Act often costs far less than the discount. Pro tier unlocks the tier badge, premium breakdown, long-lease ARV and arbitrage maths.
See projected short-stay revenue vs a vanilla BTL for this property.
See real sub-let margins (HMO room rates & SA nightly rates) vs the landlord rent.
Area
Agent & docs
FAQ
About Beacon Close, Wincobank, Sheffield
Explore nearby